 Mimu Play









product search
Indoor PlaygroundNinja WarriorOutdoor PlaygroundTrampoline
search


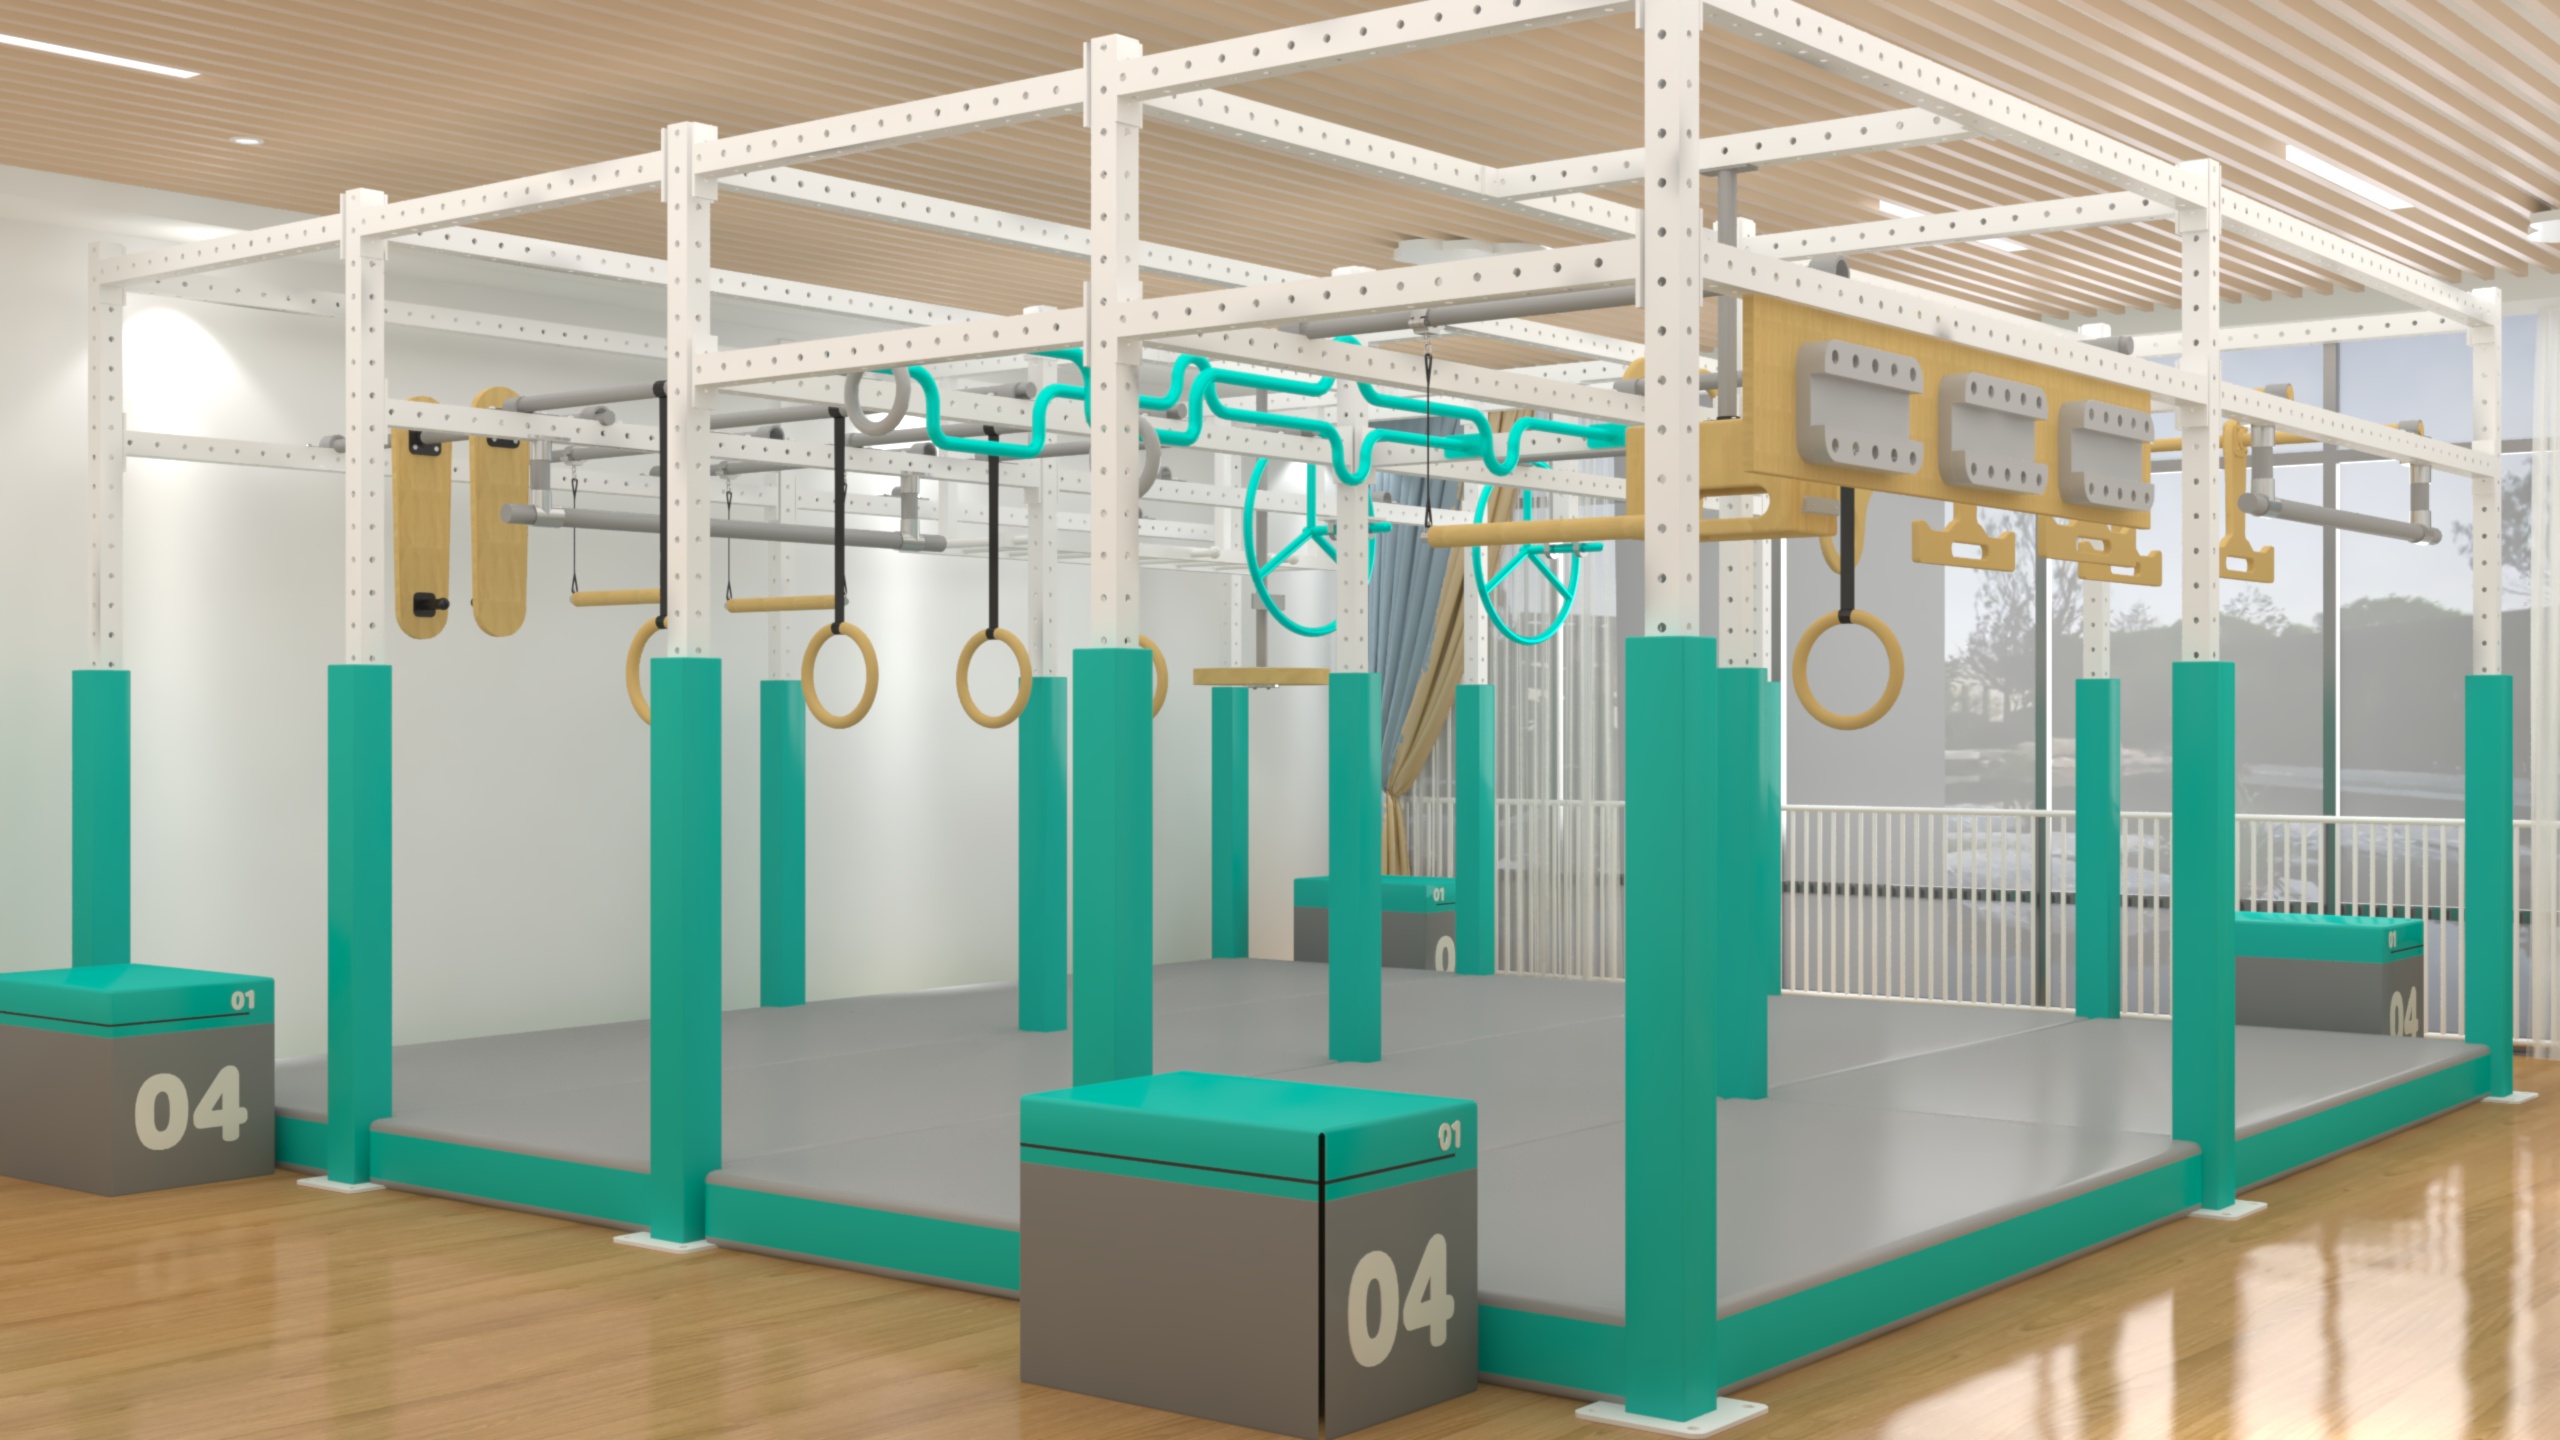
Budget guide: from USD 23,000 / project
Request a QuoteFive commercial indoor adventure and play structures for children aged 3–15 cover four 100–200 m² layouts and one 200–300 m² layout, giving family entertainment centers, malls, schools and indoor amusement venues clear footprint, activity-mix, material and starting-price criteria for a practical shortlist. A floor plan with clear ceiling height, columns, exits, target age groups, theme and budget lets Mimuplay develop a configurable layout, confirm production scope, arrange sea freight and provide installation drawings, videos or separately quoted onsite technical support. These are commercial project systems, not residential playsets for home use.
This page presents five Mimuplay commercial structures selected from the broader indoor adventure-park apparatus category, covering 100–200 m² Ninja Warrior and mixed-play layouts plus a 200–300 m² indoor playground.
This range suits a focused Ninja Warrior route or mixed-play zone when the commercial venue needs a compact attraction. Four of the five featured layouts fit this planning band. Net usable area excludes columns, fire exits, circulation paths and service access.
The MQA-1009 range supports a broader multi-activity playground and separate age or activity zones. A larger footprint can improve variety, but final capacity still depends on the approved layout, local rules and the operator's supervision plan.
The product cards provide an initial shortlist; the final activity mix, clearances and bill of materials are confirmed against the actual building before an order.
A commercial indoor park is a coordinated building project, not a catalog item dropped into an empty room. The fastest route to a usable quotation is to agree on the site constraints before visual details are finalized.
Local building, fire, accessibility and operating approvals remain project-specific. Share the destination and requested standards early so available documents can be confirmed before the order.
The broad search term can describe both business-scale attractions and small residential products. This Mimuplay range is intended for commercial venues and should be planned as a project.
| Decision point | Mimuplay commercial project | Typical home playset |
|---|---|---|
| Site | FEC, mall, school, restaurant play area or indoor amusement venue | Home playroom or private-use space |
| Footprint | Featured layouts cover 100–300 m² (1,076–3,229 sq ft) | Usually a small, self-contained product footprint |
| Configuration | Activity mix, theme and layout reviewed against a building plan | Mostly fixed consumer configuration |
| Delivery | Made-to-order project packing, freight planning and installation guidance | Parcel or retail delivery with household assembly |
If you are equipping a public or revenue-generating venue, request a project review. Residential shoppers should choose equipment specifically designed, documented and sized for home use.
This page presents five Mimuplay commercial structures selected from the broader indoor adventure-park apparatus category, covering 100–200 m² Ninja Warrior and mixed-play layouts plus a 200–300 m² indoor playground. All five serve ages 3–15; usable footprint, activity mix and the venue operating plan determine the shortlist, while site dimensions determine the final layout.
A 100–200 m² Ninja Warrior layout for a compact commercial challenge zone.

A configurable 100–200 m² obstacle layout for active-play venues.

A 100–200 m² Ninja Warrior system for a focused agility route.
A 200–300 m² indoor playground for a broader multi-activity attraction.
A 100–200 m² mixed-play layout combining jungle-gym and challenge elements.
These working assumptions support early planning; the signed quotation and approved drawings control the final scope.
One complete made-to-order playground project. Final equipment scope and price follow the approved layout and bill of materials.
Card prices are early budgeting guides, not binding offers. Standard planning assumption: T/T 30% deposit and 70% before shipment, subject to the quotation.
Allow about 3–5 working days for an initial layout after receipt of a usable floor plan, clear height, fixed obstacles, target ages, theme and budget.
Plan about 25–35 working days after drawings, colors, commercial terms and deposit are approved; complex customization can extend the schedule.
EXW, FOB or CIF can be quoted. Numbered component packs, protective wrapping and export packing are prepared for sea freight; destination charges depend on route and Incoterm.
Mimuplay can provide installation drawings and videos. An onsite technical team can be discussed and quoted separately for larger projects.
Upload a floor plan or reference drawing in PDF, DWG, DXF, STEP, JPG or PNG format, up to 10 MB. Include required project quantity and a work email so the team can review layout feasibility and quotation scope.
Early confirmation of building inputs, documentation needs and customization boundaries reduces project revisions.
A dimensioned floor plan should show clear ceiling height, columns, entrances, emergency exits and fixed building services. Target ages, preferred activities, theme, budget and expected opening date give the first layout usable operating constraints.
Service routes to nets, platforms and high-wear activities belong in the venue plan, while routine checks follow the equipment supplier's maintenance instructions. Local authorities or insurers may require additional records, so their documentation checklist should be known before drawing approval.
A full installed system is project-made rather than sampled as a complete unit. Small material or accessory samples can be discussed, with sample cost, courier charge and timing confirmed in the quotation.
No universal approval is implied. Tell Mimuplay the destination country and the exact standard or document requested before quotation; the team can confirm which drawings, material details or inspection records are available for that project.
Yes. Color palette, decorative theme and compatible play activities can be adjusted around the approved floor plan. Structural layout, escape paths, clearances and any change affecting cost or production time are rechecked before final drawing approval.
Send the floor plan, clear ceiling height, target ages, preferred activities, theme, destination and opening schedule. Mimuplay will review the fit and return a project-specific layout and quotation.