 ميمو بلاي


البحث عن المنتج
ملعب داخليمحارب النينجاملعب خارجيالترامبولين
البحث


Budget guide: from USD 23,000 / project
اطلب عرض أسعارFive commercial indoor adventure and play structures for children aged 3–15 cover four 100–200 m² layouts and one 200–300 m² layout, giving family entertainment centers, malls, schools and indoor amusement venues clear footprint, activity-mix, material and starting-price criteria for a practical shortlist. A floor plan with clear ceiling height, columns, exits, target age groups, theme and budget lets Mimuplay develop a configurable layout, confirm production scope, arrange sea freight and provide installation drawings, videos or separately quoted onsite technical support. These are commercial project systems, not residential playsets for home use.
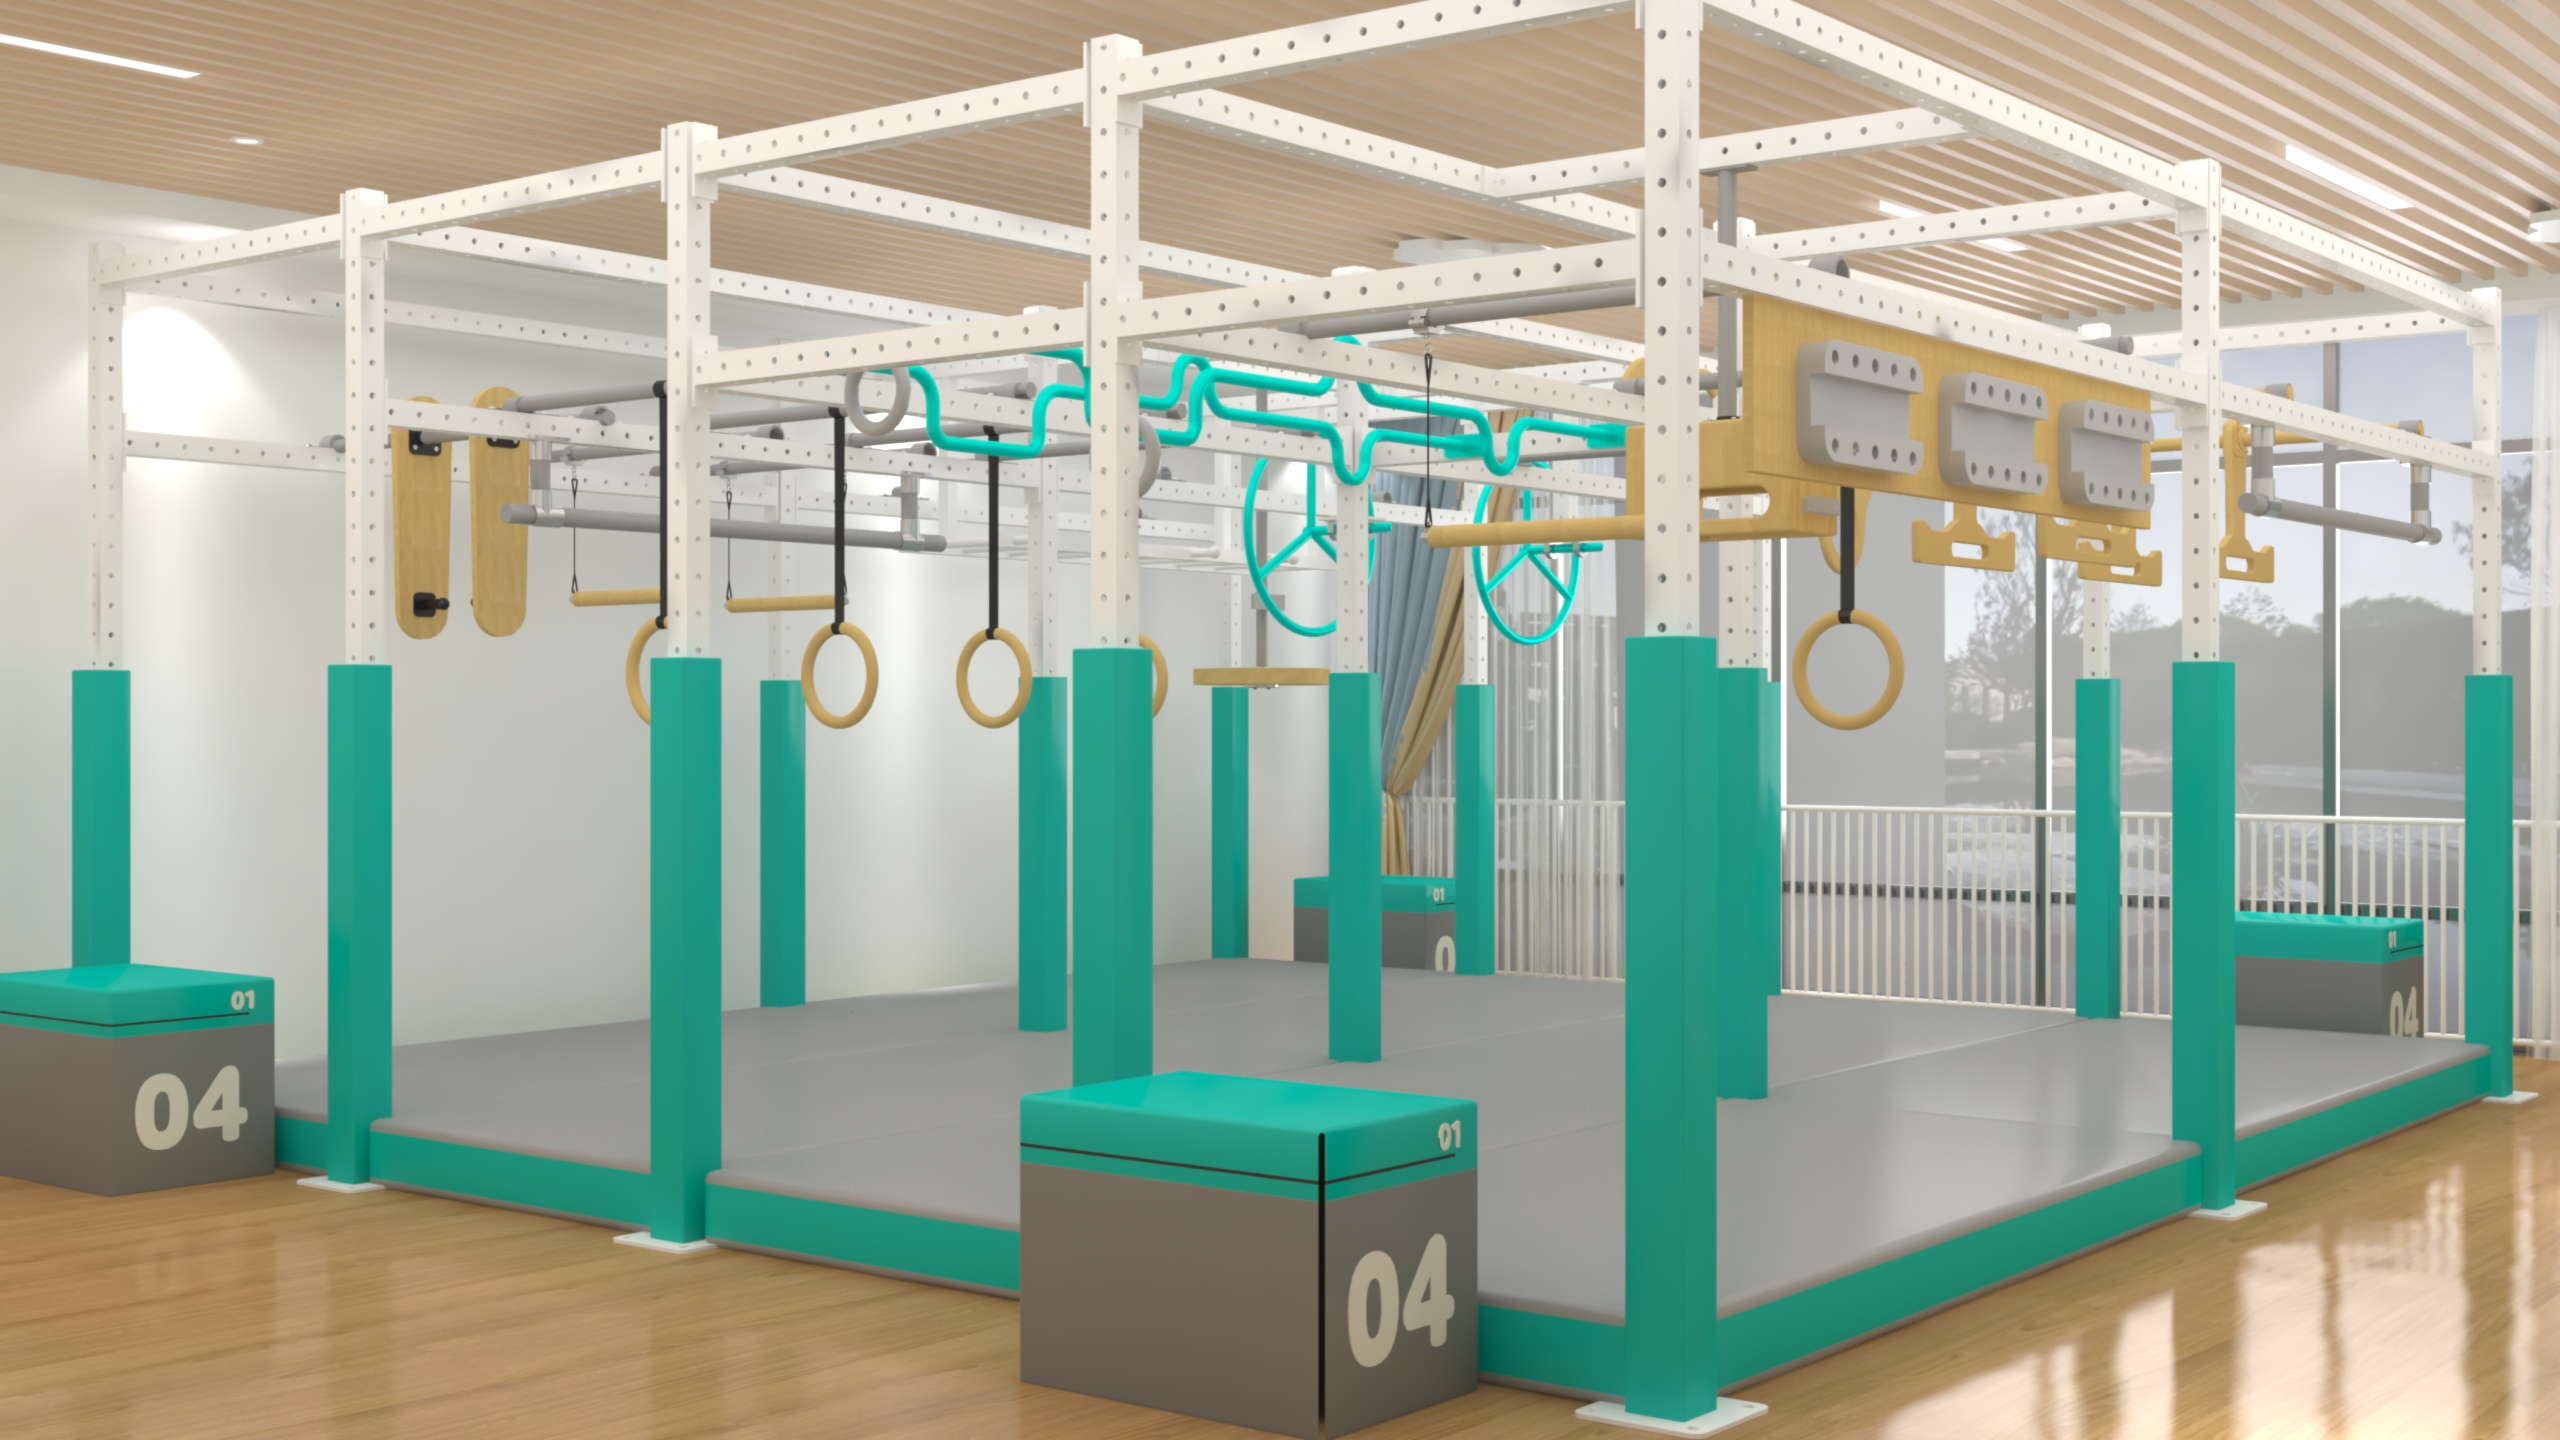
This page presents five Mimuplay commercial structures selected from the broader indoor adventure-park apparatus category, covering 100–200 m² Ninja Warrior and mixed-play layouts plus a 200–300 m² indoor playground.
This range suits a focused Ninja Warrior route or mixed-play zone when the commercial venue needs a compact attraction. Four of the five featured layouts fit this planning band. Net usable area excludes columns, fire exits, circulation paths and service access.
The MQA-1009 range supports a broader multi-activity playground and separate age or activity zones. A larger footprint can improve variety, but final capacity still depends on the approved layout, local rules and the operator's supervision plan.
The product cards provide an initial shortlist; the final activity mix, clearances and bill of materials are confirmed against the actual building before an order.
A commercial indoor park is a coordinated building project, not a catalog item dropped into an empty room. The fastest route to a usable quotation is to agree on the site constraints before visual details are finalized.
تظل التصاريح المحلية المتعلقة بالبناء والحرائق وإمكانية الوصول والتشغيل خاصة بكل مشروع على حدة. يرجى الإفصاح عن الوجهة والمعايير المطلوبة في وقت مبكر حتى يتسنى التحقق من الوثائق المتوفرة قبل تقديم الطلب.
The broad search term can describe both business-scale attractions and small residential products. This Mimuplay range is intended for commercial venues and should be planned as a project.
| نقطة اتخاذ القرار | مشروع «ميموبلاي» التجاري | Typical home playset |
|---|---|---|
| Site | FEC, mall, school, restaurant play area or indoor amusement venue | Home playroom or private-use space |
| Footprint | Featured layouts cover 100–300 m² (1,076–3,229 sq ft) | Usually a small, self-contained product footprint |
| الإعدادات | Activity mix, theme and layout reviewed against a building plan | تكوين مستهلك ثابت في الغالب |
| التسليم | تغليف المشاريع حسب الطلب، وتخطيط الشحن، وتقديم إرشادات التركيب | توصيل الطرود أو المنتجات بالتجزئة مع خدمة التركيب المنزلي |
If you are equipping a public or revenue-generating venue, request a project review. Residential shoppers should choose equipment specifically designed, documented and sized for home use.
This page presents five Mimuplay commercial structures selected from the broader indoor adventure-park apparatus category, covering 100–200 m² Ninja Warrior and mixed-play layouts plus a 200–300 m² indoor playground. All five serve ages 3–15; usable footprint, activity mix and the venue operating plan determine the shortlist, while site dimensions determine the final layout.
A 100–200 m² Ninja Warrior layout for a compact commercial challenge zone.

A configurable 100–200 m² obstacle layout for active-play venues.

A 100–200 m² Ninja Warrior system for a focused agility route.
A 200–300 m² indoor playground for a broader multi-activity attraction.
دليل الميزانية: ابتداءً من 45,000 دولار أمريكي لكل مشروع
اطلب عرض أسعارA 100–200 m² mixed-play layout combining jungle-gym and challenge elements.
تدعم هذه الافتراضات العملية التخطيط المبكر؛ أما عرض الأسعار الموقع والرسومات المعتمدة فهي التي تحدد النطاق النهائي للمشروع.
One complete made-to-order playground project. Final equipment scope and price follow the approved layout and bill of materials.
تُعد أسعار البطاقات أدلة أولية لإعداد الميزانية، وليست عروضًا ملزمة. الافتراض القياسي للتخطيط: دفع مبلغ 30% كعربون و70% قبل الشحن، وفقًا لعرض الأسعار.
يرجى الانتظار لمدة 3 إلى 5 أيام عمل للحصول على التصميم الأولي بعد استلام مخطط أرضي صالح للاستخدام، ومعلومات عن الارتفاع الخالي، والعوائق الثابتة، والفئات العمرية المستهدفة، والموضوع، والميزانية.
يرجى توقع مدة تتراوح بين 25 و35 يوم عمل بعد الموافقة على الرسومات والألوان والشروط التجارية ودفع الدفعة الأولية؛ وقد تؤدي عمليات التخصيص المعقدة إلى إطالة المدة المحددة.
يمكن تقديم عروض أسعار وفقًا لشروط EXW أو FOB أو CIF. يتم تجهيز حزم المكونات المرقمة والأغلفة الواقية والتعبئة الخاصة بالتصدير للشحن البحري؛ وتعتمد رسوم الوجهة على المسار وشروط إنكوتيرم.
يمكن لشركة Mimuplay توفير رسومات التركيب ومقاطع الفيديو. أما بالنسبة للمشاريع الكبيرة، فيمكن مناقشة مسألة توفير فريق فني في الموقع وتقديم عرض أسعار له بشكل منفصل.
قم بتحميل مخطط الطابق أو الرسم المرجعي بتنسيق PDF أو DWG أو DXF أو STEP أو JPG أو PNG، بحد أقصى 10 ميغابايت. يرجى تضمين الكميات المطلوبة للمشروع وعنوان بريد إلكتروني خاص بالعمل حتى يتمكن الفريق من مراجعة جدوى التصميم ونطاق عرض الأسعار.
إن التأكيد المبكر على مدخلات البناء، واحتياجات التوثيق، وحدود التخصيص يقلل من عمليات مراجعة المشروع.
A dimensioned floor plan should show clear ceiling height, columns, entrances, emergency exits and fixed building services. Target ages, preferred activities, theme, budget and expected opening date give the first layout usable operating constraints.
Service routes to nets, platforms and high-wear activities belong in the venue plan, while routine checks follow the equipment supplier's maintenance instructions. Local authorities or insurers may require additional records, so their documentation checklist should be known before drawing approval.
يتم تصنيع النظام الكامل المُركَّب خصيصًا للمشروع، ولا يتم تقديمه كوحدة كاملة في شكل عينة. يمكن مناقشة توفير عينات صغيرة من المواد أو الملحقات، على أن يتم تأكيد تكلفة العينة ورسوم الشحن والتسليم والموعد المحدد في عرض الأسعار.
لا يُقصد بذلك الموافقة الشاملة. يرجى إبلاغ Mimuplay بالبلد المقصود والمعيار أو الوثيقة المطلوبة بالضبط قبل تقديم عرض الأسعار؛ حيث يمكن للفريق التأكد من الرسومات أو تفاصيل المواد أو سجلات الفحص المتوفرة لهذا المشروع.
Yes. Color palette, decorative theme and compatible play activities can be adjusted around the approved floor plan. Structural layout, escape paths, clearances and any change affecting cost or production time are rechecked before final drawing approval.
Send the floor plan, clear ceiling height, target ages, preferred activities, theme, destination and opening schedule. Mimuplay will review the fit and return a project-specific layout and quotation.