 Mimu Play









pesquisa de produtos
Parque infantil interiorGuerreiro NinjaParque infantil exteriorTrampolim
pesquisa
An adventure playground indoor can look exciting in a rendering and still feel confusing once children begin to use it. A child reaches a platform but cannot find a comfortable way down. Another waits at a slide exit while a queue cuts across the landing area. Good planning starts with what children and caregivers actually do in the space, then fits the play structure around those movements.
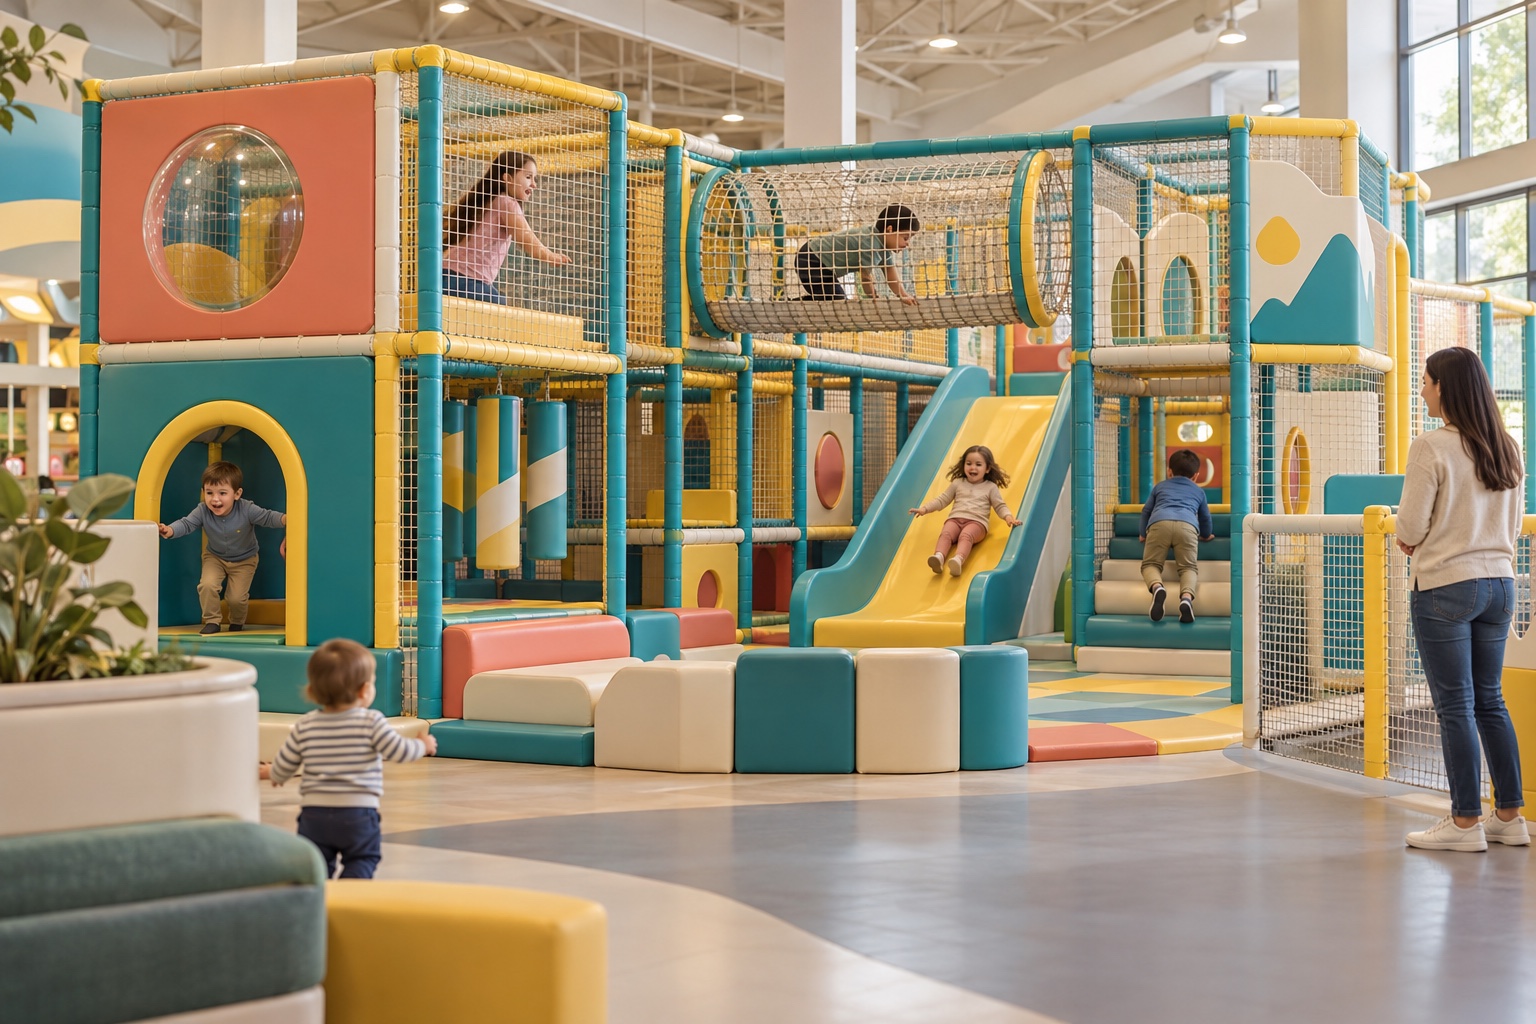
Before choosing a climbing element or a slide, map the usable floor area. Mark columns, doorways, ceiling height, building services, emergency routes, and places that must remain accessible. Separate the equipment footprint from the space it needs for circulation, entry, exit, and fall protection. A large open room on a floor plan may have less usable play area than it first appears once these needs are included.
Think about the entire visit. Where do families enter? Where can adults pause without blocking a route? How will staff reach a child inside the structure? A practical layout lets people move around the play area without passing directly through an active slide exit or climbing zone. It also leaves room for inspection and cleaning after the venue opens.
An indoor adventure structure works best when its activities connect in a clear sequence: enter, choose a challenge, reach a platform, and return to the floor. That sequence does not have to be a single fixed path. Alternative routes can give children choices, but every route needs an understandable exit.
Look closely at transitions. A climb into an elevated platform calls for a stable place to arrive and appropriate protection at the edge. A slide needs a clear entrance, a suitable landing area, and a way for the next child to see when the exit is free. Nets, tunnels, and enclosed passages can add variety, yet they also change how easily adults can see and reach a child. Treat visibility and access as part of the route design, not as details to fix later.
Mimuplay’s Kids Space themed indoor play structure is described for children aged 3–15. That broad product range does not mean every activity should be used by every child. The actual entrance, climb, platform, and exit in each zone still need to match the intended users’ size, coordination, confidence, and need for supervision.
Where a venue welcomes younger and older children, consider separate activity zones and a buffer between them. Fast movement should not spill into a quieter area or the main aisle. A useful progression offers a modest challenge that a child can try, leave, and try again before moving to a more demanding activity. Children should also have ways to participate alongside others without every activity requiring the same physical skill.
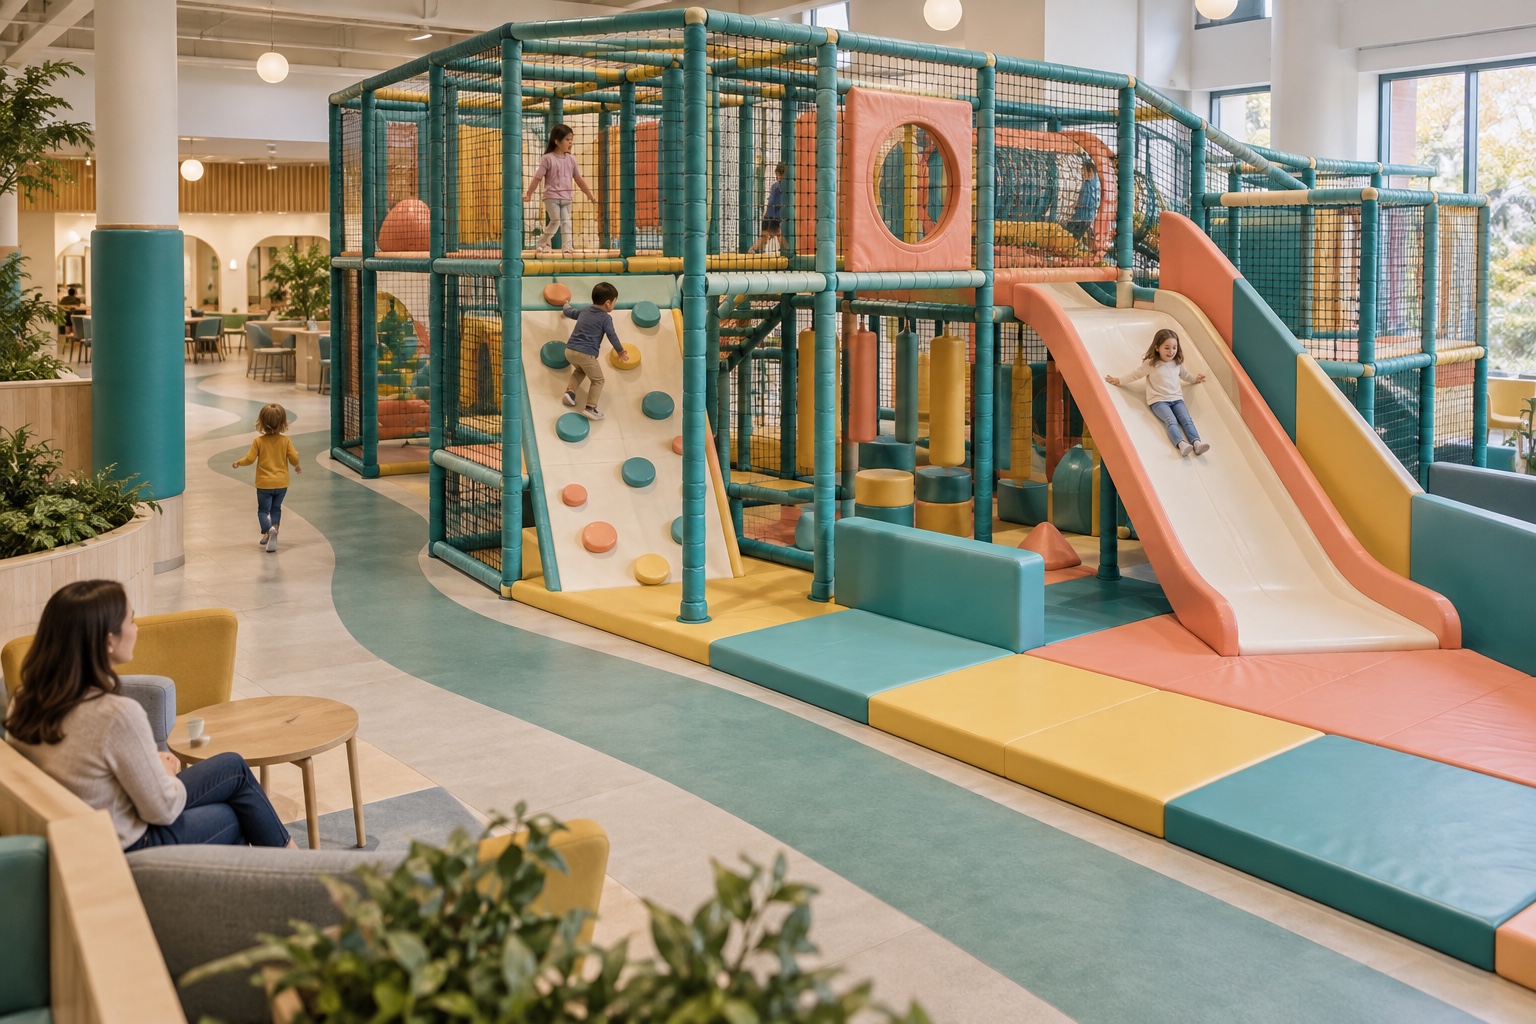
The Kids Space category can be used in family entertainment centers, shopping centers, indoor amusement venues, restaurants, cafés, and educational settings. Each setting creates different operating needs. A café may need especially clear caregiver sightlines around seating. A larger entertainment center may need to manage multiple activity zones, queues, and staff positions. The right configuration comes from the actual room and operating plan, not a standard rendering.
Product details matter when comparing proposals. Mimuplay’s documented Kids Space construction includes galvanized steel tubing, multilayer board, EPE foam, and PVC and PU coverings in specified configurations. Its platform assembly is described with multilayer board, foam, and PVC covering. These facts are useful starting points for a technical discussion, but a project still needs its own drawings, component schedule, installation conditions, and documentation for the intended market. Ask what is included in the proposed structure and what belongs to the wider venue.
Walk through the proposed plan as a child, a caregiver, and a staff member. Can a child find the next activity and return to the floor? Can an adult follow that route with their eyes? Can staff reach a problem area without crossing another active zone? Do entries, slide exits, accessible routes, and emergency access remain clear when the venue is busy?
The strongest indoor adventure playground is not simply the one with the most features. It is the one whose activities, routes, supervision, and building conditions work together. A layout that answers those practical questions gives the visual theme a sound foundation and makes the space easier to operate day after day.

Aprenda a pesar um trampolim com âncoras, sacos de areia e estacas para evitar danos causados pelo vento e mantê-lo seguro.
Ver pormenores
O sabão estraga um trampolim? Não, mas o sabão suave é fundamental. Aprenda os passos de limpeza corretos e compreenda os riscos.
Ver pormenores
Learn how an adventure indoor park can be planned by activity, age, flow, visibility, and space limits.
Ver pormenores
Está a ter dificuldades em cortar a relva debaixo de um trampolim? Descubra 5 métodos fáceis, desde rodas retrácteis a simples truques de paisagismo.
Ver pormenores