 Mimu Play









pesquisa de produtos
Parque infantil interiorGuerreiro NinjaParque infantil exteriorTrampolim
pesquisa
Let’s go to the indoor adventure park and don’t just stare when you enter “wow, how much equipment is stuffed in there”. To be honest, “indoor playgrounds” are often just general commercial signs. You walk in and see a hodgepodge of ——softbagare, climbing frames, slides, big trampolines, rocking cars and even street machines, all with demons dancing around. You have to see through one thing: just taking a few sets of rides and piecing them together can only be called a “partial project” at best, and it simply cannot support the skeleton of the entire site.
So, when you really want to start planning, what is the core issue that you really have to work on? It’s about how each amusement module “eats” the space. Think about it, climbing, sliding, trampolines, can these things move in the same trajectory? The entry and exit methods, the appropriate age for children, and the amount of manpower required for care are all not on the same channel. You absolutely cannot just make up big words and fool them. Whether your venue can be put into operation depends entirely on how you build the equipment and how you attract people.
You have to single out each activity area and take the magnifying glass to plate it. It must be clearly marked: How old is this thing for? What is the maximum load capacity? Does it take up much energy to play? How to get the entrance and exit? Do projects next to each other “fight”? If parents stand outside, can they keep a close eye on their children? How many people are needed to observe the six roads on site?
Those high-speed sports areas that are easy for people to “play crazy”, places where you need to rest and relax, and the main passage where families of all ages queue up, all three must be separated. For groups of people with different speeds and completely different ways of playing, please do not force them into the same aisle and rub them repeatedly.
This is also done to prevent everyone from making a low-level mistake ——treating “project name” directly as “equipment model”. Like “sports hall”, “play area”, “video game city”, this is just a genre of gameplay. What kind of golden sign you put up outside your yard can’t determine what kind of hard goods are inside. Only by tightly integrating the hardware skeleton and specific gameplay experience of the device with the player’s real state can you see whether the spatial layout behind it is actually buried.
Zoning venues by age is, to put it bluntly, just the initial screening threshold. The player’s height, balance, arm strength, cognitive and social skills, and even the child’s courage and medical history will directly determine whether he can get on the device.
If you are extremely ambitious and want to make money from all ages, men, women, young and old, then please honestly set the audience, equipment size, exercise intensity and care standards for each area. Never let players with physical differences of 18,000 miles squeeze into one pool “a big brawl”.
One more thing to say, the job of zoning is by no means something you can do by putting up a sign at the door and writing “exclusive for certain years old”. You have to bury a shallow-to-deep “challenge ladder” in this space and let the kids measure their skills to choose the projects they want to play. If a planning proposal lightly labels it “suitable for a certain age” but makes no mention of the device’s entry threshold, difficulty, or care requirements, then you have no idea who this thing can be sold to in the end.
When drawing drawings, the rules must not be broken: First, leave enough space for equipment maintenance channels, fire evacuation routes, and barrier-free channels “life-saving space” to be saved! Then, fill in the amusement modules for different age groups; after filling them out, you have to go back and review them repeatedly: Will these projects be so close together that they will cause trouble for each other? Are there any blind spots where employees stand and watch the scene? Is the route of people moving smoothly? Will it become a pot of porridge during peak traffic periods?
The large size of the venue definitely does not mean that you can simply and roughly add equipment and heads proportionally. How to avoid the column net? Can you eliminate ceiling clear height? Where exactly should the security door be opened? How far is the radiation radius of employee care? How fast can a player run? Add to that the supporting facilities and the number of employees… If you flip through these ledgers randomly and don’t figure out one thing, it will all become a hard wound on your neck on the opening day.
The bottom line of a site plan that can actually be taken to the ground is that it must be clearly marked: where the active components are, how the movement lines are, how much anti-fall buffer zone is left, how the age is marked, how the entrances and exits are set, and where the staff should pin to to monitor the site. This is a true survey of the venue’s hardware conditions, and it is by no means just looking at a few beautiful renderings to watch the fun.
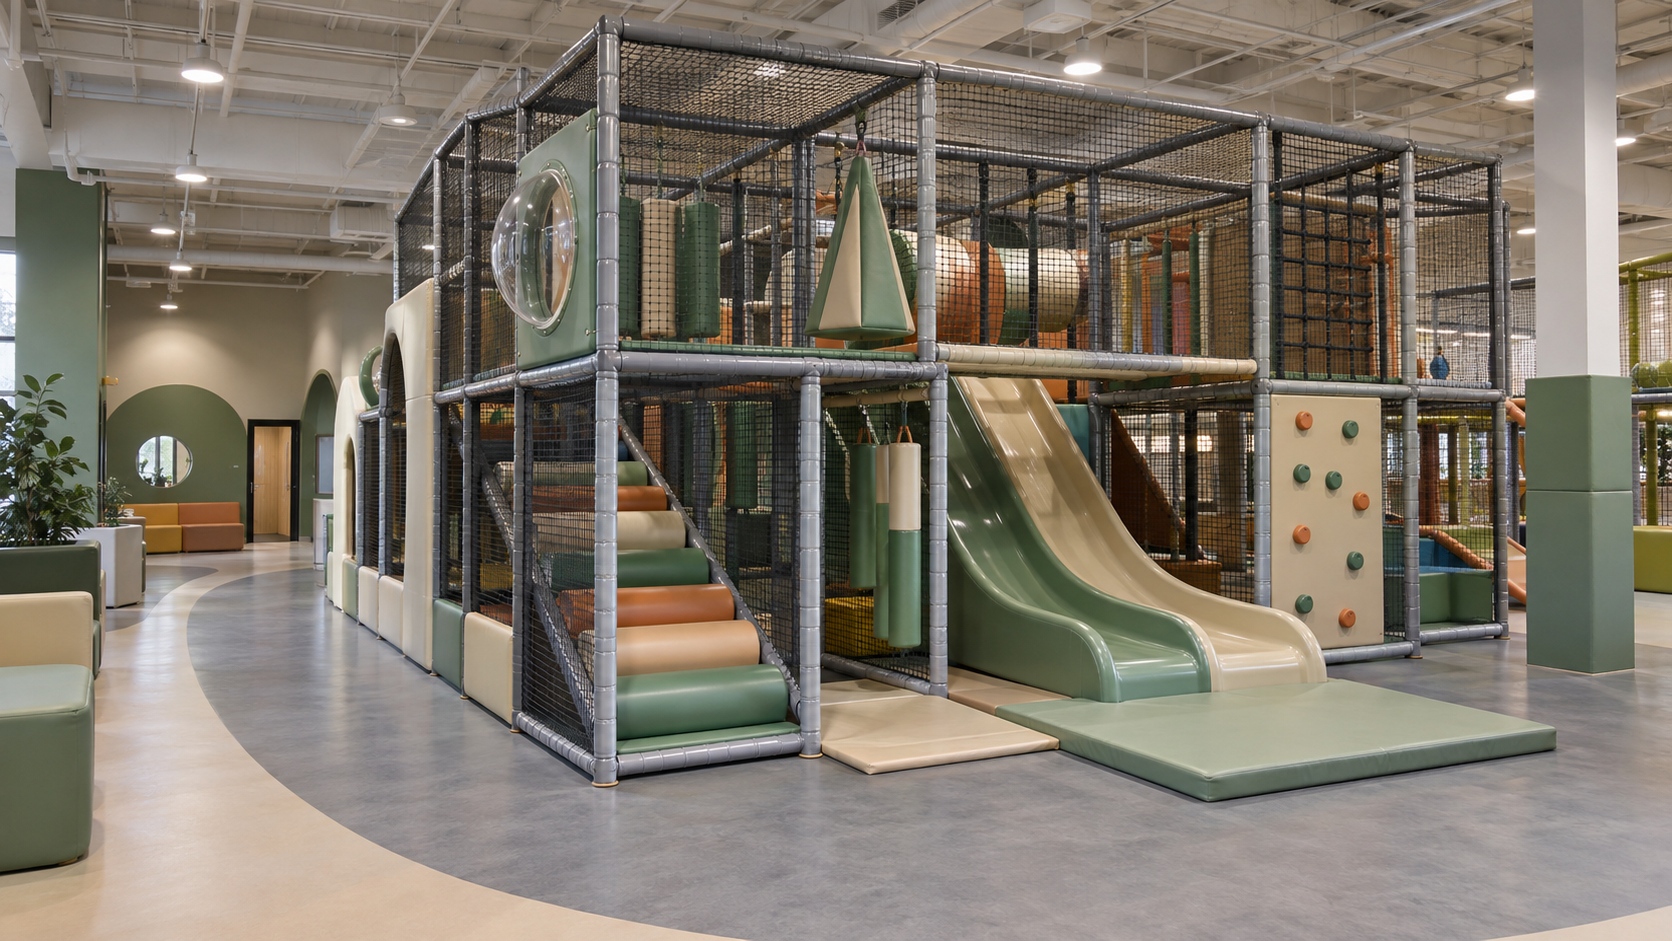
For example, those indoor play equipment that focuses on “children’s space” are tailored for children aged 3 to 15 when they are born. Such equipment is generally spread in family entertainment centers, shopping malls, indoor parks, theme restaurants or educational institutions. This actually just tells you where the basic plate of the product is, and it doesn’t mean that just by installing it, your venue will automatically come with an aura of “all-ages take-all”.
Don’t think that under the banner of “parent-child family”, adults can follow the brats and play with all the equipment in the field. To put it bluntly, whether each item can be played with still depends on its own age threshold, ability requirements, load-bearing limits and operating specifications.
Whether a venue is easy to enter or not is not limited to seeing whether children can cross the gate or corridor; you have to keep an eye on the whole process: whether they walk in smoothly or not? Are you having a great time or not? Would you like to stay here a little longer? If you really encounter an emergency, can you evacuate safely and efficiently?
All movable parts, channel connections, entrances and exits, buffer and collision avoidance areas, and care conditions must be comprehensively coordinated within the same overall situation. If you are shortchanged on your design drawings, even core parameters such as specific area, ceiling clearance, where to open the fire escape, or maximum load capacity, then no one should pat your chest and brag —— hoping that with just a few drawings, you can land this equipment perfectly.
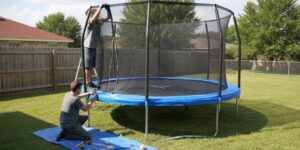
Aprenda a instalar a rede do trampolim com segurança. Domine a técnica de tecer para fechar as lacunas e proteger os seus filhos.
Ver pormenores
Saltar num trampolim é um bom exercício cardiovascular? Sim! Aumenta a saúde do coração, queima calorias e é mais fácil para as articulações do que correr.
Ver pormenores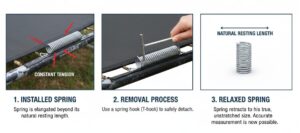
Não tenho a certeza de como medir as molas do trampolim? Remova sempre a mola primeiro para relaxar a tensão e, em seguida, meça o comprimento total de gancho a gancho.
Ver pormenores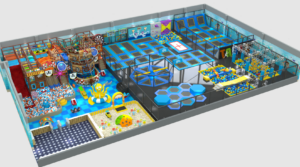
Trampolins feitos à medida, diretamente da fábrica. Certificação Astm. Desenho 3d gratuito para parques de alto nível.
Ver pormenores