 Mimu Play










product search
Indoor PlaygroundNinja WarriorOutdoor PlaygroundTrampoline
search
Indoor playground systems for commercial venues
Mimuplay supplies indoor play structures for family entertainment centers, malls, play cafés, and education venues. Explore five specified models, compare their listed floor-area categories, and plan a layout around your actual room dimensions, activity mix, and operating needs.
Have a dimensioned floor plan ready to discuss a project-specific configuration and quote.
The five models are indoor playground concepts built around connected play structures. Their renderings show combinations of climbing routes, slides, ball pits, soft-play areas, and, in some layouts, separate trampoline zones. The equipment mix shown in a rendering is a starting point for design discussion; the final component list belongs in the approved project drawings and quote.
The four MHC-1047 through MHC-1050 models appear in Mimuplay’s 300–500 m² (3,229–5,382 sq ft) category. MHC-1056 appears in the 500–1,000 m² (5,382–10,764 sq ft) category. These are listed project size categories, not the installed footprint or capacity of a finished venue.
Mimuplay lists these Kids Space structures for ages 3–15. A project serving that full range needs activity routes and supervision planned for the children who will actually use each zone.
Start with the usable floor area, clear ceiling height, columns, exits, and circulation routes. A model’s size category narrows the shortlist, but the room plan determines where elevated structures, active zones, entry control, and attendant sightlines can work together.
Compare the renderings by activity mix. MHC-1050 and MHC-1047 show distinctly separated trampoline and play-structure areas. MHC-1048 gives more visual space to ground-level play. MHC-1056 brings multiple activities into a larger connected concept. For any model, confirm the exact activities, age arrangements, and supervision plan before fixing a layout.
A dimensioned plan should show structural obstructions, access doors, mechanical services, and the location of any proposed seating or reception area. The project team can then review usable clearances, anchoring, local building and fire requirements, and the proposed equipment boundary before approving drawings.
Use the listed size category to choose a starting model, then open each product page for its published details. The images are design renderings; the approved layout and bill of materials define the supplied project.
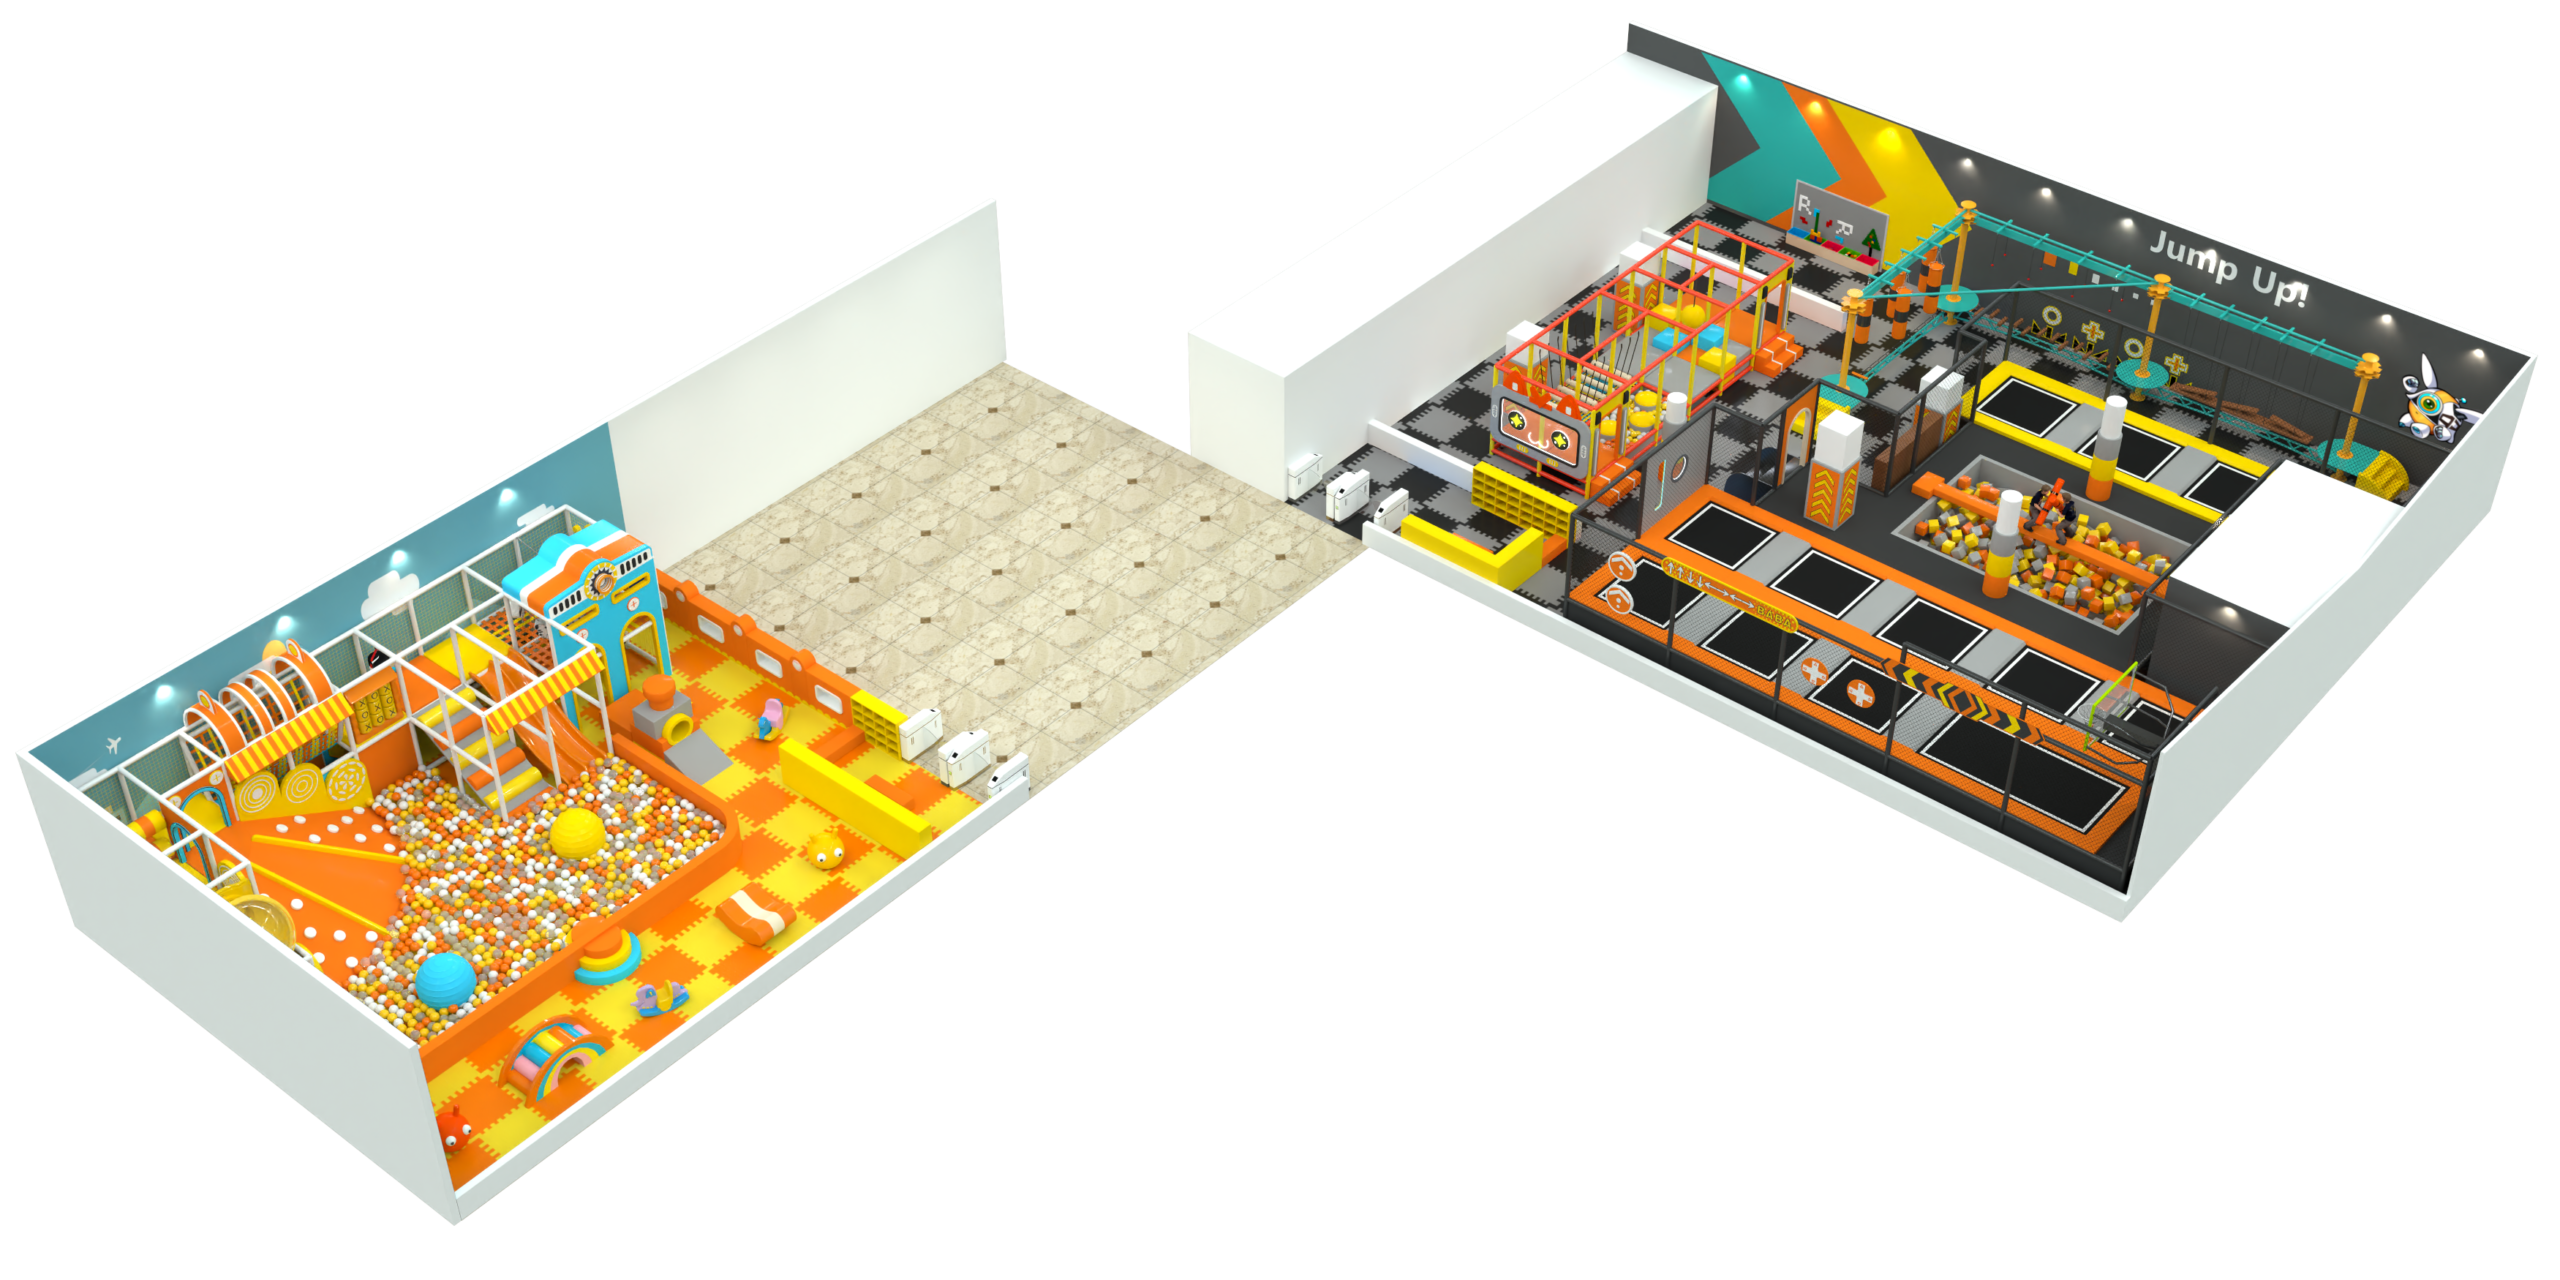
Indoor Playground MHC-1050 concept rendering
A two-zone concept rendering places a soft-play area and ball pit beside a separate trampoline and foam-pit zone, with circulation space between them.
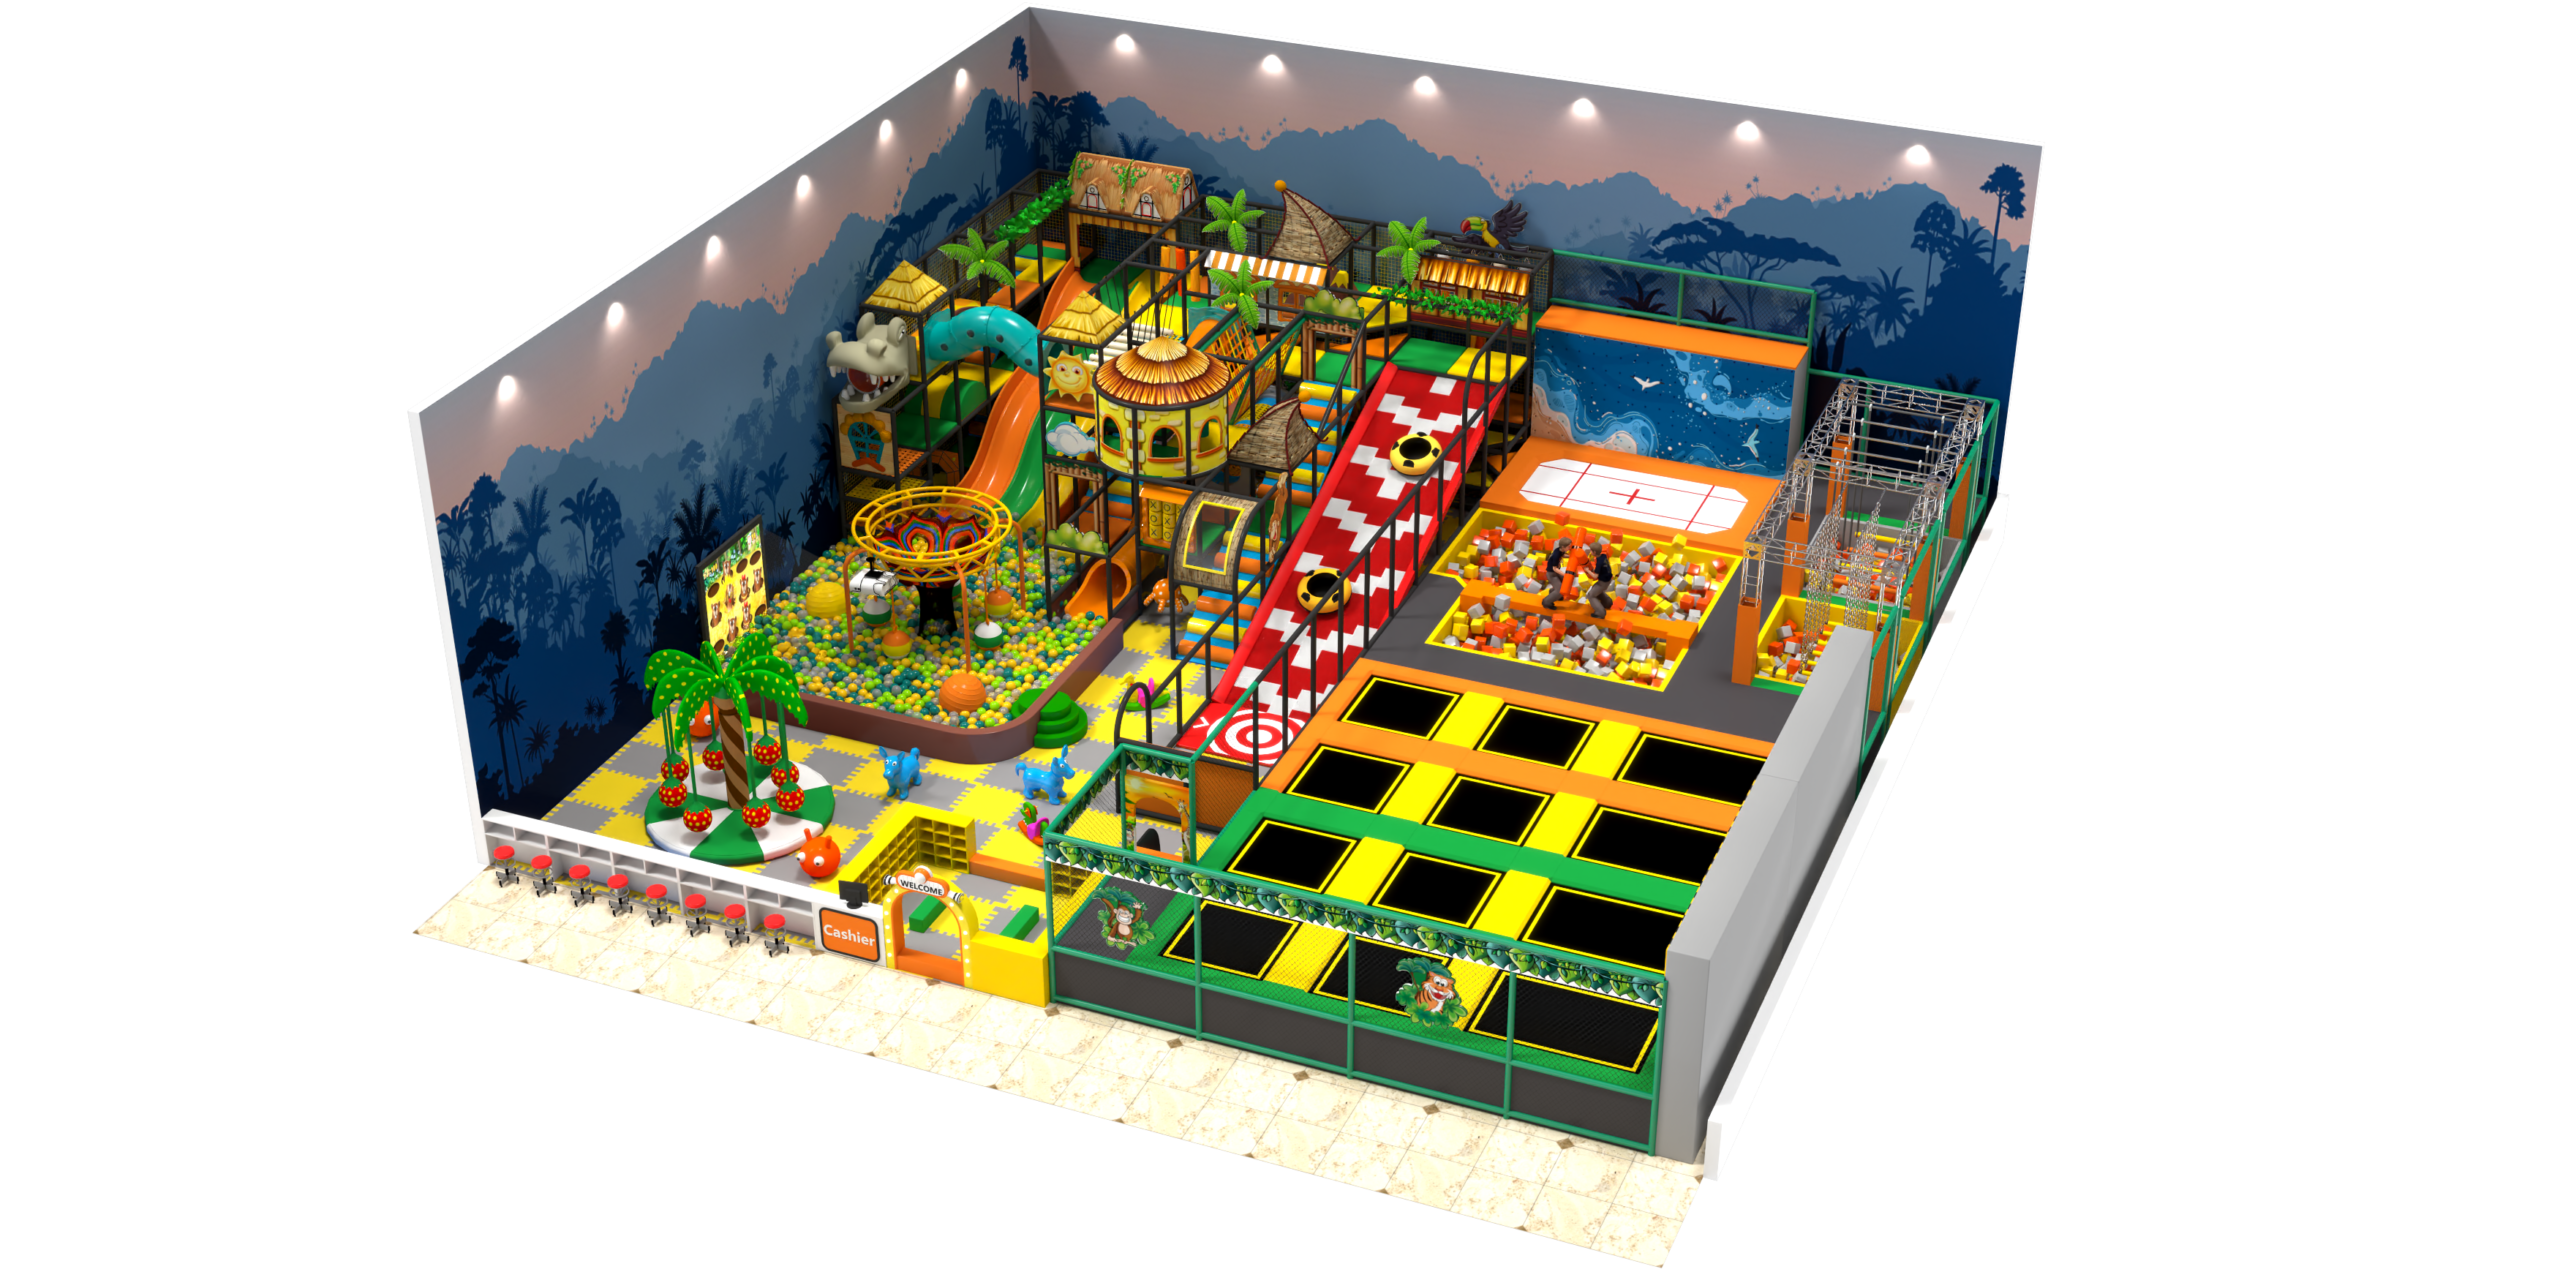
Indoor Playground MHC-1049 concept rendering
A jungle-themed rendering combines an elevated play structure, slides, ball pit, trampoline area, and entry-facing seating.
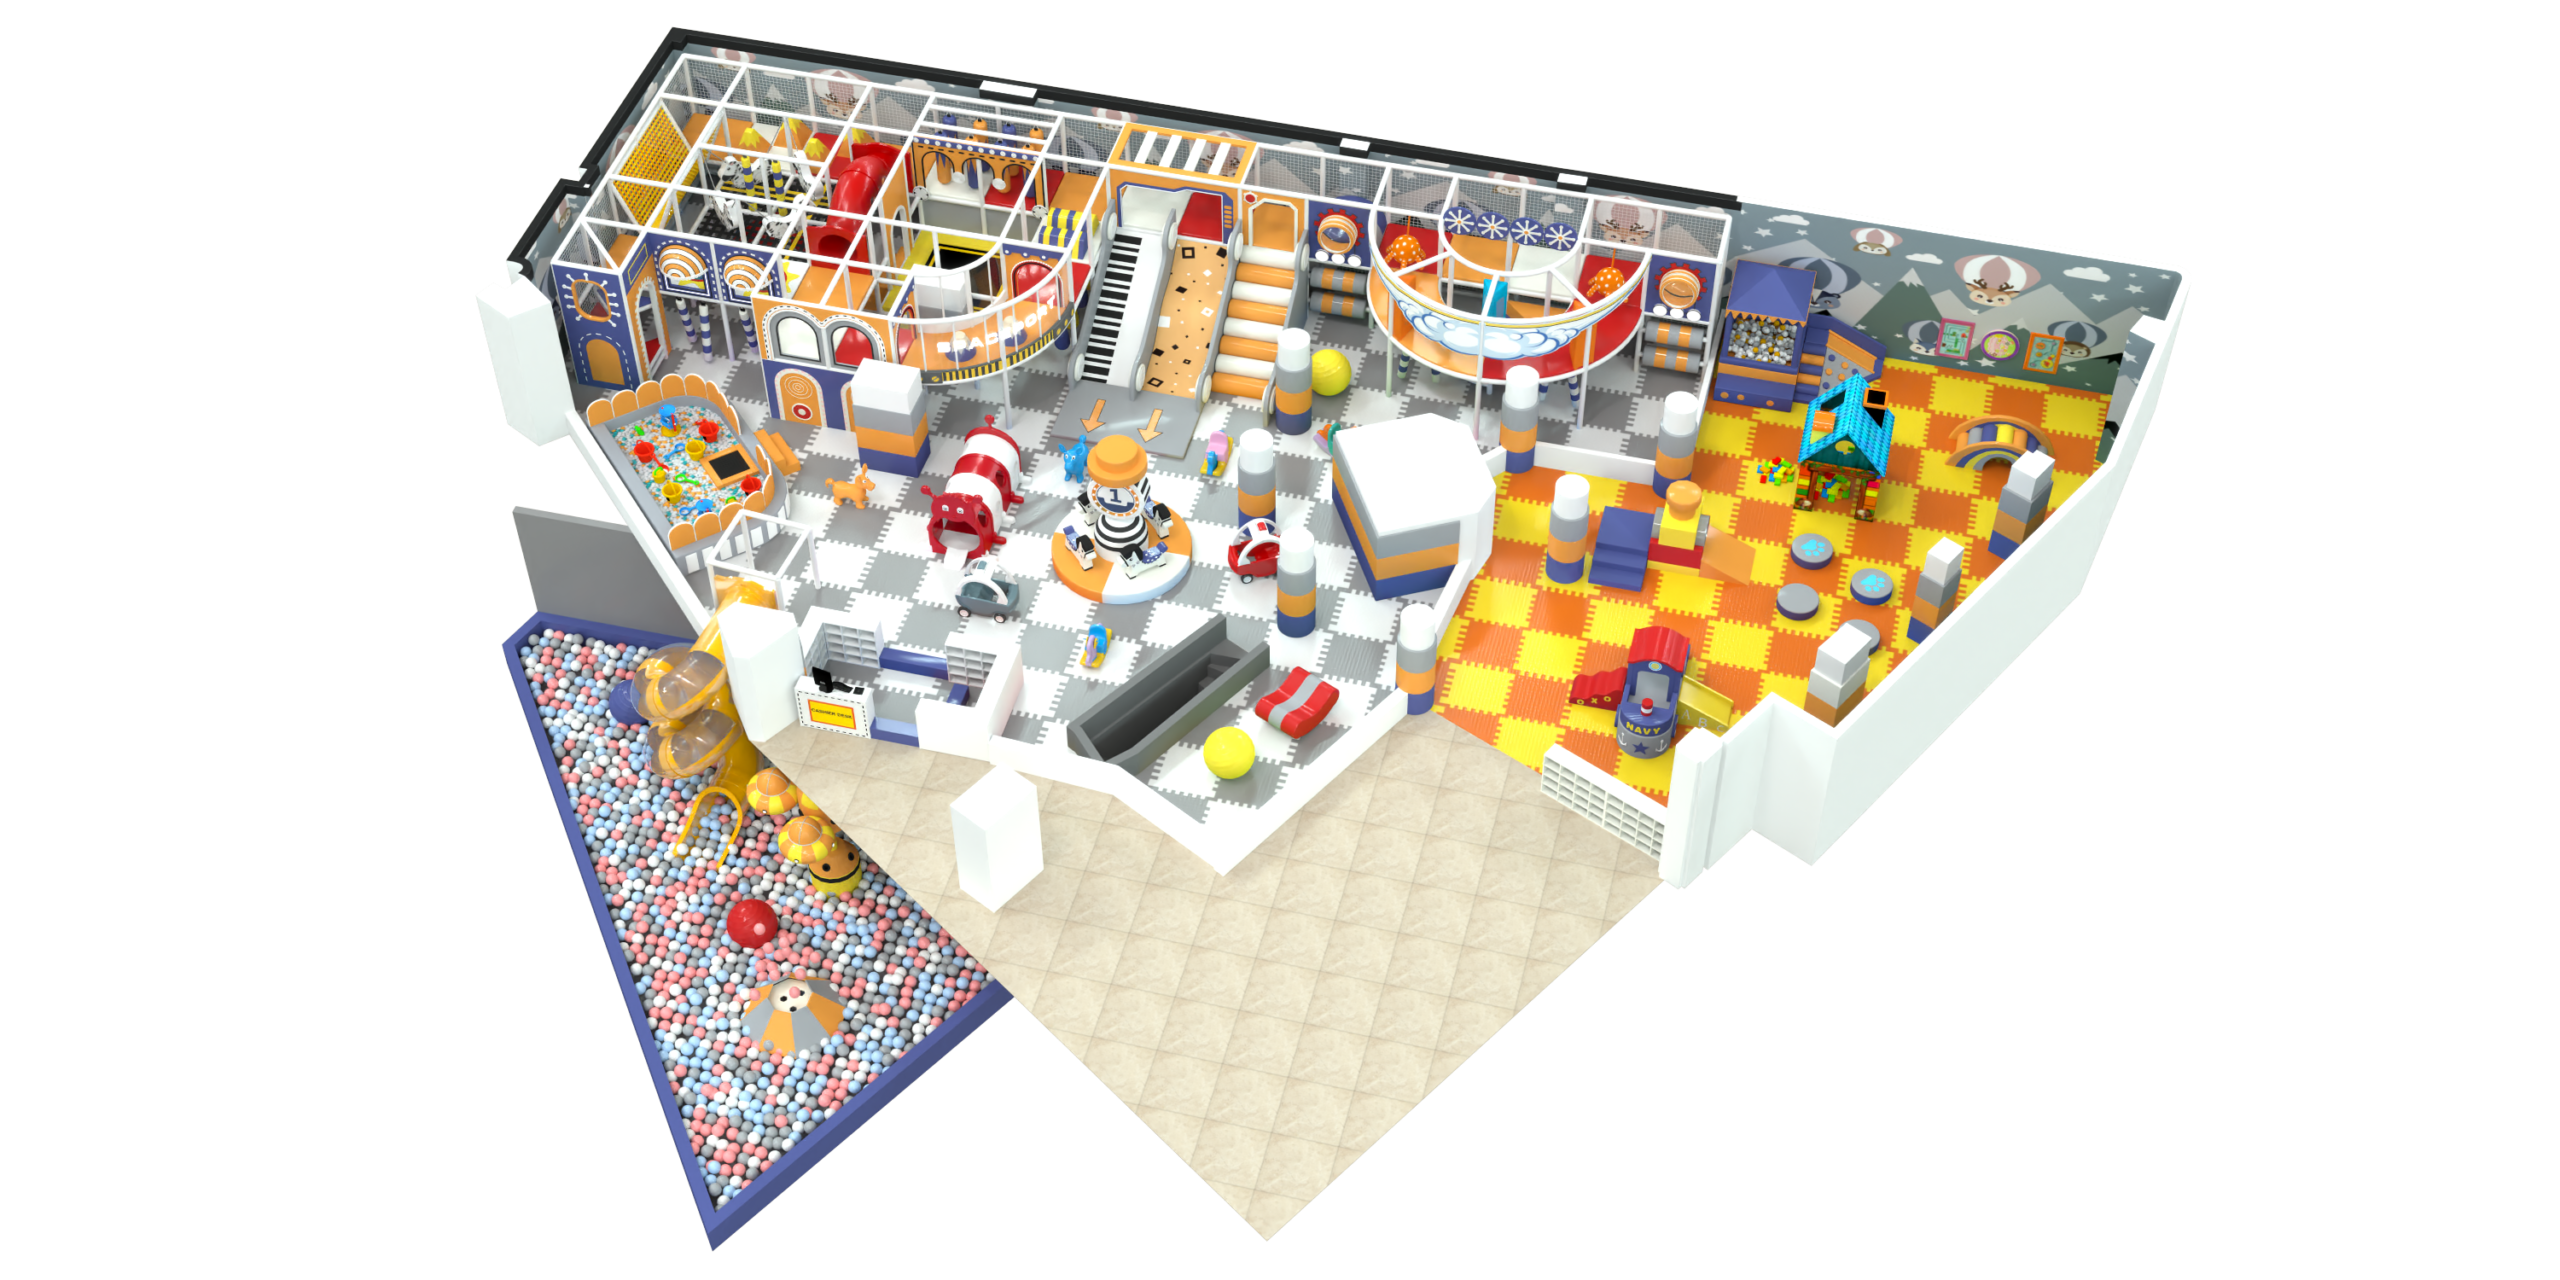
Indoor Playground MHC-1048 concept rendering
A colorful rendering places an enclosed climbing route and slide beside a broad ground-level activity area and ball pit.
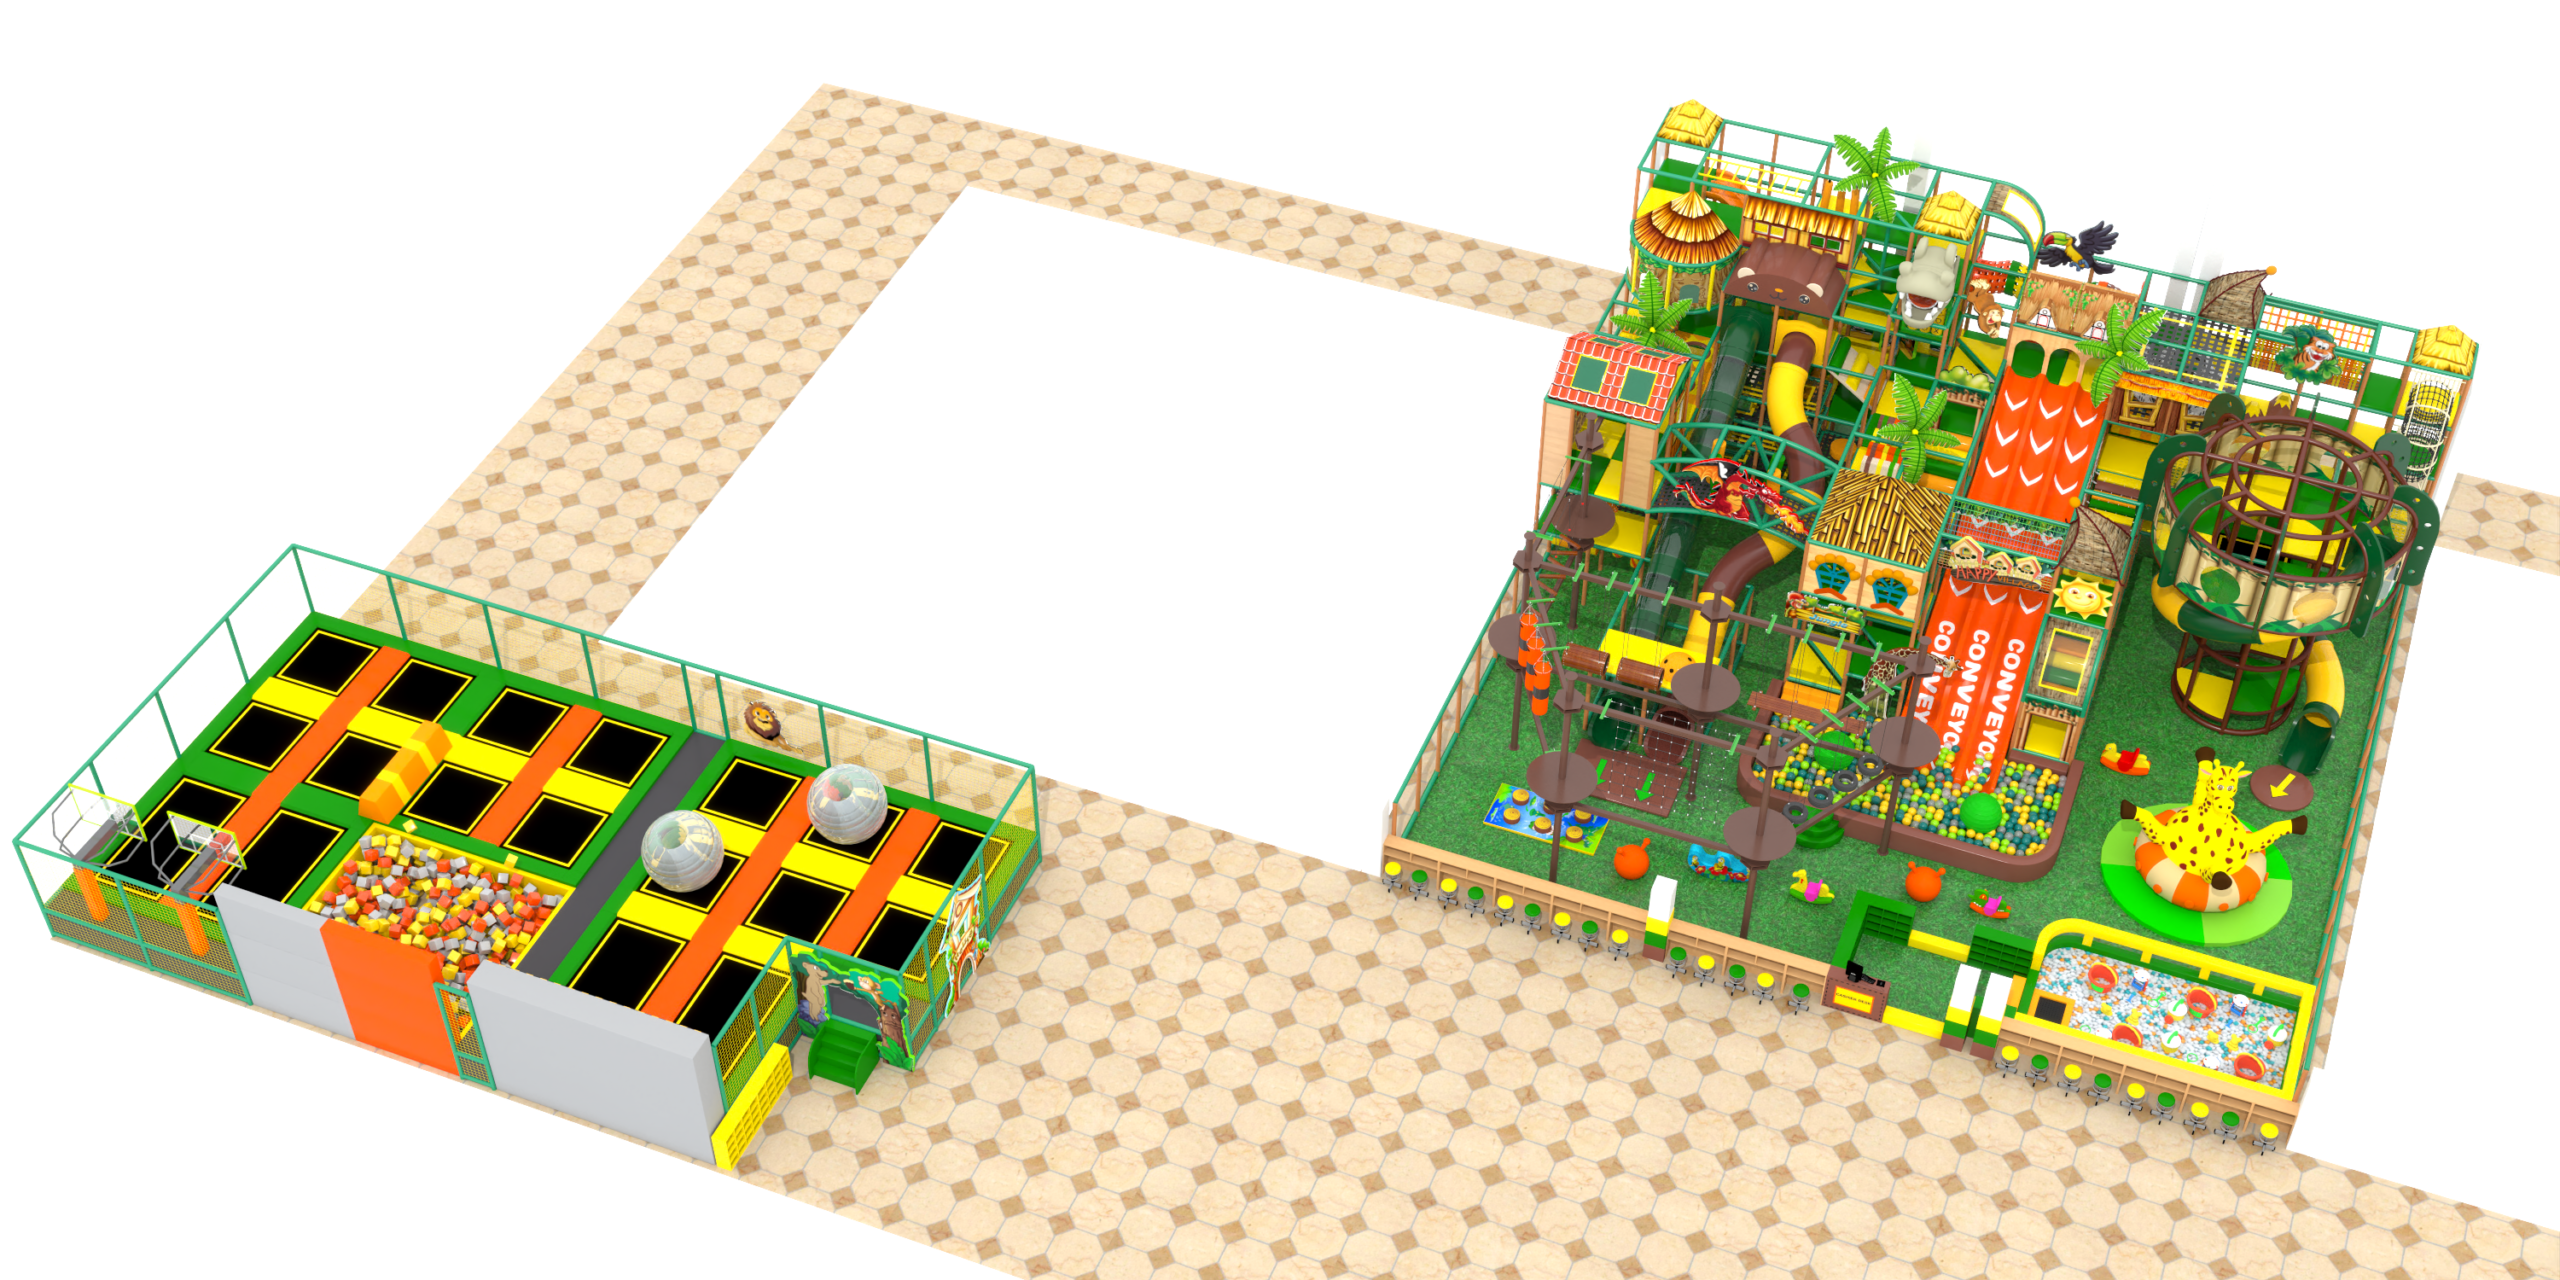
Indoor Playground MHC-1047 concept rendering
A jungle-themed rendering separates a multi-level climbing and slide structure from a trampoline court across a central circulation route.
Indoor Playground MHC-1056 concept rendering
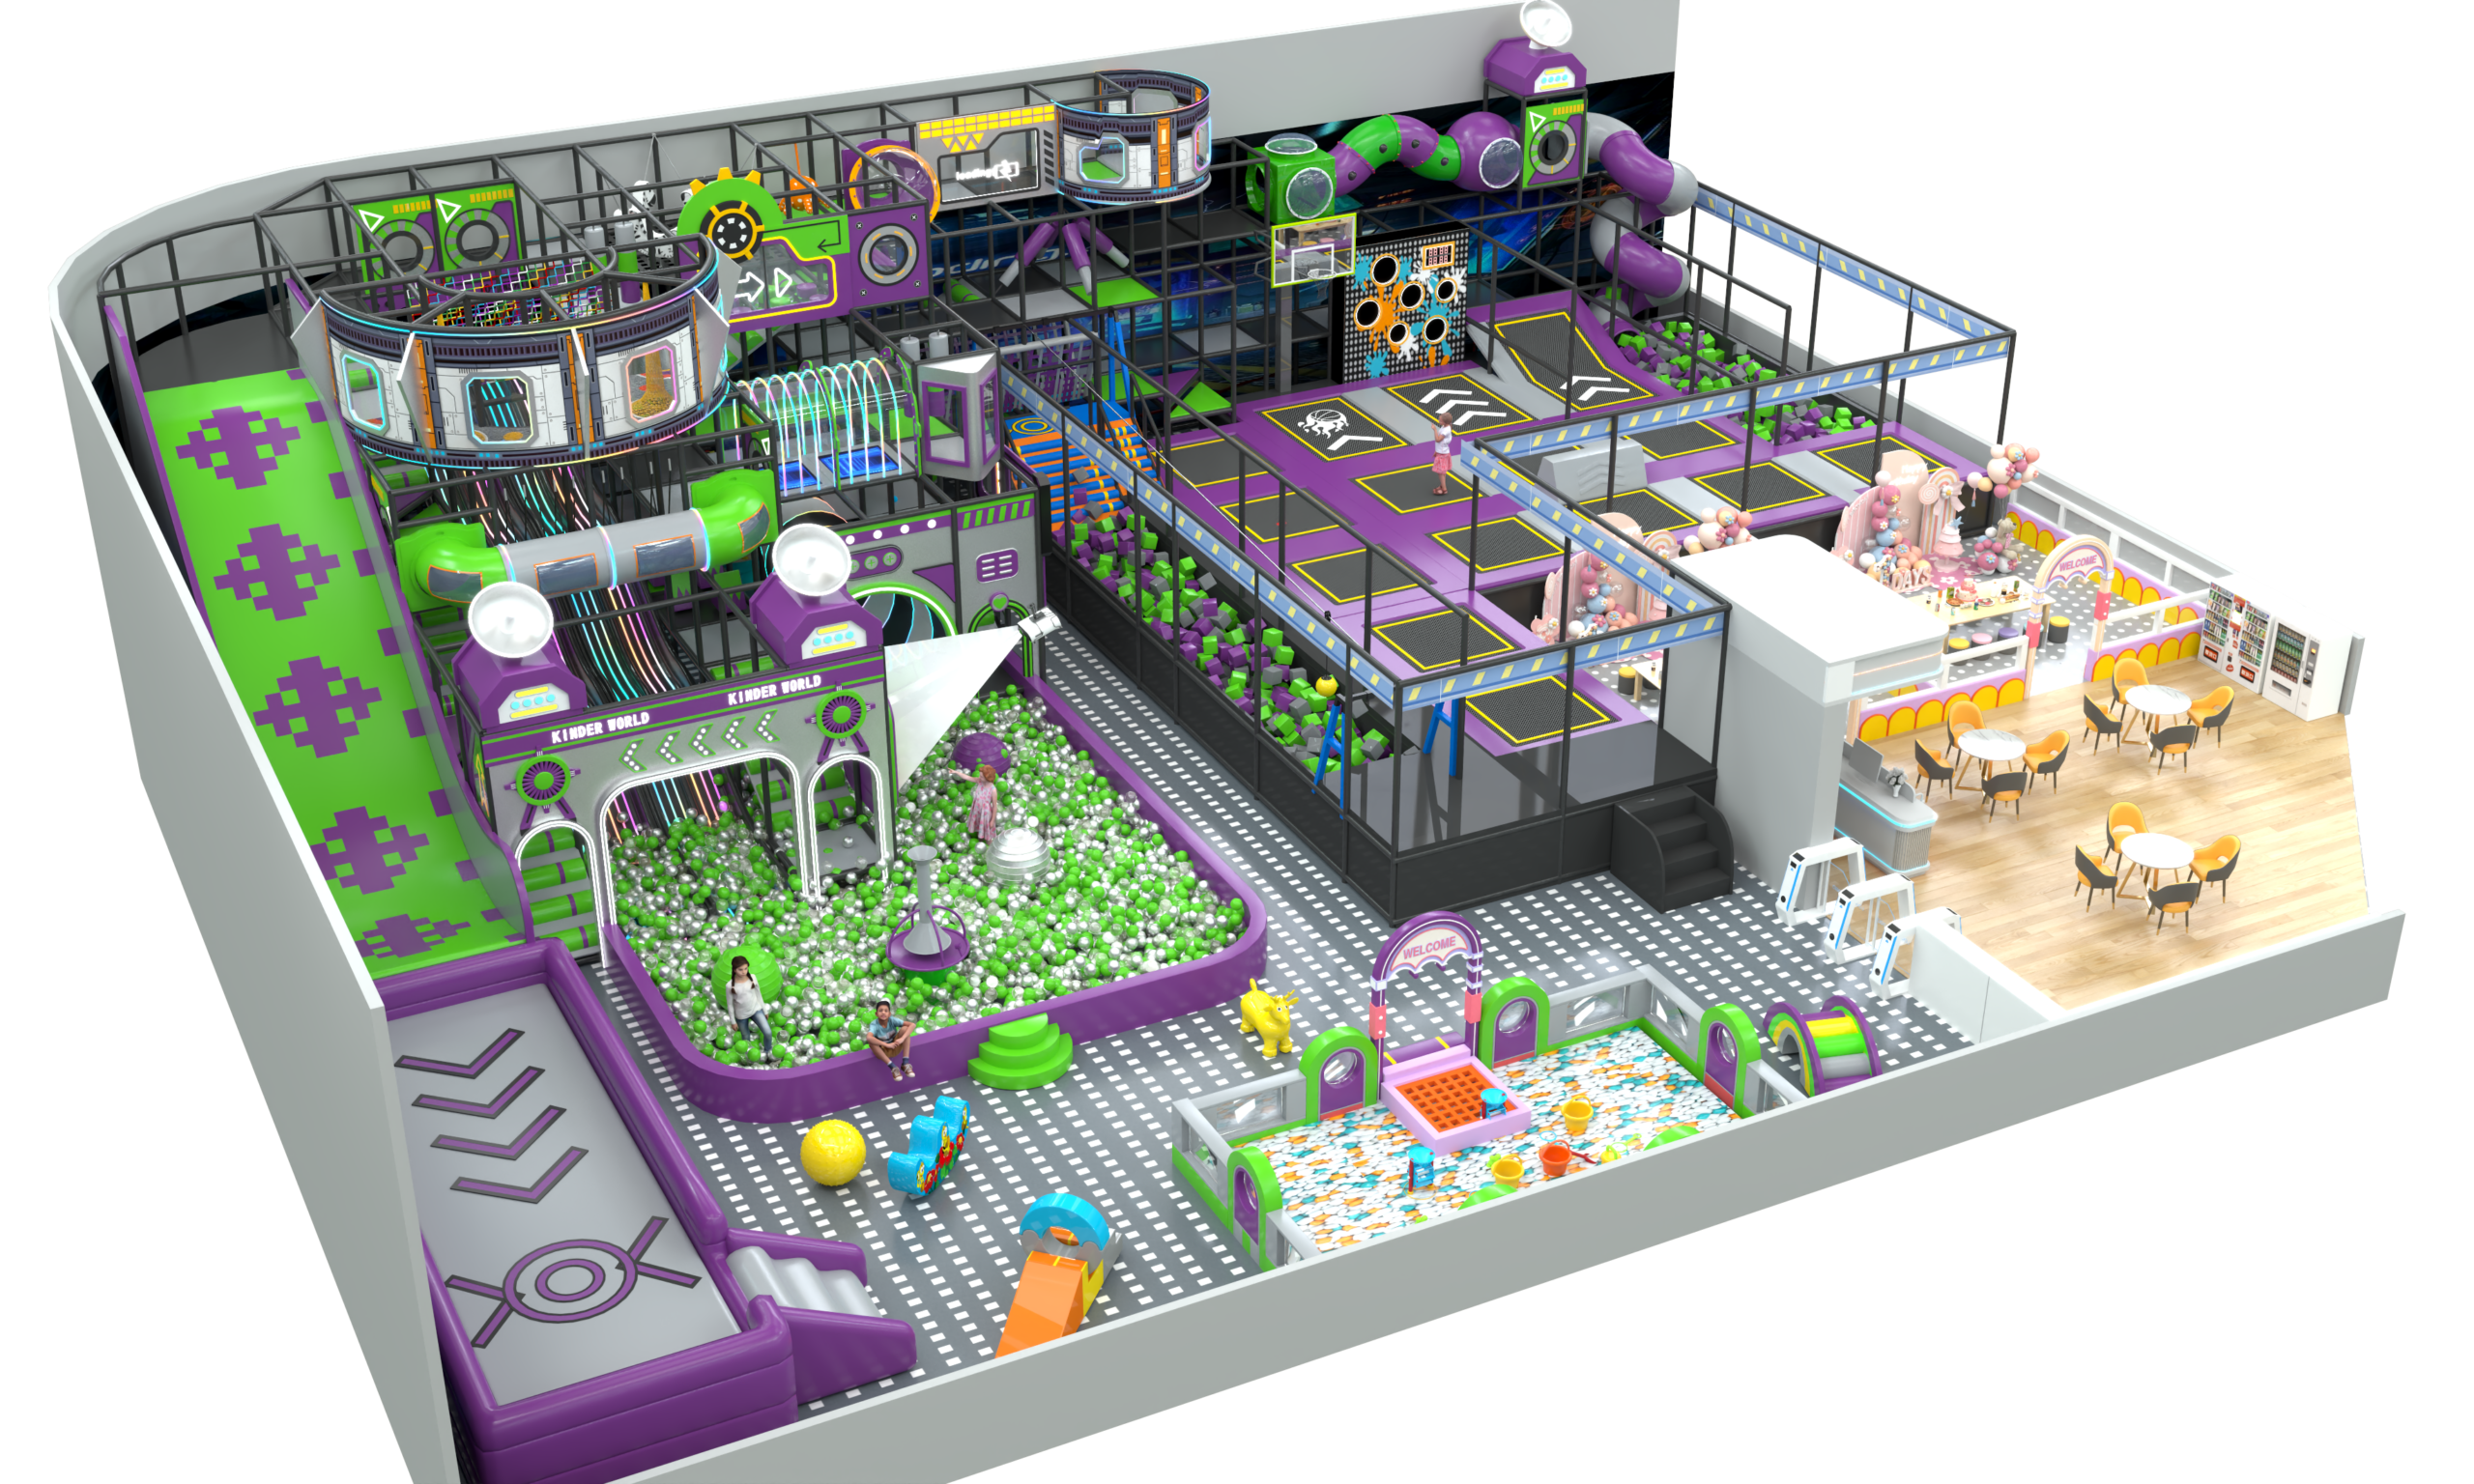
A larger purple-and-green rendering combines connected elevated play routes, ball pits, a trampoline area, and an adjacent seating zone.
Mimuplay’s product information lists galvanized steel pipe for the main frame, malleable iron fittings, PVC sleeves, PU or PVC leather coverings, and engineering-plastic internal parts. Its Kids Space material reference describes a 48 mm frame tube with a 1.5 mm wall, increasing to 2 mm for structures above two levels.
| Component | Published reference | Confirm for the selected layout |
|---|---|---|
| Main frame | Galvanized steel pipe; 48 mm diameter reference | Tube wall thickness, connections, and support arrangement |
| Platforms | 18 mm multilayer board, 20 mm pearl cotton, PVC covering | Platform build-up and finish schedule |
| Side panels and themed windows | 18 mm multilayer board, 10 mm sponge, PU covering | Panel locations, openings, and replacement access |
| Protective coverings | PVC or PU leather, depending on the part | Colors, material schedule, and cleaning guidance |
These are published reference materials. Request the final bill of materials and drawings for the model and site you select, particularly when the design includes a trampoline or changes the number of elevated levels.
A useful inquiry identifies the venue and the work you expect Mimuplay to price: dimensions and clear height, intended age groups, your preferred model or activity mix, the installation location, and the target opening schedule. For layout review, email the floor plan to sales@mimuplay.com.
Mimuplay describes custom design and installation support on its product pages. Confirm the exact service and supply scope in the written proposal, along with material choices, drawing approval steps, shipping destination, and any site work the venue must arrange. Those details affect the project price and schedule more than a model number alone.
Discuss Your Floor PlanTell us about your venue and preferred activities. A dimensioned floor plan helps us discuss a suitable layout.