 Mimu Play


product search
Indoor PlaygroundNinja WarriorOutdoor PlaygroundTrampoline
search
Explore five Mimuplay indoor play structures for commercial venues. Their published age range is 3–15 years, with project classes from 100 to 300 m². If your venue also serves children under 3, plan that area separately and request equipment specified for their age.

The five documented models below are Kids Space indoor play structures specified for children aged 3–15. Select their access routes, platforms and slides for the actual users within that range.
For children under 3, define a separate floor-level area and obtain an age-specific equipment schedule before selecting components. Mimuplay’s age-zone planning guide discusses soft blocks, mini slides, ball pools and crawling mats for this younger group. Those are planning examples, rather than specifications for the five models on this page.
Start with a measured floor plan showing usable length and width, clear height, columns, doors and exits. Mark where children enter each activity and where slides end before fitting a structure into the remaining space. The area class on a product page is a planning category; the approved layout determines the installed footprint and clearances.
Separate any under-3 area from faster play routes. Give caregivers a clear view of its entrance and floor, and keep its access route away from slide exits and queues for older children. If a venue serves several age groups, ask for a distinct equipment list and operating plan for each zone.
All five published product pages state an age range of 3–15 years. MHA-1032 is listed in a 200–300 m² project class; the other four are listed in a 100–200 m² class. The renderings show example layouts, while the final activity mix and dimensions are confirmed against the site plan.
Product rendering; final layout is defined for the project site.
A 200–300 m² project class. The published rendering shows a broad indoor layout with a ball pool and several activity zones.

Product rendering; final layout is defined for the project site.
A 100–200 m² project class. The published rendering shows a castle-style enclosed route, slides and a ball pool.

Product rendering; final layout is defined for the project site.
A 100–200 m² project class. The published rendering shows a colorful themed structure with a slide and ball pool.
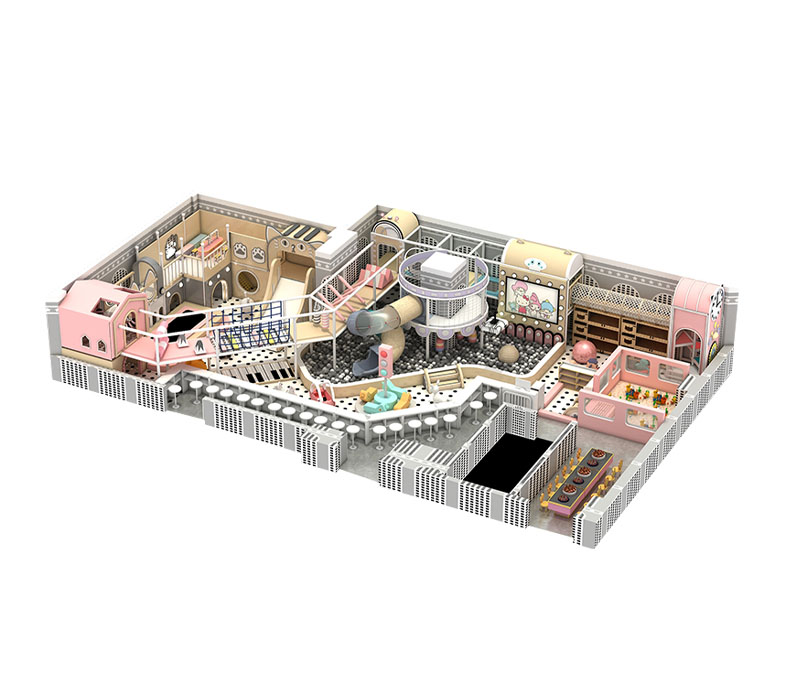
Product rendering; final layout is defined for the project site.
A 100–200 m² project class. The published rendering shows a wide pastel layout with connected play routes and slides.
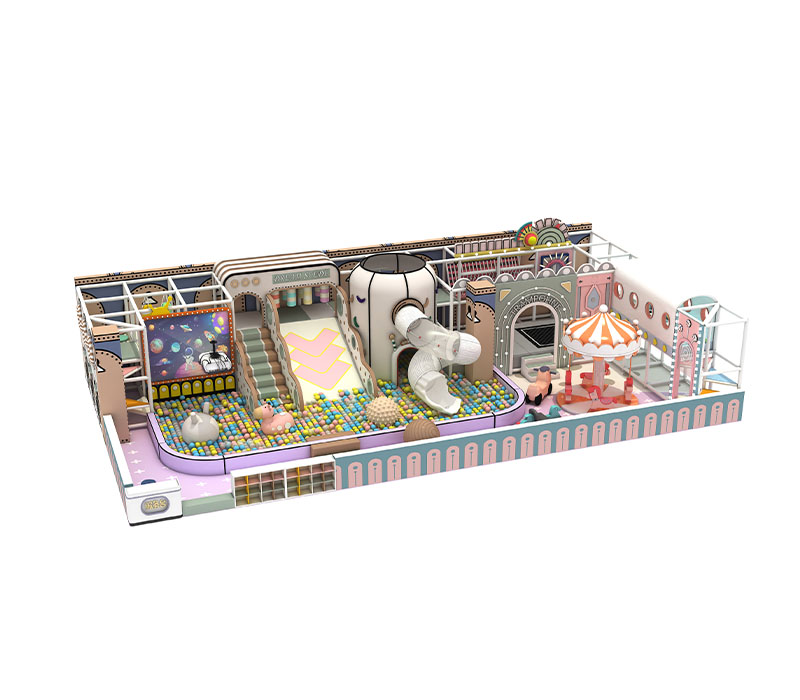
Product rendering; final layout is defined for the project site.
A 100–200 m² project class. The published rendering shows a pastel play zone with an enclosed slide and ball pool.
The product pages describe a 48 mm galvanized steel pipe main frame with a 1.5 mm wall, increasing to 2 mm for structures above two levels. Their platform build lists 18 mm multilayer board, 20 mm pearl cotton and PVC covering; decorative panels may use PU covering. Confirm the component list and material schedule for the selected drawing before ordering.
Project classes of 100–200 m² (about 1,076–2,153 sq ft) and 200–300 m² (about 2,153–3,229 sq ft) help narrow the initial comparison. They do not specify the exact assembled footprint. The room survey and route clearances determine whether a proposed arrangement fits.
A useful project brief identifies the youngest and oldest intended users, venue type, usable room dimensions, clear height, estimated simultaneous users, preferred activities, quantity and destination country. Attach a floor plan or photos when available, and state whether children under 3 need a separate area.
Mimuplay can use those details to review a suitable configuration and prepare a project quotation. Request the model-specific layout, component list, age range, installation scope and applicable inspection documents with the quote.
Request a Layout Review