 Mimu Play









recherche de produits
Terrain de jeux intérieurNinja WarriorAire de jeux extérieureTrampoline
recherche
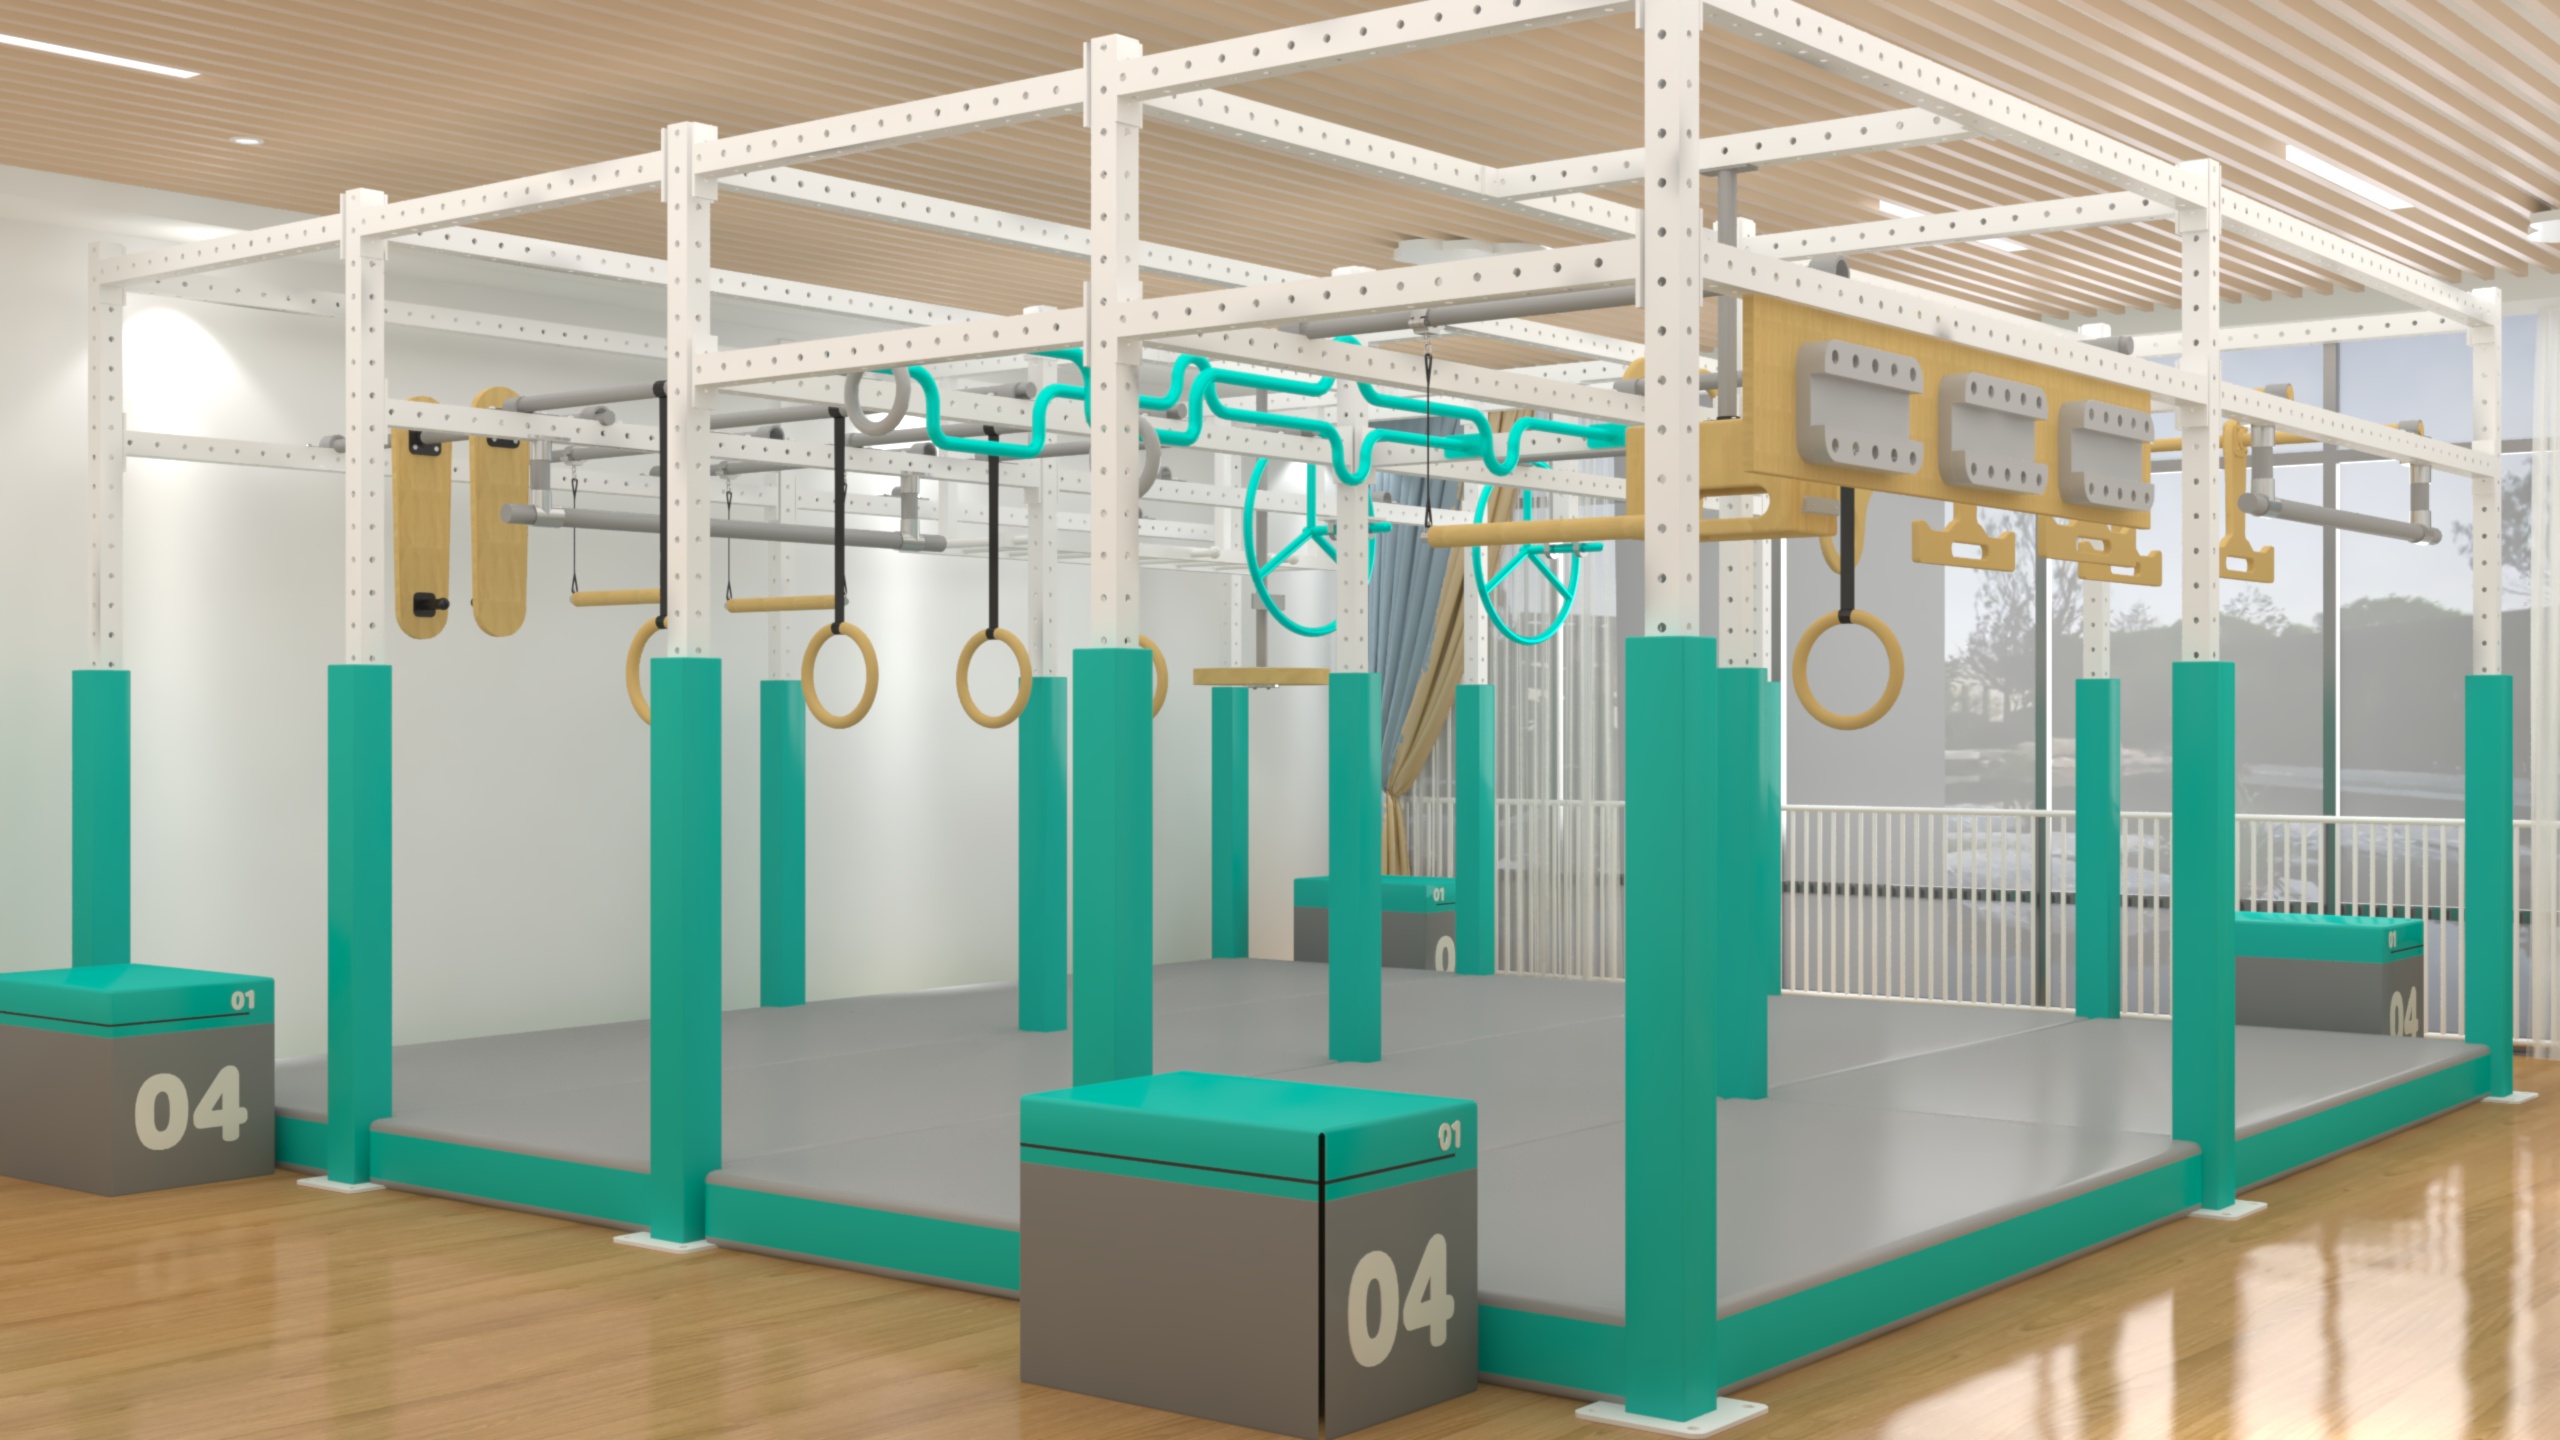


From USD 15,000 / system
Request a QuoteAge-group planning connects crawl, balance, climbing, jumping, and transition zones with sightlines, circulation, and supervised operating rules. Five configured systems differ by floor area, activity mix, materials, and budget. Site dimensions and drawings support a configuration-based project quotation.
Movement goals should lead component selection. A useful course alternates low-height crawl and balance tasks with progressive climbing, jumping or landing activities, then gives children clear transitions between them. Each challenge belongs with a target age and expected ability instead of a single route being treated as suitable for every child.
Tunnels and low routes introduce simple direction changes and can serve as entry-level stations.
Stepping, beam and bridge elements add controlled weight shifts, with queues and landings kept out of adjacent paths.
Ladders, nets, platforms and overhead challenges need progressive difficulty, visible access and a planned descent.
Higher-speed activity needs a defined use or fall area, a capacity rule and an operating supervision plan.
The pre-selection plan includes entrances, exits, circulation, caregiver and staff sightlines, age zones, waiting areas and conflicts between fast and quiet activities. Supervision supports the layout; it does not replace suitable equipment, cushioning, inspection or maintenance.
The selected systems share a galvanized-steel frame and padded platform construction, while the project band and final activity mix differ.
| Model | Project area | Planning fit | Common construction | Indicative starting price* |
|---|---|---|---|---|
| Ninja Warrior MHD-1005 | 100–200 m² (1,076–2,153 sq ft) | A 100–200 m² ninja-warrior layout for varied climbing, balance and transition challenges. | Galvanized steel; multilayer board; pearl cotton; PU/PVC | From USD 18,000 / system |
| Ninja Warrior MHD-1003 | 100–200 m² (1,076–2,153 sq ft) | A 100–200 m² course option for a compact mix of climbing and active-play stations. | Galvanized steel; multilayer board; pearl cotton; PU/PVC | From USD 16,000 / system |
| Ninja Warrior MHD-1001 | 100–200 m² (1,076–2,153 sq ft) | A 100–200 m² starting point for a customized indoor active-play route. | Galvanized steel; multilayer board; pearl cotton; PU/PVC | From USD 15,000 / system |
| Indoor Playground MQA-1009 | 200–300 m² (2,153–3,229 sq ft) | The larger 200–300 m² option for broader activity zoning and circulation planning. | Galvanized steel; multilayer board; pearl cotton; PU/PVC | From USD 28,000 / system |
| Aire de jeux intérieure MQA-1018 | 100–200 m² (1,076–2,153 sq ft) | A 100–200 m² mix of baby-gym, jungle-gym and ninja-warrior play zones. | Galvanized steel; multilayer board; pearl cotton; PU/PVC | From USD 18,000 / system |
*AI-estimated planning figures, not fixed offers. Final price depends on the approved floor plan, clear height, selected obstacles, finishes, quantity, destination, Incoterms and installation scope.
Product sources specify a 48 mm (1.89 in) galvanized-steel main frame with 1.5 mm (0.06 in) wall thickness, or 2 mm (0.08 in) above two levels. Typical platform construction uses 18 mm (0.71 in) multilayer board, 20 mm (0.79 in) pearl cotton and PVC covering, with PU used for other decorative coverings.
This selected range focuses on configurable commercial structures for indoor venues rather than loose household obstacle-course toys. The five systems share a padded galvanized-frame construction and differ mainly by project area, activity mix and the final site-specific layout.
A 100–200 m² ninja-warrior layout for varied climbing, balance and transition challenges.

A 100–200 m² course option for a compact mix of climbing and active-play stations.
A 100–200 m² starting point for a customized indoor active-play route.

The larger 200–300 m² option for broader activity zoning and circulation planning.
A 100–200 m² mix of baby-gym, jungle-gym and ninja-warrior play zones.
Project offers become comparable only after the equipment, site inputs, destination and service responsibilities use the same basis.
MOQ: 1 configured system. The quotation is based on the approved layout, activity mix, finish, destination and installation scope.
Share a dimensioned floor plan and operating brief first; design scope and any engineering charges are confirmed in the quotation.
Material or color samples can be discussed before production. Availability, charge, freight and timing are confirmed per project.
Planning estimate after drawing approval and deposit; final schedule depends on configuration, order size and current production capacity.
A comparable total landed-cost review includes destination, Incoterms, transport mode, unloading, storage and installation responsibilities.
The agreed package can include commercial invoice, packing list, approved layout, installation information and model-linked inspection documents where applicable.
Upload a PDF, DWG, DXF, STEP, STP, JPG, JPEG or PNG file up to 10 MB. Include usable floor dimensions, clear height, columns, access, exits, target ages, preferred activities and required quantity so the team can review the configuration.
These answers support a more comparable model, price and delivery review.
MQA-1009 is the larger 200–300 m² starting point. MHD-1005, MHD-1003, MHD-1001 and MQA-1018 are listed for 100–200 m². A final choice still requires clear height, columns, entrances, exits and the desired activity mix.
The displayed starting prices are planning estimates. Final pricing depends on the approved layout, equipment height, selected activities, finish, quantity, packing, destination, Incoterms and whether installation or site work is included.
Ask for the available component, covering or finish samples during specification review. The team confirms the exact sample, charge, freight and timing for the project before you rely on it for approval.
Request documents that identify the selected model or sample, applicable standard and version, test date, scope and result. A generic certificate image should not be treated as proof for every model or customized configuration.
Before dispatch, the confirmed plan should cover the equipment access route, temporary storage, floor and structure interfaces, site power, work-zone isolation, coordination with other contractors, inspection responsibility and agreed handover records.
Share your site, target ages, activity mix and project scope for a configuration review.