 Mimu Play


product search
Indoor PlaygroundNinja WarriorOutdoor PlaygroundTrampoline
search
Custom commercial play spaces
Mimu Play designs indoor playground layouts around your floor plan, theme, and activity mix. Explore five model concepts from 100 to 2,000 m², then send your site details for a project-specific design and quote.
Mimu Play is the playground brand of Zhejiang Xitian Education Technology Co., Ltd. Its indoor playground range covers themed soft play structures for family entertainment centers, malls, indoor amusement venues, cafés, and education spaces. The five product concepts below show different floor-area categories, from compact layouts to large play venues.
Each model is a design reference. Share the usable footprint and the activities you want; the final layout can then be adapted to the building rather than ordered solely by the model image.
The floor plan determines the structure footprint and routes through the space. Theme, colors, and play components are selected around the age group and visitor experience you want to create.
Plan around clear height, columns, entrances, and the space reserved for restrooms, seating, or party rooms.
Use slides, climbing, ball play, and other compatible activities to shape the route and variety of play.
Coordinate colors, decorative elements, and the overall theme with your venue identity.
These five Mimu Play product pages cover successive area categories. Images are concept renderings of the linked models; confirm the final component list and dimensions during design.
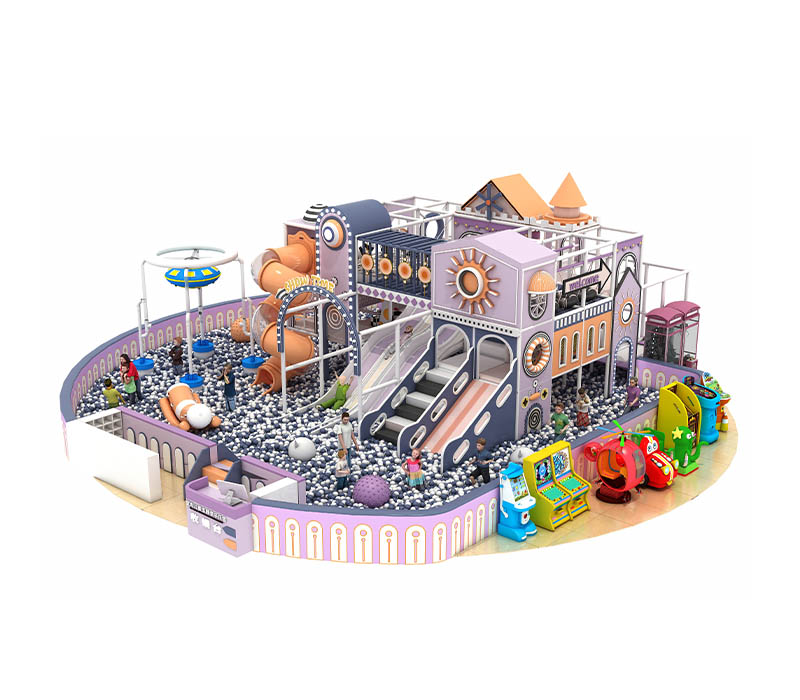
Concept rendering of MQA-1018 for a 100–200 m² space.
A compact, multi-level concept with a ball pit and slides. Use this layout as a starting point for a small family entertainment venue.
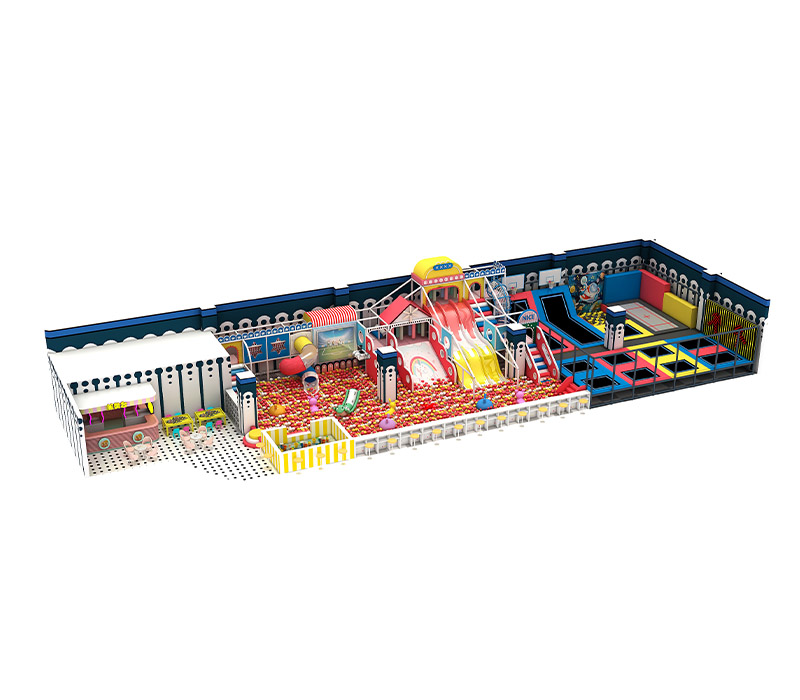
Concept rendering of MQA-1017 for a 200–300 m² space.
A mid-size play layout with distinct activity areas, including slides and a ball pit. Its footprint allows the activity mix to be planned around circulation and supervision.

Concept rendering of MHC-1048 for a 300–500 m² space.
A larger themed layout with several connected play areas. This model is a useful reference when the brief calls for varied activities within one indoor footprint.

Concept rendering of MHA-1053 for a 500–1,000 m² space.
An expansive family entertainment concept with multiple zones in one coordinated layout. The design can inform a larger venue plan with different play experiences.

Concept rendering of MHC-1069 for a 1,000–2,000 m² space.
A large-format playground concept that brings together varied activity zones. It is a reference for projects that need to organize a substantial floor area.
A dimensioned floor plan gives the design team a useful starting point. Mark the clear ceiling height, column positions and sizes, entrance, and any areas set aside for restrooms, cafés, or parties. Add the venue location, intended age range, target activities, and preferred theme.
The listed model area is a category, not a finished installation drawing. The usable play footprint depends on the building geometry and the space reserved for circulation, supervision, and other venue functions.
The product pages list a galvanized steel pipe main frame, malleable iron fittings, PVC sleeves, PU or PVC coverings, and engineering plastic parts. Mimu Play’s product information also describes padded platforms and themed panels using layered boards and cushioning materials. The component schedule for a specific project should identify where each material is used.
Before approving the design, review the layout and bill of materials together with the local requirements that apply to the venue. Ask for the documents relevant to the selected components and intended market when assessing fire performance, load limits, and other safety claims.
Mimu Play’s published FAQ describes a customized design process and says it can arrange delivery and installation. Timing and service scope depend on the approved design and destination, so include them in the project quote.
Use these points to compare a model concept with the needs of your actual venue.
Yes. Mimu Play describes its indoor playground design as customizable in size, color, theme, and components. Send a floor plan so the design can account for the building layout.
The final footprint, play components, materials, delivery destination, and installation scope affect the quotation. Request an itemized proposal against one approved layout so the scope is clear.
Confirm the approved layout, clear height, access route, site readiness, and the division of installation responsibilities. Mimu Play says it can arrange a technician; agree on the service scope in the project quotation.
Tell us the venue location, usable floor area, clear height, preferred activities, and target opening date. Reference your floor plan in the message or email it to the team.