 Mimu Play










product search
Indoor PlaygroundNinja WarriorOutdoor PlaygroundTrampoline
search
Plan a commercial climbing and play system around your venue, users, activity mix, and operating environment. Mimuplay supplies indoor soft-play structures and outdoor playground systems, with four featured models in the 100–200 m² category (about 1,076–2,153 sq ft).
These climbing frames and jungle gym systems are commercial project equipment for planned play venues. The range includes enclosed indoor structures with climbing routes and slides, plus outdoor combination playgrounds with platforms, access routes, and multiple slide forms. Typical applications include family entertainment centers, malls, indoor play venues, education settings, community parks, kindergarten outdoor areas, resorts, hotels, and residential community activity zones.
Each project starts with a site and activity brief. The featured models provide a design reference and material direction; the approved layout must still account for the measured space, clear height, user group, circulation, use zones, access, supervision, and local project requirements.
Discuss Your VenueThe operating environment changes the structure, surfaces, site interfaces, and maintenance plan. Use the venue condition as the first filter, then compare activities and visual themes.
| Decision point | Indoor MHA structures | Outdoor MHO structures |
|---|---|---|
| Primary setting | Enclosed commercial play spaces | Parks, school or nursery outdoor areas, mall plazas, resorts, hotels, and residential community areas |
| Play configuration | Netted climbing routes, enclosed platforms, slides, soft-play elements, and optional multi-zone arrangements | Open combination structures with access routes, platforms, guardrails, and slides |
| Main construction shown on this page | Galvanized steel-tube frame with padded plywood platforms and PVC covering | LLDPE engineering-plastic components, galvanized steel tubes, and galvanized steel-sheet platforms and stairs |
| Site questions to resolve | Clear height, columns, floor condition, exits, sightlines, equipment use zones, and cleaning access | Available footprint, ground and anchoring conditions, climate exposure, drainage, access routes, and equipment use zones |
| Models to review here | MHA-1009 or MHA-1008 | MHO-1018 or MHO-1017 |
All four models are listed in the 100–200 m² category. This category is a starting range for project selection; the final equipment footprint, circulation, access routes, and required use zones must be resolved in the approved layout.
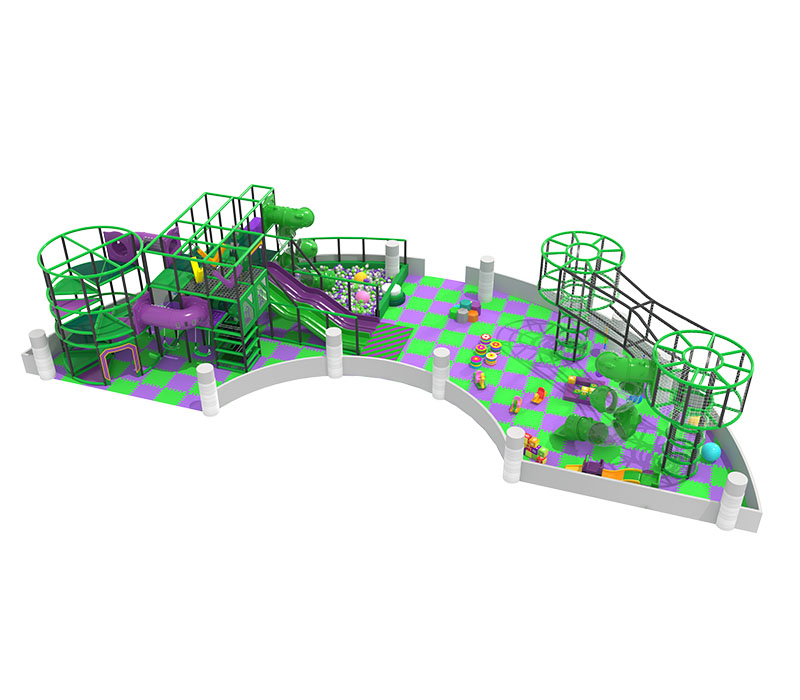
MHA-1009 is a green and purple indoor climbing and play structure that combines netted routes, elevated play, a slide, and a padded floor treatment.
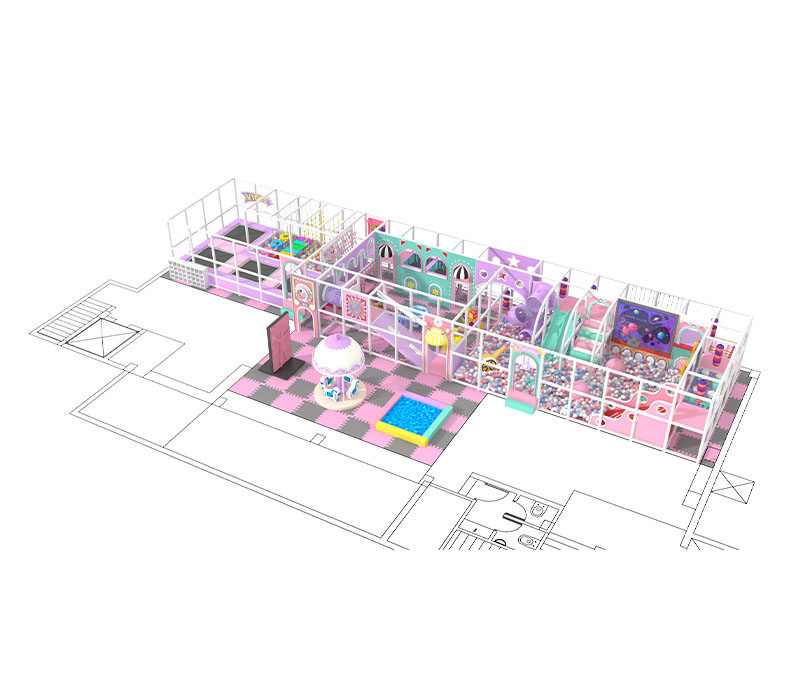
MHA-1008 uses a pink and purple palette across a multi-zone indoor structure. Netted climbing areas, a ball pit, slides, and padded flooring create several connected play activities within one visual scheme.
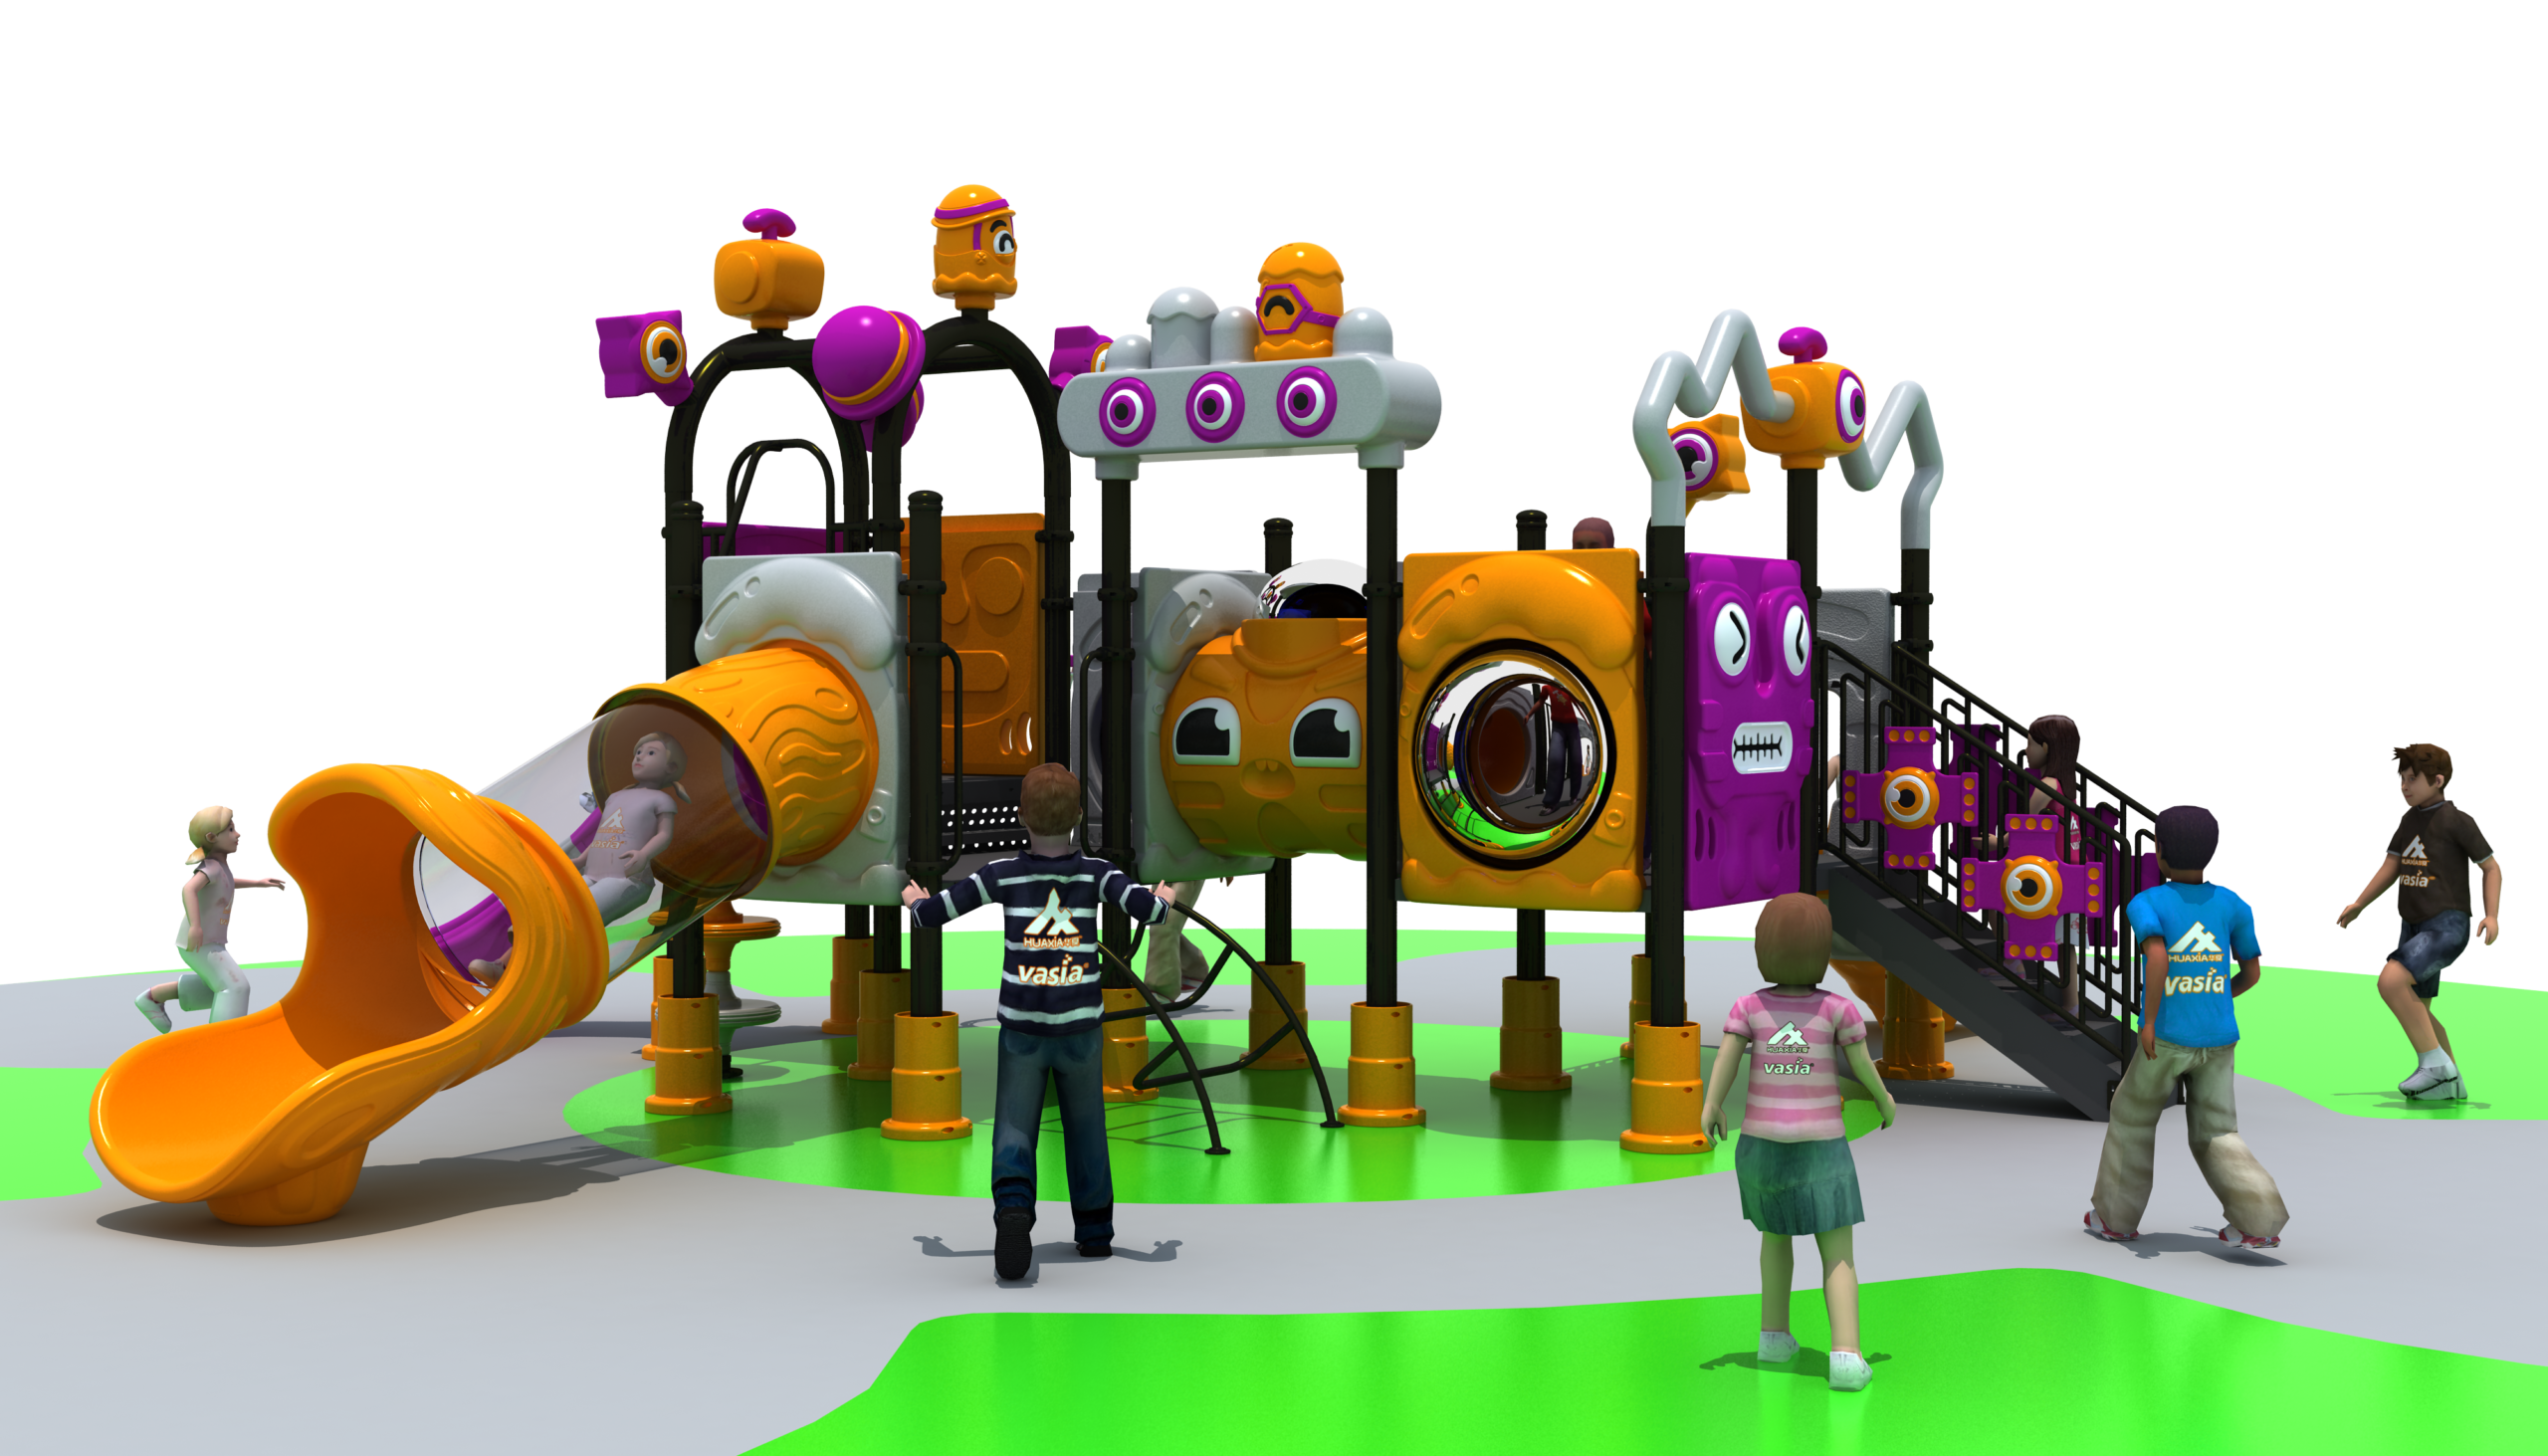
MHO-1018 is an orange and purple robot-themed outdoor combination playground. Its visible configuration includes a ramp and tube slide, offering a distinct access route and enclosed sliding element within the structure.
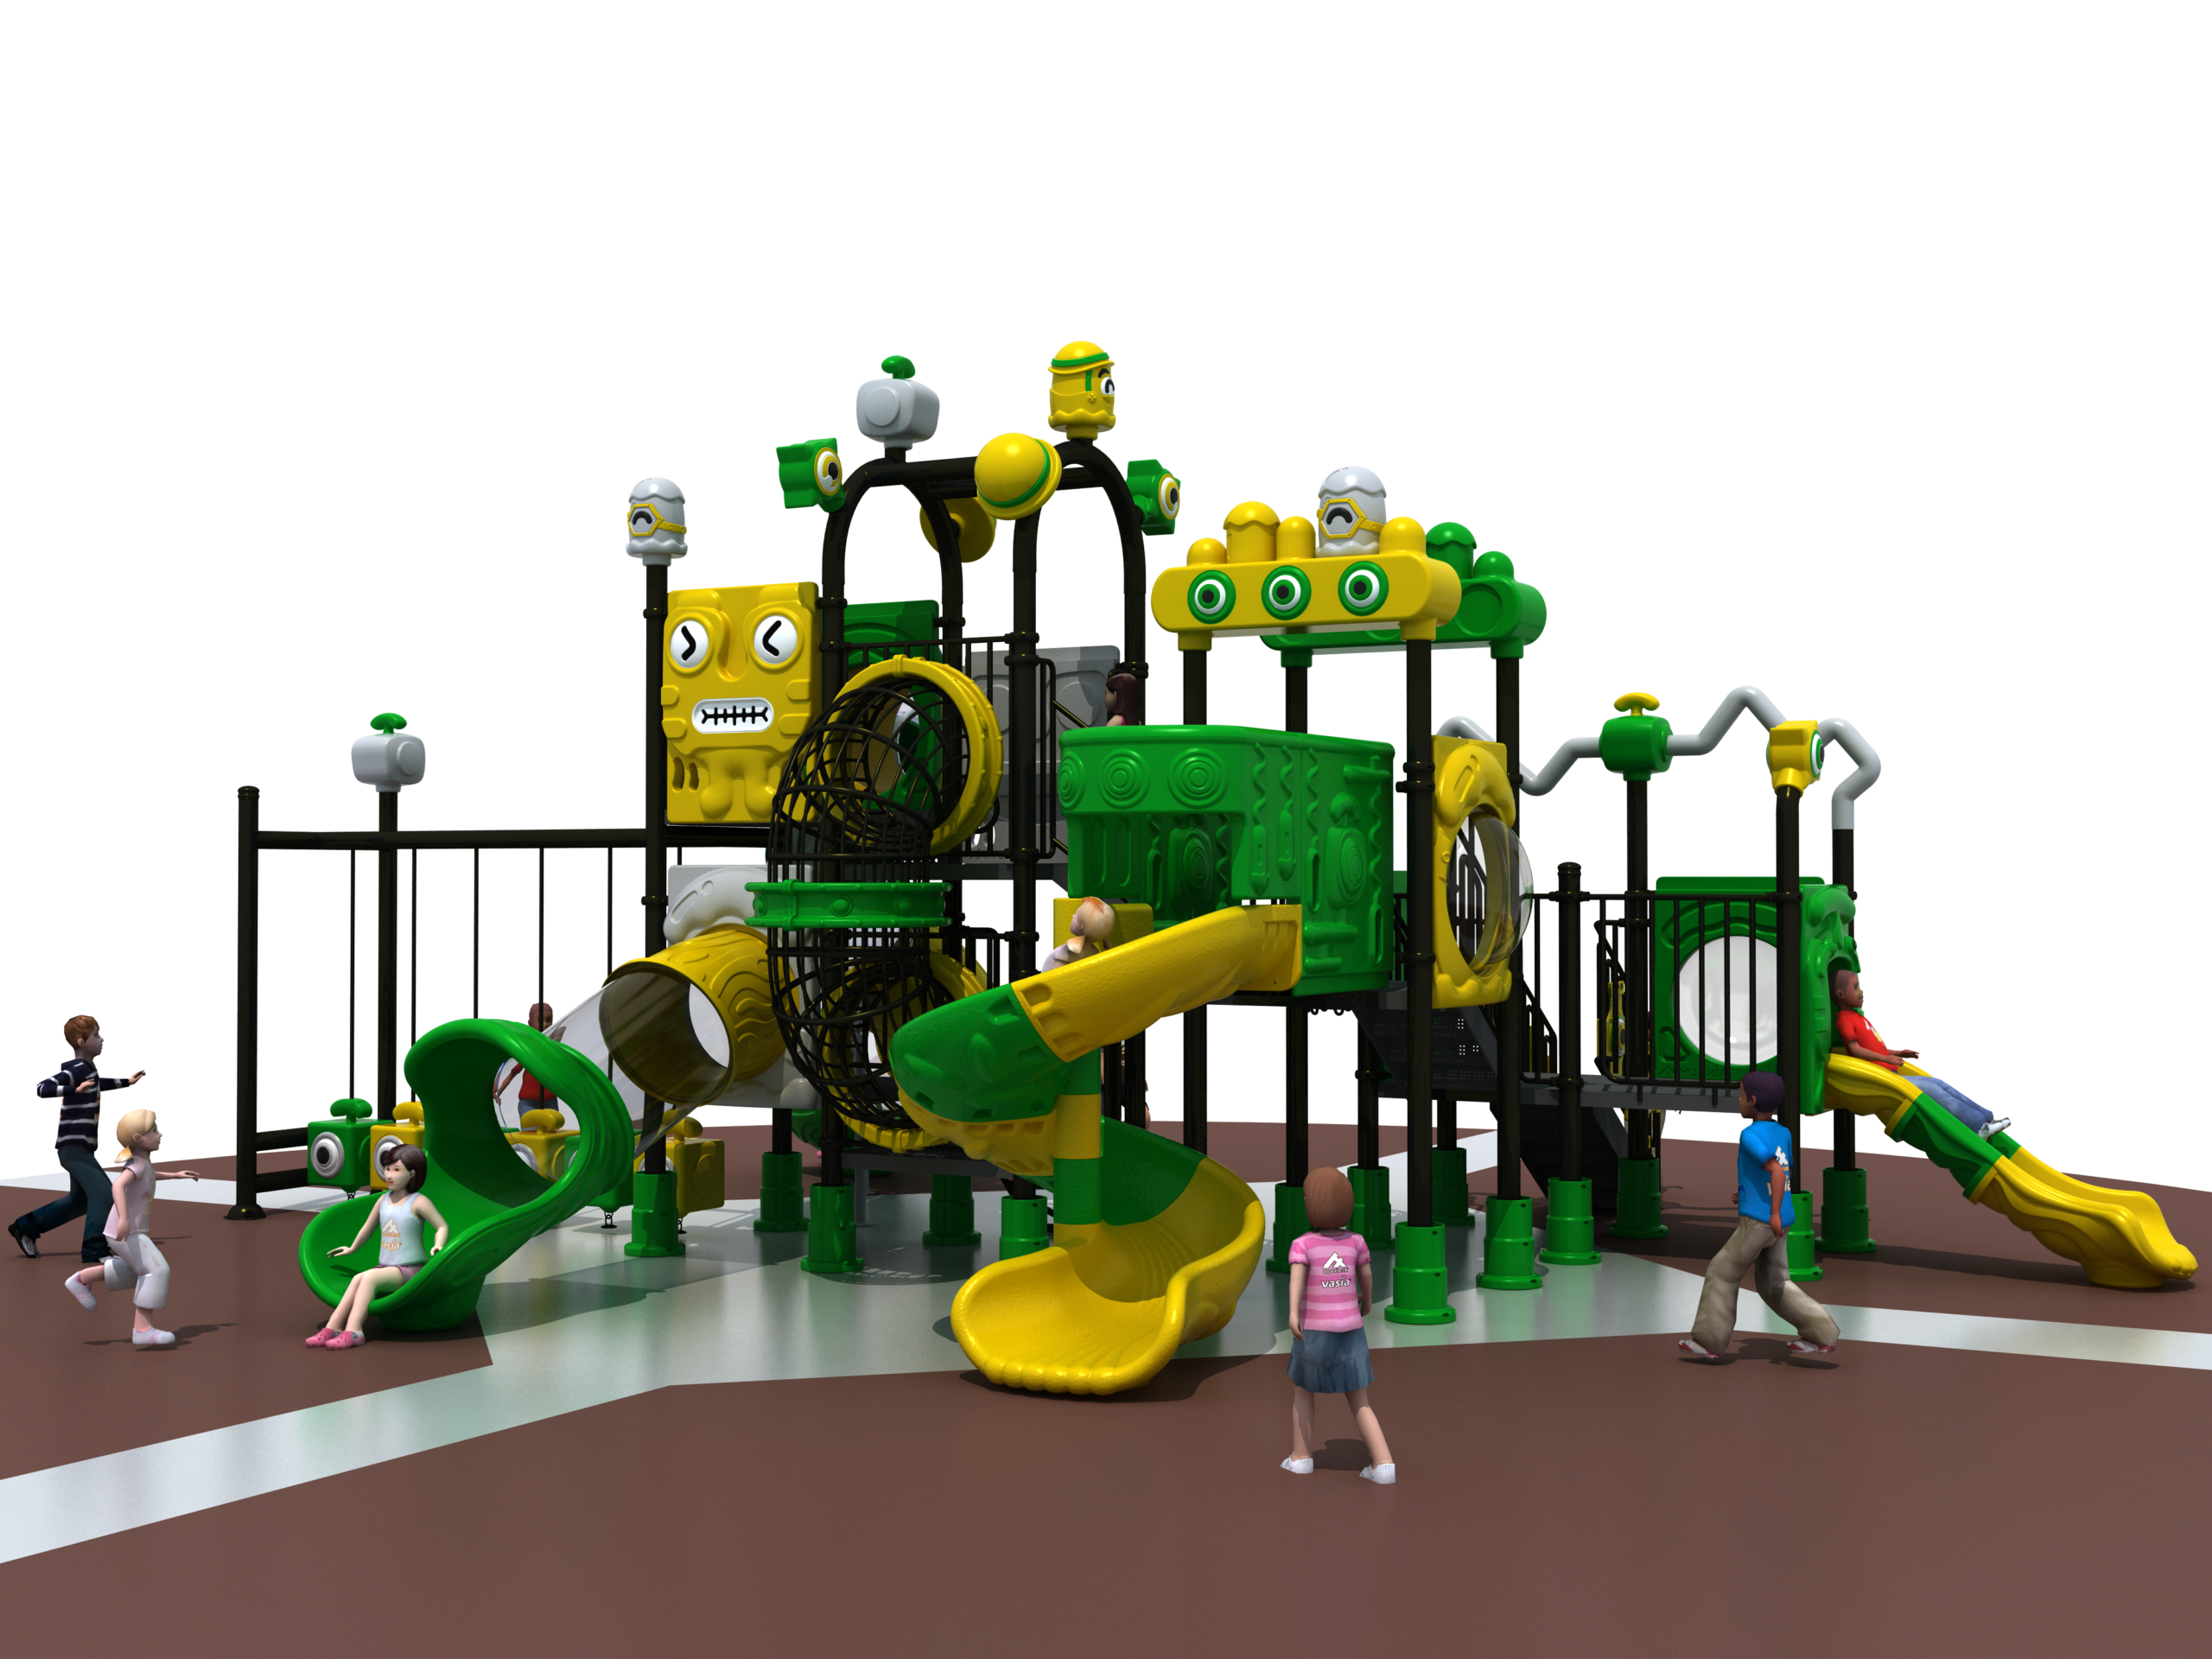
MHO-1017 is a yellow and green robot-themed outdoor combination playground organized around several slides.
A useful proposal begins with the conditions that shape the layout. Send a dimensioned floor or site plan when available, then identify the fixed constraints and intended users.
The final plan should distinguish equipment footprint from use zones, circulation, queueing, accessible routes, and support areas. The lowest applicable limit among equipment capacity, operating controls, and building or fire occupancy establishes the practical operating ceiling.
Send Your Site PlanUse the approved site brief as the controlled project input. Identify who will approve the layout, technical information, commercial scope, and later changes before design work advances.
The working layout should translate the approved brief into an activity arrangement, circulation plan, access routes, protective areas, colors, and project interfaces. The proposal should mark the dimensions and components that require approval.
Before production, confirm the approved layout and technical information in a dated revision. Any later change should be recorded and checked for its effect on materials, schedule, installation, and price.
The production and packing scope should refer to the approved revision. Assign responsibility for shipping, unloading, storage, local site work, installation, inspection, and handover before dispatch.
Compare quotations with the same currency, destination, area and height conditions, activity configuration, materials, quantity, schedule, and trade term. Ask each supplier to separate equipment, design documents, packing, freight, taxes and customs responsibilities, unloading, installation, site work, inspection, training, spare parts, and warranty. This gives the project team a consistent basis for comparing total scope.
Request a Scope-Based QuoteDaily opening checks should cover accessible structural connections, guards, nets, slide entries and exits, platform coverings, damaged or loose parts, and the condition of protective surfacing. Keep circulation routes, equipment use zones, exits, and emergency access clear during operation.
Supervision should match the actual activity zones. Staff need clear views or operating controls for climbing routes, slide exits, tunnels, ball-pit interfaces, and areas where traffic paths meet. Any damaged area should be isolated until it is repaired and checked for reopening.
Cleaning methods must match each material. Remove visible soil before any required sanitizing or disinfection, follow the product label for dilution and contact time, confirm compatibility with plastics, coated metals, PVC, foam, nets, and adhesives, and allow surfaces to dry before reopening. Record inspections, cleaning, repairs, replaced parts, and changes to the original layout.
Periodic maintenance should verify fasteners, connections, corrosion or coating damage, wear at high-contact points, platform and stair surfaces, net tension, padding integrity, slide surfaces, drainage, foundations or anchors, and surfacing condition. Use the approved project documents and component instructions to set the interval and acceptance criteria.
Discuss Operating RequirementsTell us about your venue, user group, preferred model, and delivery destination. A dimensioned plan, site photos, clear height, activity list, and intended schedule will help the team prepare a more relevant layout and quotation.