 Mimu Play


product search
Indoor PlaygroundNinja WarriorOutdoor PlaygroundTrampoline
search
Compact Commercial Indoor Play Structures
Compare five MQA soft play concepts for family entertainment centers, shopping malls, indoor amusement parks, restaurants, cafés, and educational facilities. Each listed model is for projects under 100 m² (approximately 1,076 sq ft).

Mimuplay’s MQA-1002 through MQA-1006 designs are themed indoor play structures for commercial and institutional spaces. The range combines enclosed and padded play features in compact layouts listed at less than 100 m², giving buyers a practical starting point for a new play area, a venue expansion, or a replacement concept.
The product pages identify family entertainment centers, shopping malls, indoor amusement parks, restaurants, cafés, and educational institutions as application settings. The recommended age range is 3–15 years. The final design should divide activities by the ages and abilities the operator intends to serve, because one broad age label does not determine the right access, challenge level, supervision plan, or capacity for every zone.
Discuss Your VenueA measured site plan determines how much of the listed area can hold play equipment. Record the clear length, width, and ceiling height, together with columns, beams, doors, exits, windows, fire protection equipment, floor conditions, and the delivery route.
Define who will use the play area and how the venue will operate. Include the intended age groups, expected busy-period capacity, preferred activities, staff supervision points, queue and waiting areas, accessible routes, and any quiet or lower-intensity area you want to preserve.
The equipment footprint must leave room for circulation, slide exits, activity boundaries, operator access, emergency access, cleaning, storage, and building egress. The “less than 100 m²” listing is therefore a product screening range, not the finished floor plan.
Send Your Site PlanAll five models share the same published product category and core material specification. The images are 3D concept renderings; dimensioned drawings and the final component list define the manufactured project.
| Model | Observable layout cue | Color direction |
|---|---|---|
| MQA-1006 | Arched playhouse, central low climber, and right-side stair-and-slide route | Pink and beige |
| MQA-1005 | Ball pit, cylindrical play pod, short slide, and circular padded play area | Orange accents |
| MQA-1004 | Large ball pit, two tube slides, and front ramp slide | Red and gray comic graphics |
| MQA-1003 | Two-level playhouse, ball pit, left-side slide, and circular padded play area | Cream yellow and mint green |
| MQA-1002 | Ball pit, tube slide, right-side staircase beside an open slide, and circular padded play area | Green theme |
MQA-1006 concept rendering with an arched play zone, low climbing elements, and a right-side slide.
An arched playhouse, a low central climbing area, and a right-side stair-and-slide route distinguish this pink and beige concept.

MQA-1005 concept rendering with a ball pit, play pod, short slide, and adjacent circular padded play area.
An orange-accented ball pit, cylindrical play pod, short slide, and circular padded play area distinguish this concept.
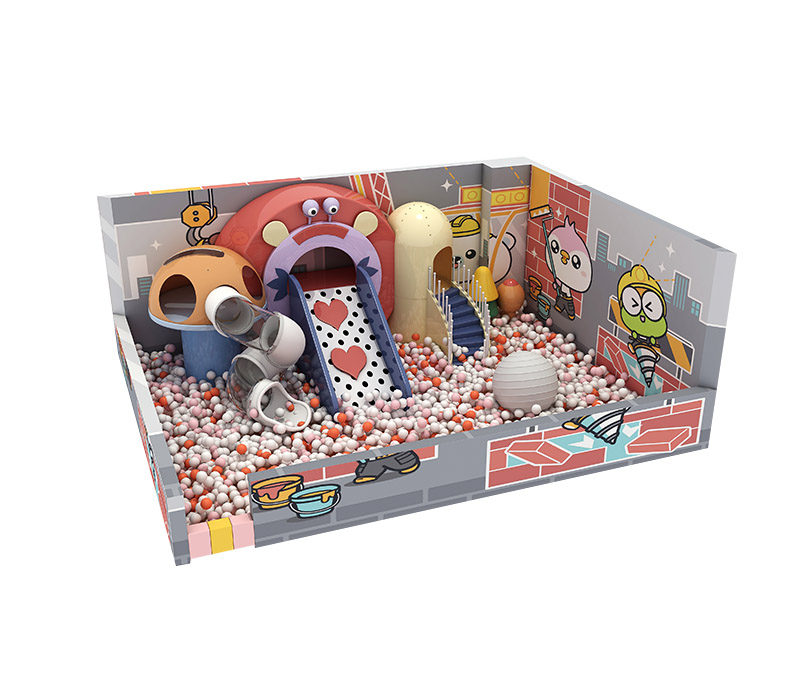
MQA-1004 concept rendering with graphic wall panels, a large ball pit, and three visible slide routes.
A large ball pit, two enclosed tube slides, and a front ramp slide distinguish this red and gray comic-themed concept.
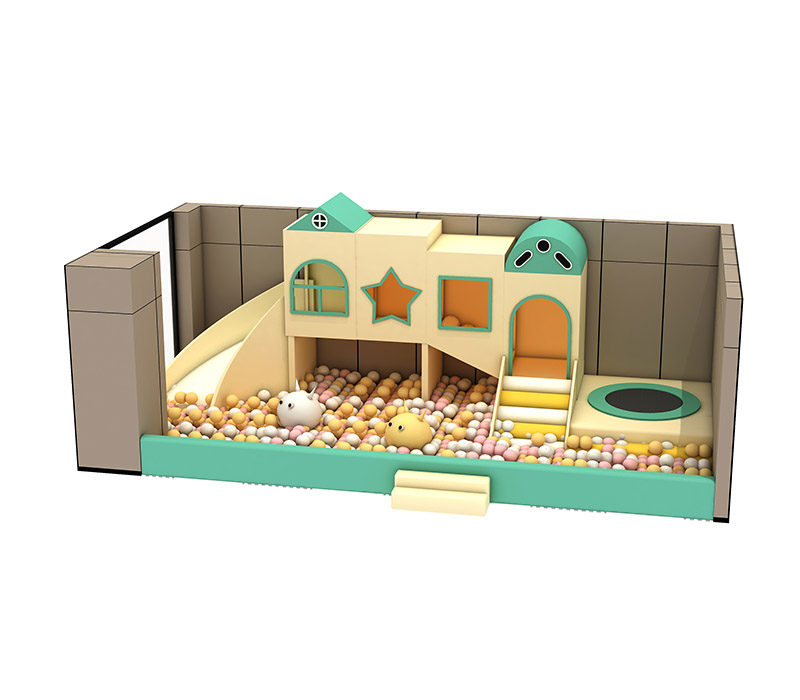
MQA-1003 concept rendering with a two-level playhouse, ball pit, slide, and adjacent circular padded play area.
A cream yellow and mint green two-level playhouse, ball pit, short stairs, left-side slide, and right-side circular padded play area distinguish this concept.
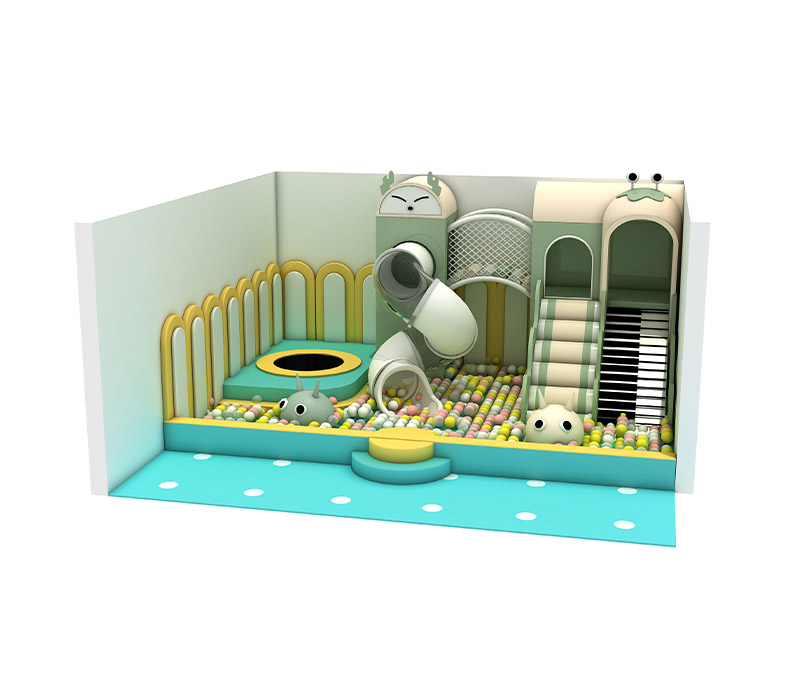
MQA-1002 concept rendering with a green palette, ball pit, tube slide, staircase, open slide, and circular padded play area.
A ball pit, enclosed tube slide, right-side staircase beside an open slide, and left-side circular padded play area distinguish this green-themed concept.
The published frame specification uses 48 mm diameter galvanized steel pipe with a 1.5 mm wall thickness. Structures above two levels use 2 mm wall thickness. Malleable iron fittings connect the frame, and PVC sleeves cover the frame members.
Platforms combine 18 mm multilayer board, 20 mm EPE foam, and PVC leather. Side panels and cartoon windows mainly combine 18 mm multilayer board, 10 mm foam, and PU leather. Platform covers are mainly PVC, while other decorative covers are mainly PU. Internal plastic parts use engineering plastic.
The final bill of materials should identify the components, quantities, finishes, fasteners, padding, surfacing, and replacement parts in the purchased configuration. When reviewing a test or inspection report, check the model, configuration, standard version, tested sample and scope, report date, and issuing organization.
Request the Material SpecificationThe approved footprint and height, activity mix, component count, theme work, material quantities, order quantity, and production schedule shape the equipment price.
Choose one of the five renderings as a visual reference. Mimuplay lists color as adjustable to the selected design and size, so brand colors and reference images can guide the appearance.
The approved plan should document the equipment boundary, dimensions, component list, access points, platforms, slides, ball or padded play areas, routes, supervision sightlines, clearances, exits, materials, finishes, and site interfaces. The dimensioned drawings and component documents define the manufactured configuration; the rendering communicates its appearance.
Record each review in a dated drawing version. Check later changes against that record before manufacture or installation.
Start a Custom LayoutSite preparation should confirm the finished room dimensions, floor condition, structural and anchoring requirements, clear ceiling height, delivery route, temporary storage, construction access, power and lighting, fire protection interfaces, and coordination with other contractors. The installation scope should assign responsibility for unloading, assembly, anchoring, electrical work, cleanup, and correction of site conditions.
At handover, compare the installed structure with the approved drawings and equipment list. Check positions, dimensions, connections, fasteners, padding, enclosure, access points, slide exits, activity boundaries, labels, circulation, and building interfaces. Record deviations and complete corrections before the affected area enters service.
Opening also depends on project-level readiness. The operator should complete the building, fire, accessibility, staffing, supervision, cleaning, inspection, maintenance, emergency, and local approval work required for the venue. Keep approved drawings, component and material records, installation records, inspection results, maintenance instructions, and corrective-action records with the project file.
Plan Installation and HandoverA replacement part should match the approved design in dimensions, material, connection, load, padding or enclosure function, and traceability. Evaluate a proposed substitution before installation because it may change the structure, maintenance requirements, or the scope covered by existing test and inspection records.
Send one project brief so the layout discussion and quotation use the same scope.