 Mimu Play









product search
Indoor PlaygroundNinja WarriorOutdoor PlaygroundTrampoline
search
Mimuplay indoor playground construction combines a galvanized steel frame, padded multilayer-board platforms and project-specific design and installation support, giving buyers concrete specifications and scope to compare. Custom layouts match usable floor space, clear height and age-separated activity zones before themes and decorative details are finalized. Play activities reflect children's movement, supervision needs and everyday maintenance access.
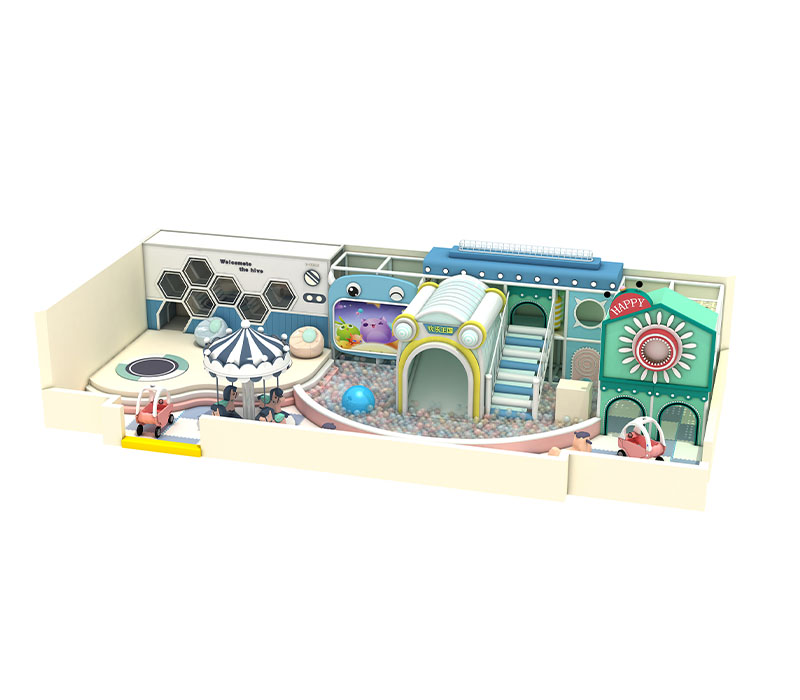

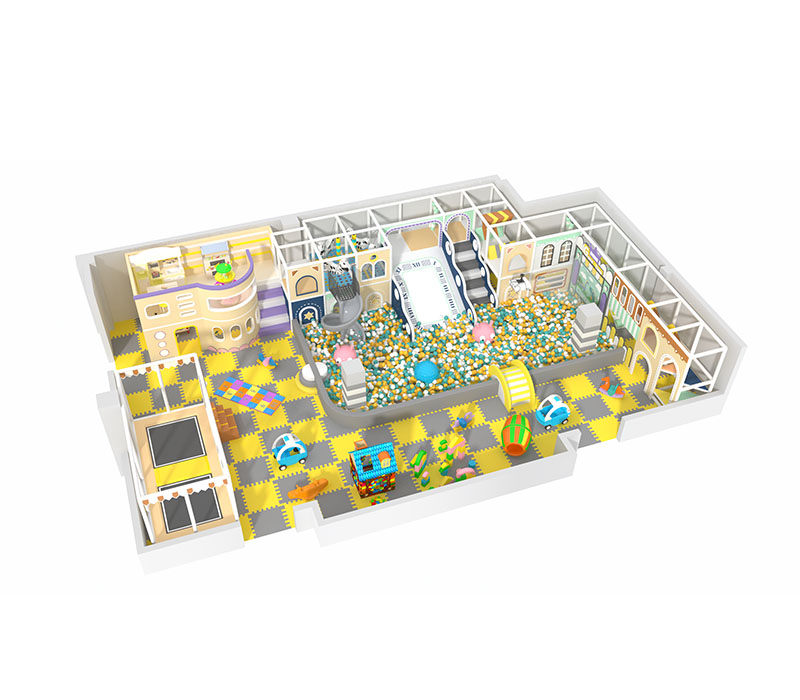
The five MQA and MHA designs shown here are selected examples of Mimuplay indoor play structures for venue-specific projects.
Mimuplay indoor play structures use a galvanized steel frame with a tube diameter of 48 mm (1.89 in). The reference wall thickness is 1.5 mm (0.059 in), increasing to 2 mm (0.079 in) for structures above two levels. Level count therefore affects the structural specification; a taller design is not simply the same frame with another play deck added.
The platform construction combines 18 mm (0.71 in) multilayer board, 20 mm (0.79 in) pearl foam and a PVC covering. PVC is used mainly for platform covers, while PU is used mainly for decorative covers. Side panels and cartoon windows use a reference build-up of 18 mm (0.71 in) board, 10 mm (0.39 in) sponge and PU covering. These details help buyers compare the concealed construction as well as the visible theme.
Mimuplay offers venue-specific design, installation support and maintenance support. A useful project specification identifies the selected activities, platform arrangement, materials, anchoring conditions and access points before production. It also separates equipment supply from work performed by the venue contractor, so floor preparation or building modifications are not hidden inside a vague promise of a complete playground.
Construction dimensions alone do not establish a certified user capacity or approval for every market. A configuration review connects the model or sample identification, test scope, report date and applicable requirements to the planned project. Installation instructions, inspection access and replaceable components should remain part of the same agreed configuration. This makes manufacturer comparison more meaningful than comparing certificate thumbnails or theme photographs.
A room's gross area is not the playground footprint. Columns, entrances, circulation, parent waiting space, equipment access and other venue functions reduce the space available for the play structure. Clear ceiling height also limits platform arrangement and overhead features. An accurate plan records these constraints before a reference model is enlarged, shortened or turned to face a different entrance.
A custom Mimuplay layout uses a floor plan with dimensions, clear heights, column positions and intended entry points. The delivery route and floor or anchoring restrictions also matter: a design that fits the room on paper still needs components that can reach the installation area. The layout should preserve sightlines and inspection access rather than filling every remaining corner with equipment.
The selected model pages list ages 3–15; that broad reference range does not mean every activity suits every child within it, or that toddlers can be added without separate design work. Younger and older groups differ in size, speed and ability. Separating energetic routes from quieter play and waiting areas reduces conflicting movement and gives supervisors a clearer view of transitions.
Theme, color and activity choices can be tailored to the venue, but changing a slide, platform or entry route may also change the structure, footprint and cost. The required play experience and usable layout establish the basis for decorative additions. The equipment configuration and venue responsibilities belong in the same project agreement; a manufacturer's layout is an input to the project, not a substitute for local building and operating approvals.
A children's indoor playground can combine padded climbing, crawling, obstacle and sliding activities within a framed structure. The activity list belongs to the ordered configuration: a theme name or model photograph is not a promise that every possible feature is included. A good active route gives children a clear way to enter, progress through challenges and leave without crossing a queue at speed.
Quieter imaginative or sensory play can complement an active structure where included in the design. It serves a different purpose from simply adding another climbing element. The right balance depends on the expected children and the venue's intended experience, rather than the maximum number of attractions in a small footprint.
A restaurant play corner and a destination family entertainment venue have different circulation and supervision needs, even when both use themed soft play. Parents' sightlines, staff access to inspection points, and cleaning access to covers and high-contact surfaces affect the choice of equipment. Those access needs can outweigh the visual appeal of an extra obstacle.
The five model references below offer starting points for discussing a play concept. Their pictured arrangement and theme help establish a concept, while the project design defines the selected activities and routes. The final equipment list and layout, not a photograph alone, define what is delivered.
Mimuplay indoor play structures combine framed, padded play areas with venue-specific activities and themes. These five model references share the listed area range, while their pictured arrangements offer different starting points for the final site-specific activity list and footprint.

A themed layout reference for a venue-specific project.
A themed layout reference for a venue-specific project.
A themed layout reference for a venue-specific project.
A themed layout reference for a venue-specific project.

A themed layout reference for a venue-specific project.
Project quotations separate equipment, shipment and installation responsibilities.
Material and finish review precedes a full project order. Physical sample selection, sample fees, freight and any order credit are quoted separately; a complete playground is not offered as a free sample.
Project-order basis: one complete agreed equipment configuration for one venue. The quotation identifies the activity list, layout, packing and installation scope; pricing is not based on floor area alone.
Repeat-site quotations are configuration-specific. Shared materials or themes can be reused, while each site's dimensions and layout remain separate. Any volume discount is shown in the project quotation rather than promised as a universal rate.
These reference designs use a made-to-order project route, not a ready-stock promise. Production scheduling follows agreed drawings and commercial terms; production time, shipping time and installation time are separate milestones.
A US-destination quotation separates equipment cost, export packing, freight, import duties, unloading and installation. The named port or place and selected trade term establish the shipment basis; carrier and route depend on shipment size and destination.
The order defines its delivery-document list: final equipment schedule, layout, packing list and installation instructions. Configuration-specific inspection or test evidence is reviewed where required; a general certificate does not establish coverage for every project.
Send a dimensioned room plan or reference drawing with clear height, column positions and planned age groups. Files accepted: PDF, DWG, DXF, STEP, STP, JPG, JPEG and PNG; maximum 10 MB.
Practical questions beyond equipment selection and ordering.
No. Building, fire, occupancy and operating requirements belong to the venue project. The equipment layout is one input to the planned installation; relevant local professionals review the venue before opening.
Do not assume adult access from a child age listing or a family-venue description. Adult access, rescue access and any load limits must be identified for the actual equipment configuration and reflected in operating rules.
No. Cleaning depends on compatibility with the cover material and the equipment instructions. Unverified chemicals or wet surfaces can cause problems; aggressive products can damage covers and seams.
Treat a mixed-supplier extension as a new interface review, not a plug-and-play addition. Connections, level alignment, openings, clearances and responsibility for the combined structure must be checked before installation.
Not necessarily. Unloading, installation, site work, inspection, staff preparation and any required local approvals can remain after delivery. The opening date therefore follows the whole project schedule, not only the equipment shipment.