 Mimu Play









product search
Indoor PlaygroundNinja WarriorOutdoor PlaygroundTrampoline
search
Compare five Mimuplay children indoor playground equipment designs for 200–300 m² (2,153–3,229 sq ft) commercial spaces. Each structure can be planned around your floor layout, target ages, theme, and activity priorities. Send a dimensioned plan to start a project-specific layout and quote.


These Kids Space structures are intended for children ages 3–15. That broad range does not mean every child should use every activity in the same way. A useful plan separates faster routes from calmer play, identifies entrances and exits, and gives attendants clear sightlines across the active zones.
Slides, climbing routes, platforms, tunnels and softer play elements work best as a connected sequence. Tell us which experiences matter most, how long visitors typically stay and where caregivers will wait. The layout can then balance repeat play, circulation and supervision instead of simply fitting the maximum number of components into the floor area.
Record the usable boundary, clear height, columns, doors, windows, stairs, utilities and any fixed obstructions. Add the proposed entrance, exit, queue, caregiver seating and service route. These details help define the actual equipment footprint and keep visitor flow separate from installation and maintenance access.
A dimensioned plan, destination market, target ages, preferred theme, priority activities, expected visitor flow and required installation scope give the design team a practical starting point. Include photographs of the empty space when possible. The quote can then reflect the structure, delivery and on-site work requested for the project.
The main frame uses 48 mm (1.89 in) galvanized steel tube with a 1.5 mm (0.06 in) wall; structures over two levels use a 2 mm (0.08 in) wall. Platforms combine 18 mm (0.71 in) multilayer board, 20 mm (0.79 in) pearl cotton and PVC leather. Side panels and cartoon windows use 18 mm (0.71 in) multilayer board, 10 mm (0.39 in) foam and PU leather as the primary construction.
High-touch panels, handholds, decks, padding, nets and connections need different inspection and cleaning routines. Keep service routes accessible, follow the cleaning product instructions for each surface, and isolate damaged components until they are repaired or replaced. A maintainable layout protects operating time as much as the initial material choice does.
These configurable commercial play structures combine climbing, sliding, platform and themed elements for indoor venues. Compare the five specified designs by visual concept, then confirm the final layout against your floor plan, target ages and activity priorities.
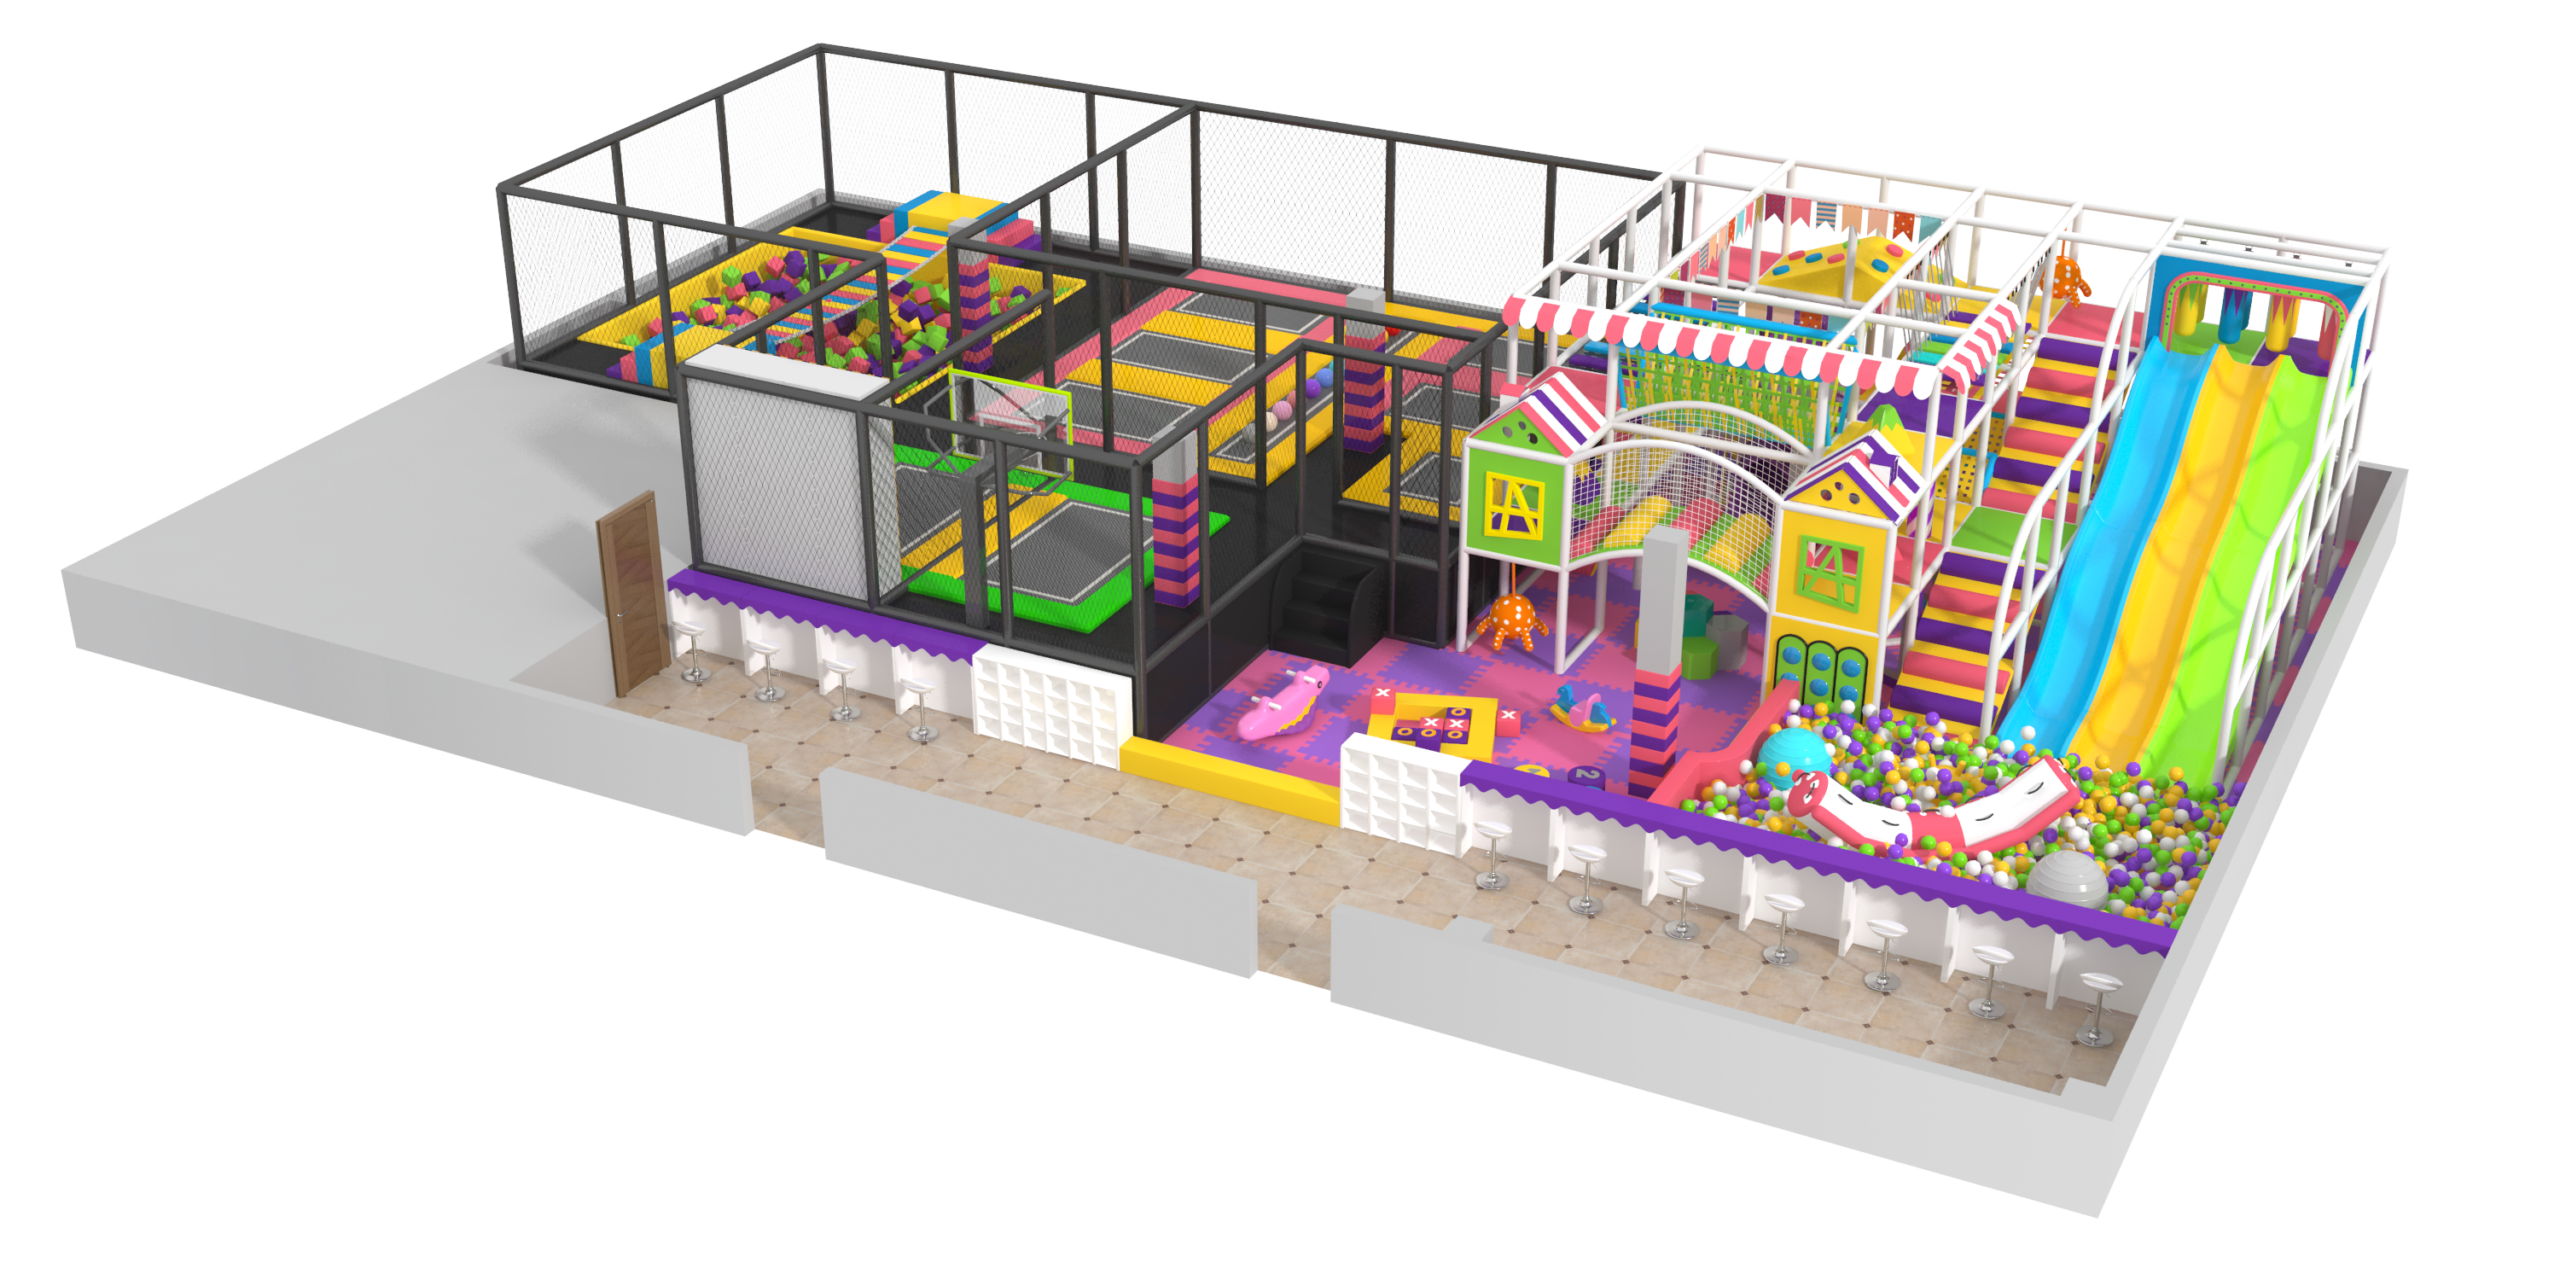
For themed family entertainment centers, malls, indoor amusement parks, restaurants and education venues.
For commercial indoor play areas seeking a bright theme and configurable activity sequence.
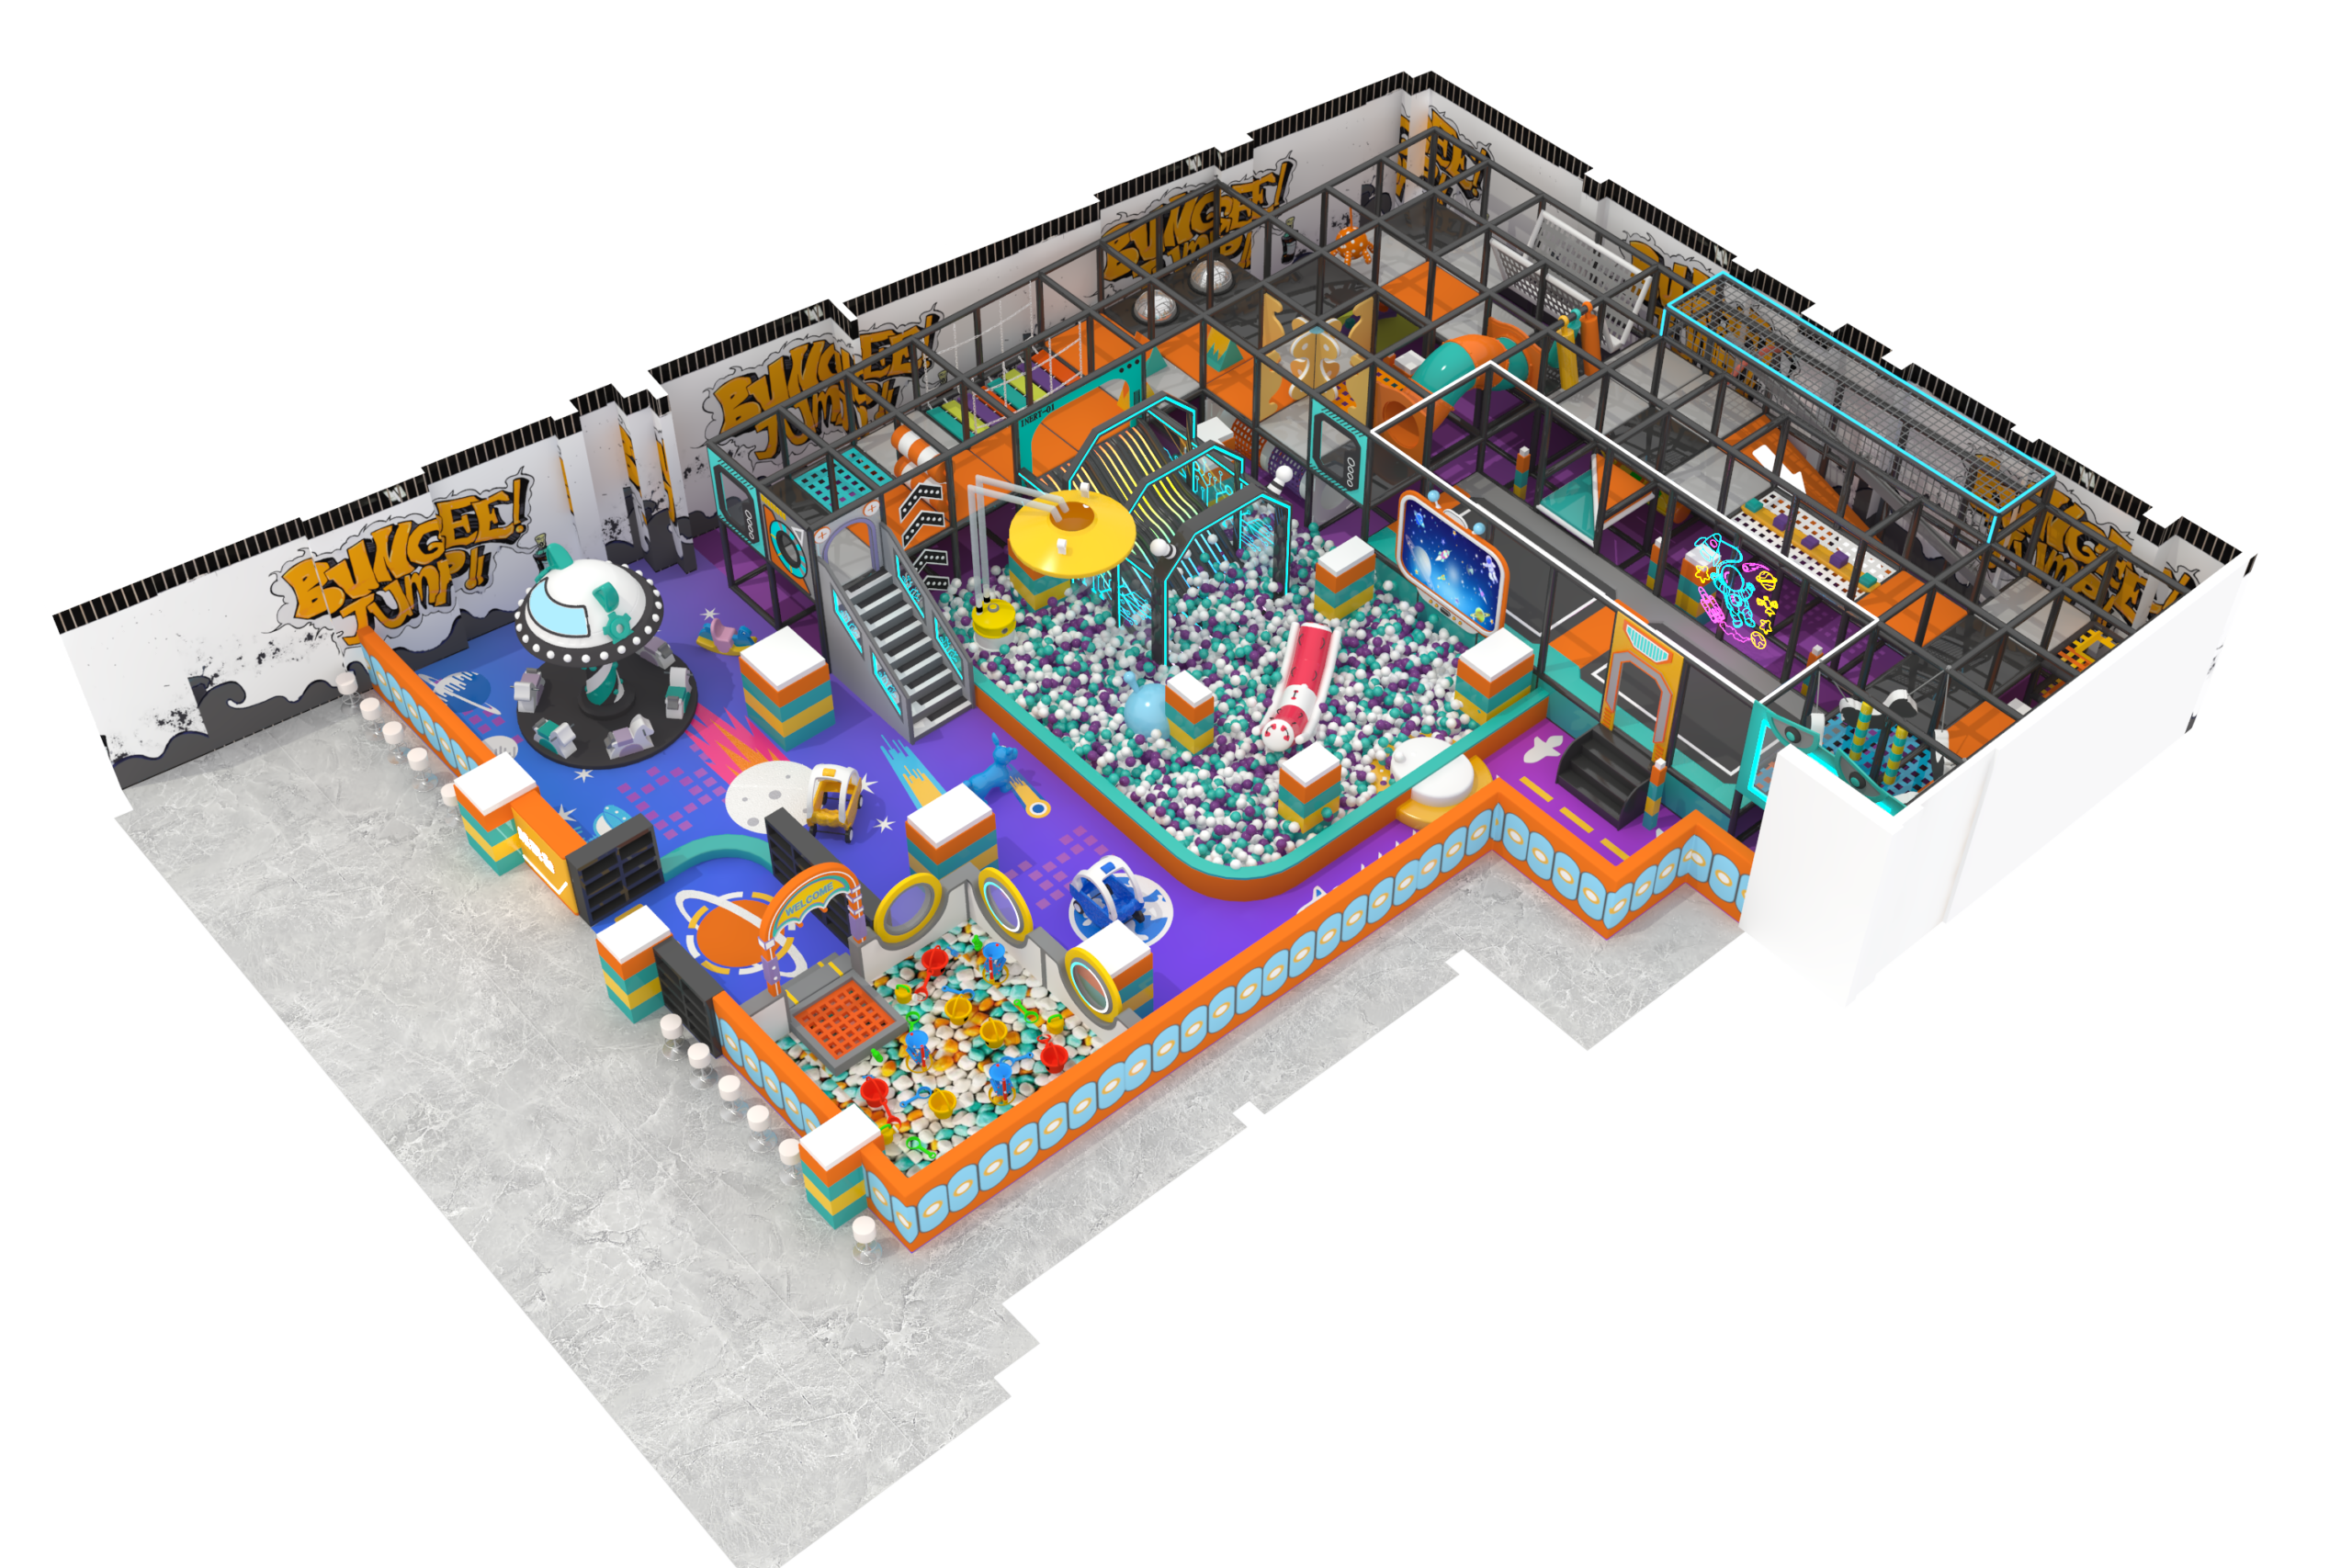
For family entertainment centers and indoor venues built around climbing-led active play.
For themed mall, restaurant, cafe and family entertainment projects with a strong color brief.
For indoor playgrounds combining climbing routes with swing-oriented activity zones.
Each structure is made to order around the approved project brief. Confirm the commercial and delivery scope before comparing quotations.
One project starts with a floor plan and brief. Pricing is quoted per approved configuration; full playground structures are not treated as free samples.
The reasonable project minimum is one complete configured set. Optional component samples may be discussed before the production order.
Plan on a 30–45 day production window after the layout, colors, commercial terms and deposit are approved; complex projects may require a revised schedule.
Confirm the bill of materials, drawing revision, packing list and requested inspection points before shipment.
Project quotations can use EXW, FOB or CIF terms. Destination, unloading, inland delivery and installation scope must be stated in the inquiry.
The standard file set can include the approved layout, packing list, commercial invoice and installation guidance. Request any market-specific documents before ordering.
Use these answers to prepare the floor plan and project brief for a useful first review.
Start with the usable floor boundary, clear height, target ages, preferred theme and priority activities. Mimuplay can use those inputs to recommend a structure and prepare a project layout.
The listed Kids Space structures are intended for children ages 3–15. The final layout should still separate activities by age, ability, movement speed and supervision needs.
The main frame uses 48 mm (1.89 in) galvanized steel tube. Platforms use multilayer board, pearl cotton and PVC leather, while side panels and cartoon windows use multilayer board, foam and PU leather.
Yes. Color, theme, activity mix and layout can be planned around the approved floor plan and project brief. Final dimensions and components are confirmed during design review.
Send a dimensioned floor plan, clear height, site photographs, target ages, theme, activity priorities, destination market, quantity and required installation scope.