 Mimu Play









product search
Indoor PlaygroundNinja WarriorOutdoor PlaygroundTrampoline
search
An indoor adventure venue can look impressive in a rendering, yet the real test begins when children move through it. Where do they enter? Can they choose a route that suits their ability? What happens when one child reaches the bottom of a slide while another is waiting to go? For an adventure park indoor playground, these questions should shape the layout before colors and decorative themes are finalized.
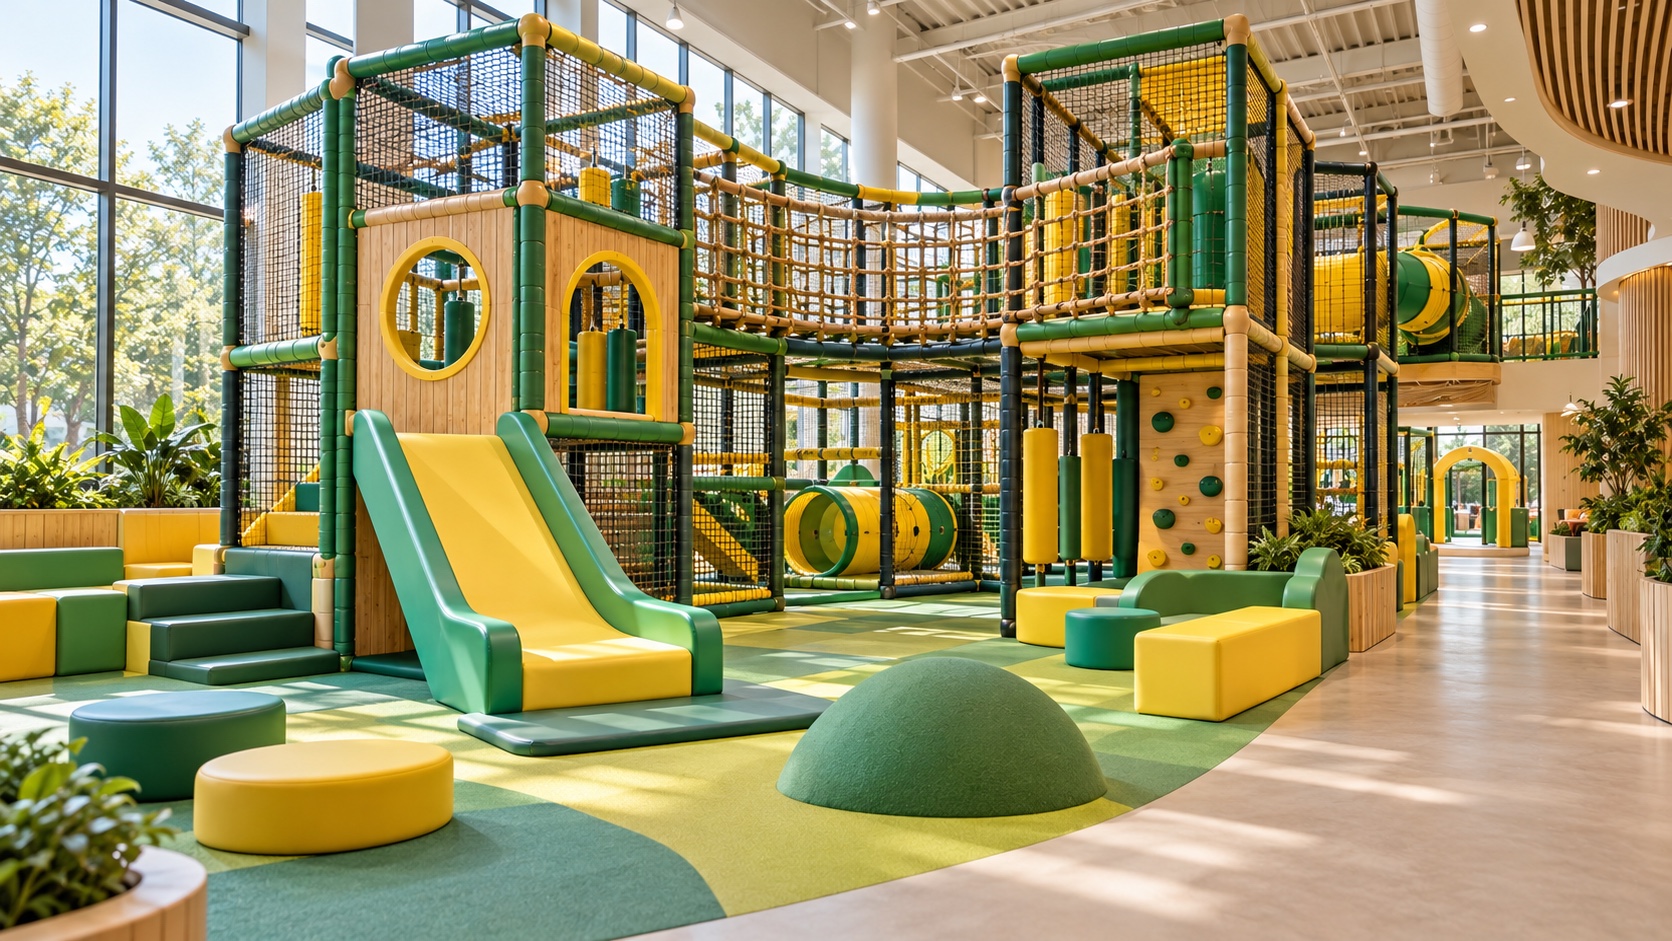
“Adventure” describes an experience rather than a single equipment category. A venue may combine climbing elements, netted passages, platforms, tunnels, and slides, sometimes alongside separate activity zones. Each addition changes how people enter, move, wait, and leave. The right combination depends on the intended users and the actual building.
Mimuplay’s Kids Space themed indoor play structures are intended for children ages 3 to 15 and can be considered for family entertainment centers, shopping malls, indoor amusement venues, restaurants, cafes, and educational settings. That broad age range does not mean every route should serve every child. A low entry, a demanding climb, and an elevated platform call for different judgments about ability, supervision, and access. Age signs help communicate rules, but the arrangement itself must support the intended separation.
Before choosing equipment, prepare a reliable site plan. Record clear height, columns, doors, exits, fire safety features, accessible routes, and the conditions available for installation. A concept drawing is useful for discussion, but it cannot settle structural and operating questions while these inputs are still changing.
Walk through the proposed design as a child would. Find the entry to the climbing area, the route to the next platform, a reasonable way to turn back, the slide or other exit, and the path back to the public aisle. This simple exercise often reveals crossings that are easy to miss in a colorful rendering.
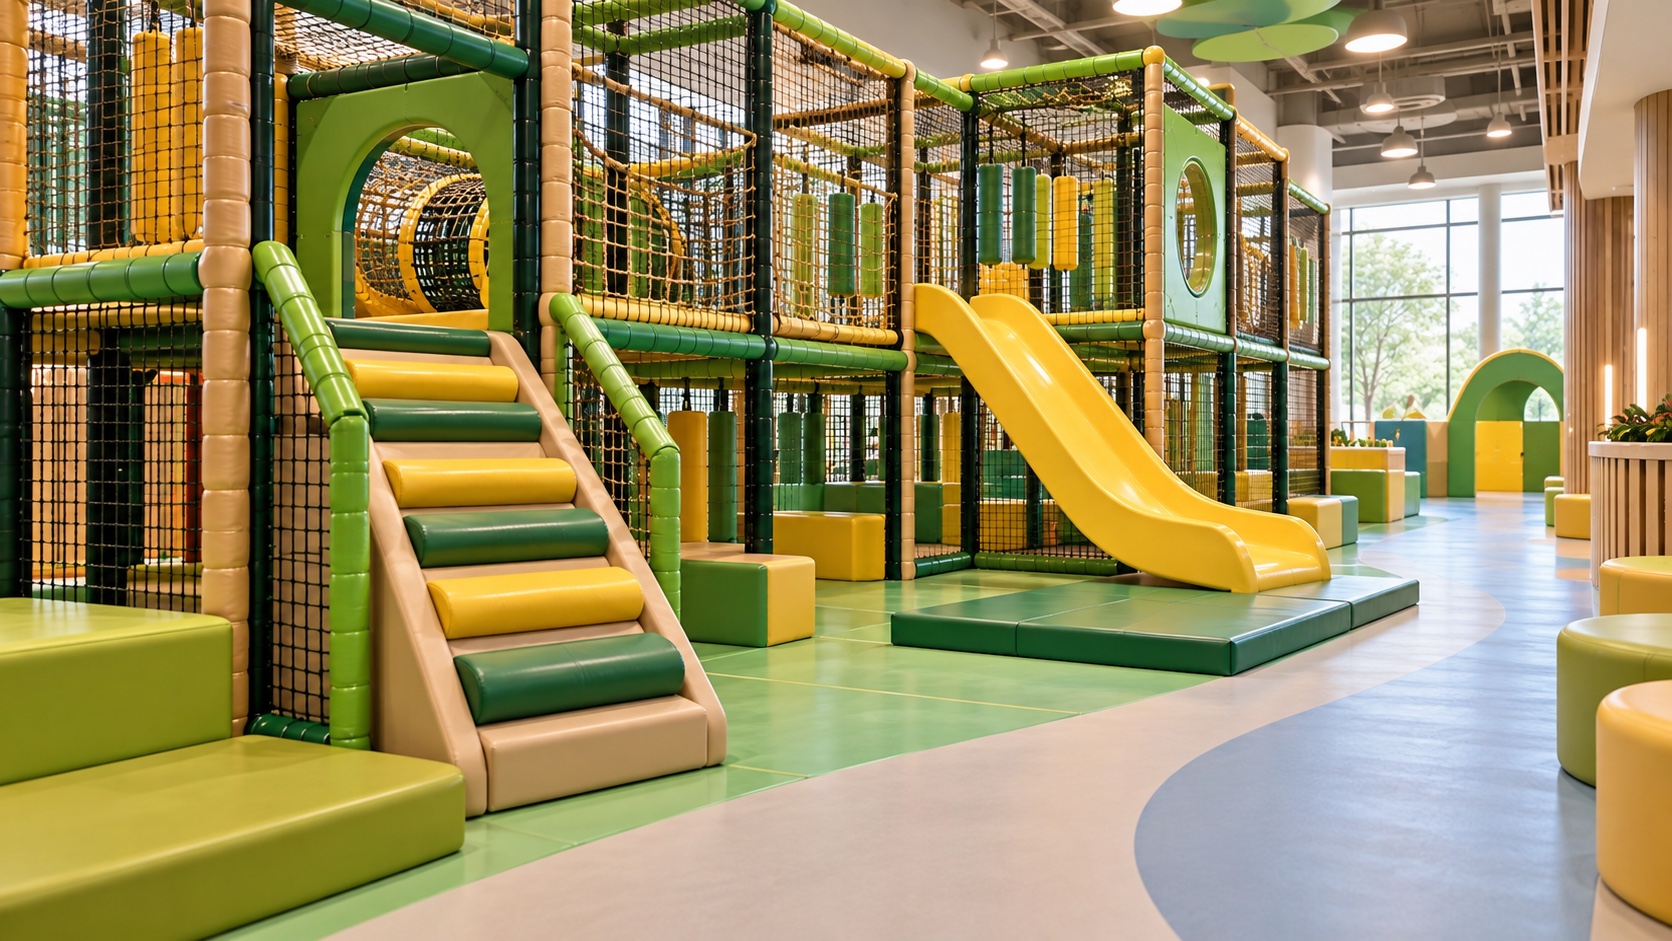
Keep climbing routes from conflicting with slide exits, moving activities, and main pedestrian paths. A slide needs a clear departure area so a child who has just landed can move away before the next user arrives. A tunnel or enclosed passage needs more than a comfortable opening: consider queueing at both ends, internal visibility, access for assistance, and how staff will manage the number of users inside. If the exit cannot be seen from the entrance, the operating plan may need additional release or monitoring controls.
Choice matters, too. A route with an understandable lower entry and a visible way out gives children and caregivers a clearer basis for deciding whether to continue. The exact arrangement should be checked against the intended users, the equipment design, and the venue’s supervision plan. A challenging feature should not become the only practical path through a structure for users who cannot complete it.
Visibility in an empty showroom is different from visibility during operation. Review the structure from the reception point, waiting area, main aisle, and likely staff positions. Nets, panels, and elevated platforms can obscure critical spots. Where a direct view is limited, decide how staff will patrol, control entry, or coordinate between the entry and exit.
Circulation around the structure deserves the same attention as play inside it. Queues, benches, storage, and temporary event displays should not block exits, accessible routes, or maintenance access. Translate the approved venue capacity into workable admission and zone limits. If the activity mix or layout changes later, revisit capacity and evacuation arrangements rather than relying on the original plan.
Mimuplay’s Kids Space structures can use galvanized steel tubes, plywood, EPE cushioning, and PVC or PU upholstery in their assemblies. Those material names are useful, but they do not establish that a particular installed layout is suitable on their own. Review platforms, netting, connections, padded edges, openings, fall paths, and the surrounding impact surface as one system.
Ask for drawings, a component list, installation instructions, and inspection or test documents that correspond to the proposed configuration. If a platform, entrance, slide exit, or adjacent activity changes, confirm whether the existing documents still cover the revised arrangement. At handover, compare the installation with the approved drawings, including its position, clear height, anchors, connections, protective elements, and use areas. Record corrections and the results of the follow-up inspection.
Even a clear plan can develop bottlenecks on a busy day. Operating rules should define the intended users, zone capacities, release procedures, and who supervises each area. Keep slide exits clear and prevent queues from forming inside passages. Inspect wear, loose parts, damaged padding, displaced floor sections, and other changes that affect the approved layout. Isolate an affected area until it has been repaired and checked again.
When discussing a project with Mimuplay, put the site dimensions and clear height, intended ages and capacity, preferred activities, entry and exit points, and installation conditions in one brief. That gives the design team a practical basis for planning a venue that children can navigate, caregivers can observe, and staff can manage day after day.

Learn What Jumping On A Trampoline Does For You: Absorb 80% Shock, Boost Lymphatic Drainage, And Build Bone Density Naturally.
View details
Plan an adventure park indoor layout with clear activity zones, sensible routes, visible play areas and room to operate.
View details
Learn the maximum weight capacity for trampolines, safety guidelines to choose the right trampoline for your family.
View details
Learn How To Weigh Down A Trampoline With Anchors, Sandbags, And Stakes To Prevent Wind Damage And Keep It Secure.
View details