 Mimu Play


ürün arama
Kapalı Oyun AlanıNinja SavaşçısıAçık Oyun AlanıTrambolin
arama
Mimuplay commercial play systems
Mimuplay supplies configurable indoor play structures and trampoline park concepts for commercial venues. Compare five specified designs, then match the activity mix and footprint to your site before requesting a project quote.
Zhejiang Xitian Education Technology Co., Ltd. manufactures the Mimuplay equipment. Share your usable floor dimensions, clear height, destination and preferred play format to start a layout discussion.

The equipment category determines how visitors move, how attendants supervise the space and which project checks apply. The five designs below cover enclosed play structures and trampoline park layouts.
MQA-1009, MYA-1006 and MYA-1005 organize climbing, slides, ball pools and themed play into contained routes. Their published concept areas range from 100 to 300 m² (about 1,076 to 3,229 sq ft). The Kids Space product information describes an intended age range of 3–15; assign each activity to a suitable age and supervision plan in the final layout.
MHB-1001 and MHB-1002 show court-based jumping areas with adjacent challenge or landing zones. Their published concept areas are 500–1,000 m² (about 5,382–10,764 sq ft) and 200–300 m² (about 2,153–3,229 sq ft), respectively. Court arrangement, separation and staffing need project-specific review.
Start with a dimensioned usable area and clear ceiling height. Columns, entrances, exits, queues and service access reduce the footprint available for equipment; the published concept area is a starting range, not a finished floor plan.
| Site input | Design decision it affects |
|---|---|
| Usable boundary and clear height | Equipment footprint, deck levels and overhead clearance |
| Visitor ages and priority activities | Play zones, route difficulty and separation of faster and calmer movement |
| Columns, doors, emergency exits and queuing | Entrances, circulation, sightlines and unobstructed egress |
| Floor construction and utilities | Anchoring review, installation access and any powered features |
| Destination and operating plan | Local approvals, documentation, inspection and staffing requirements |
Send the venue drawing, target ages, desired theme and activity priorities early. Mimuplay can then develop a proposed arrangement and define the equipment boundary before production drawings and commercial terms are approved.
Compare these five specified Mimuplay models by format, published area and visual arrangement. Product images are concept renderings; request a dimensioned drawing and final component list for the selected project.
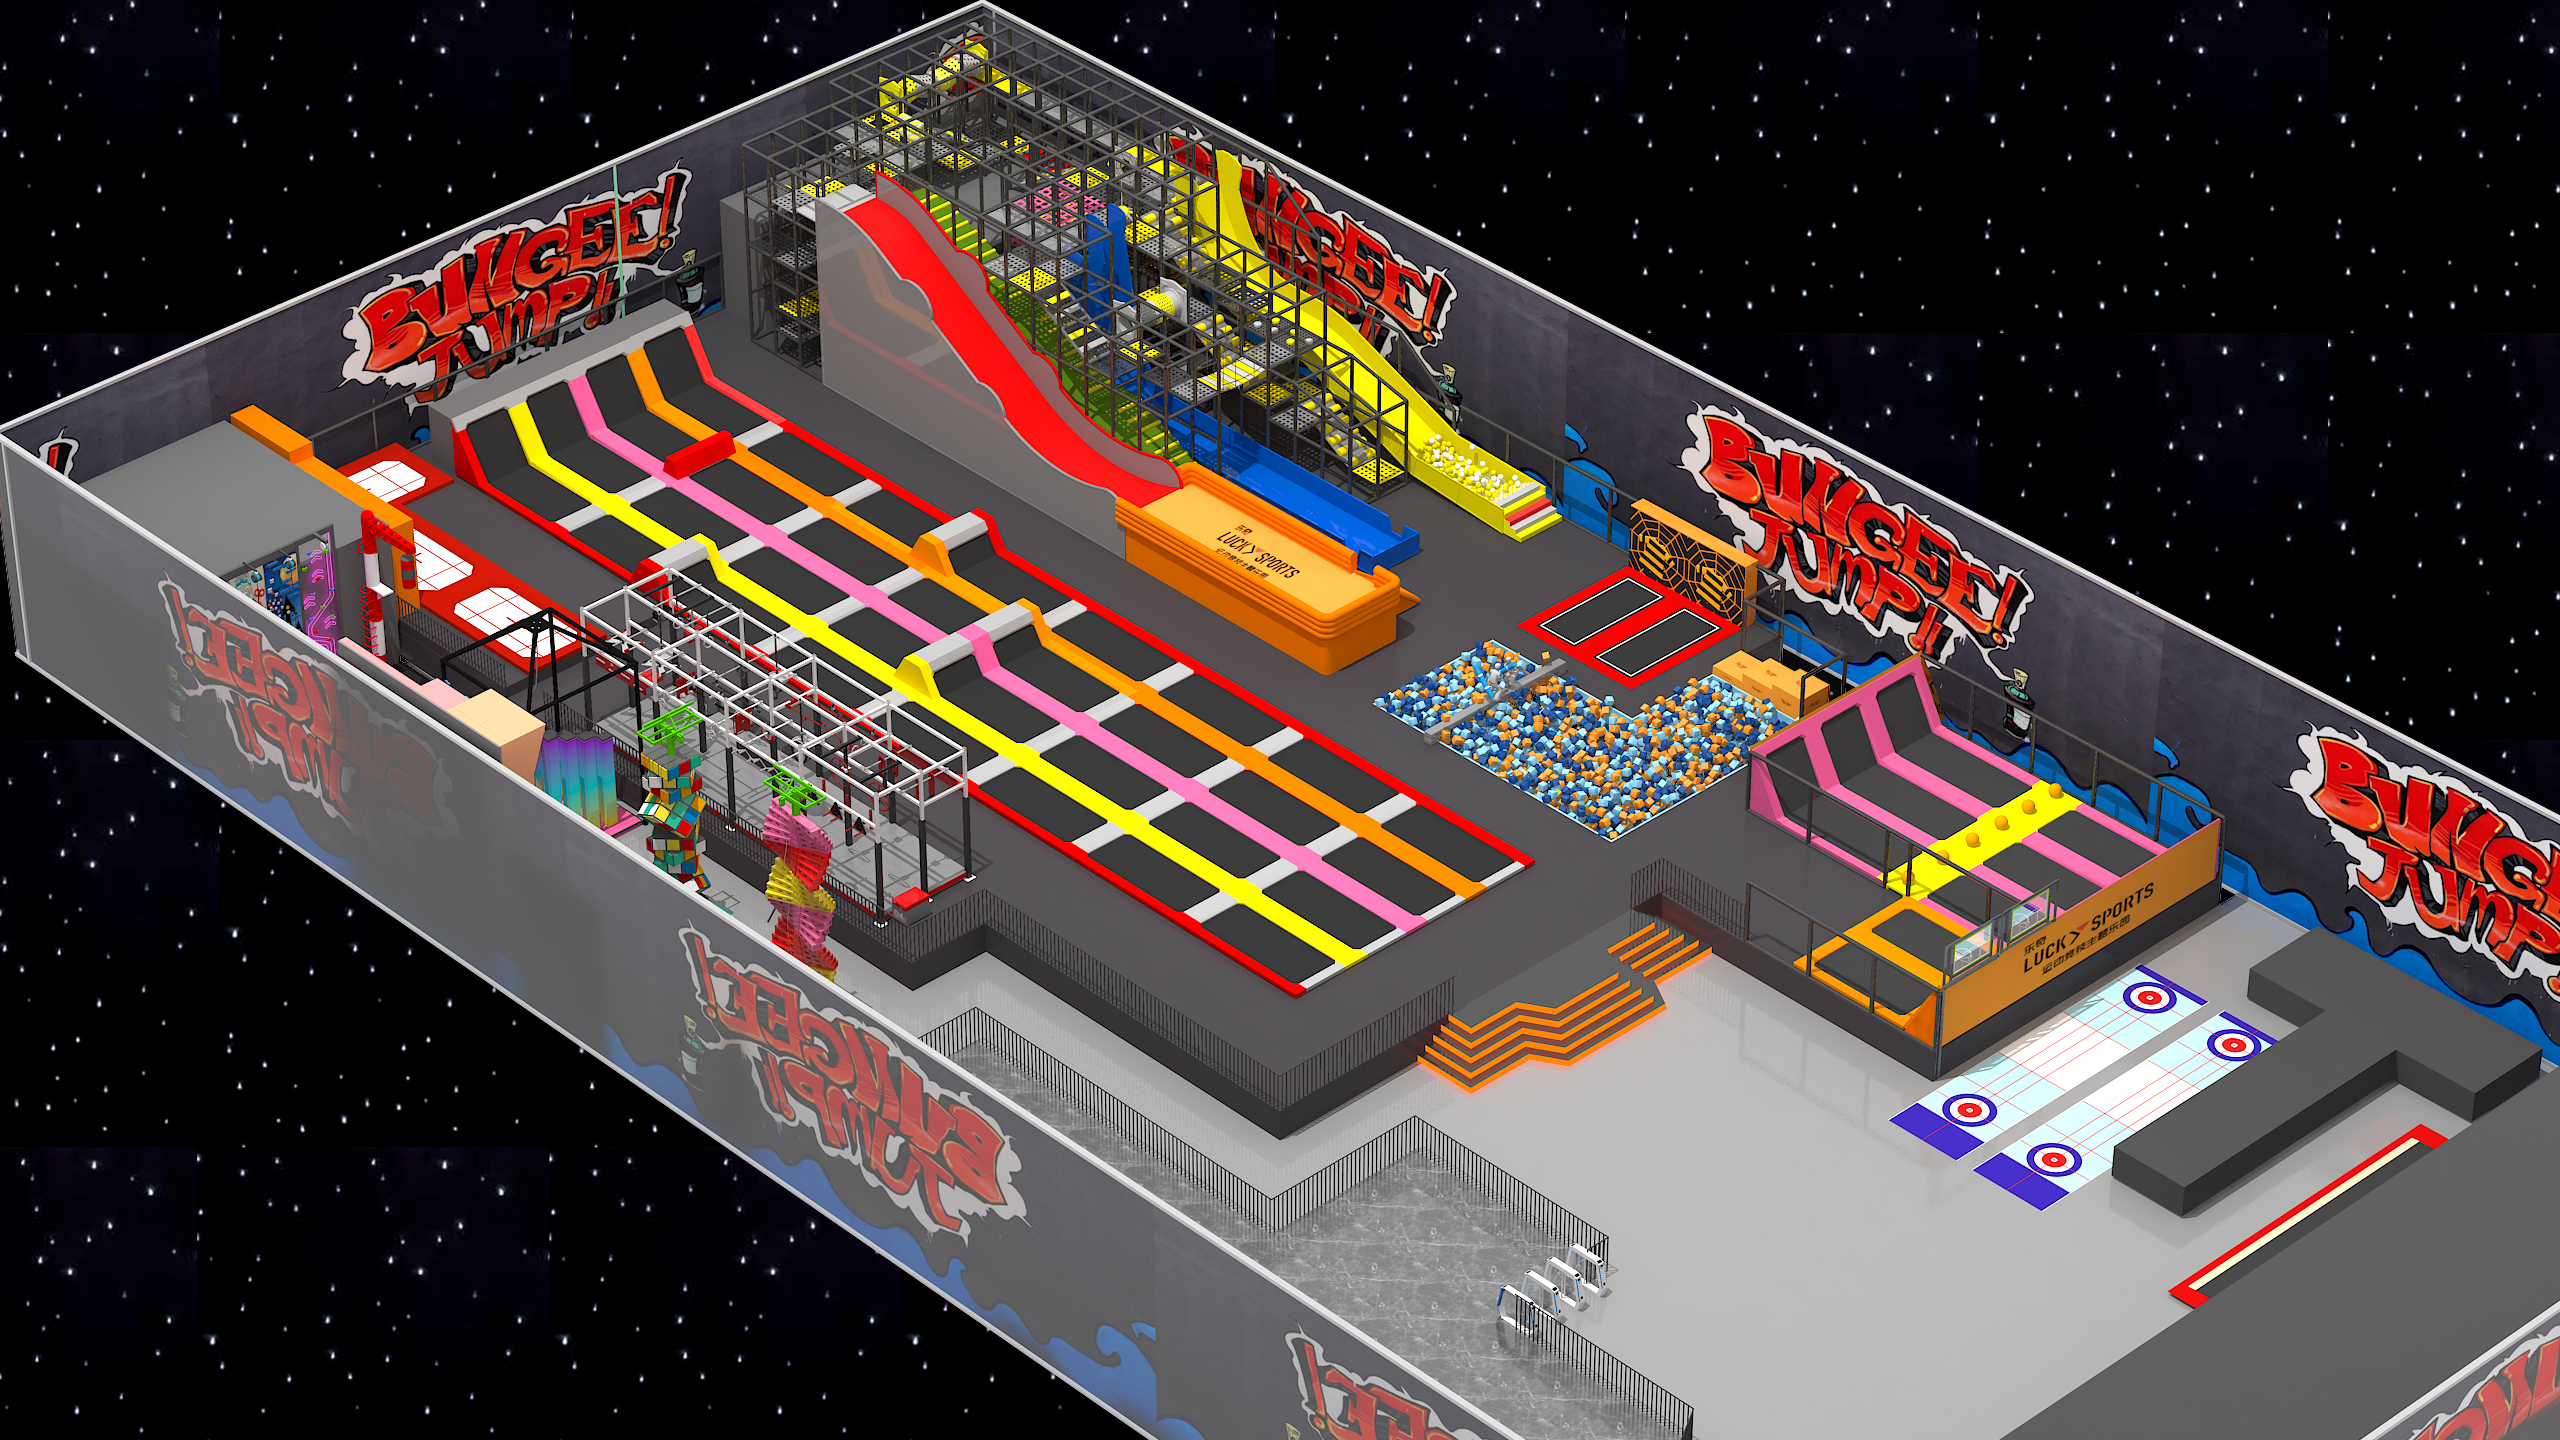
MHB-1001 trampoline park concept rendering
A large trampoline park concept with long jumping lanes, a slide, foam-pit areas and a challenge zone.
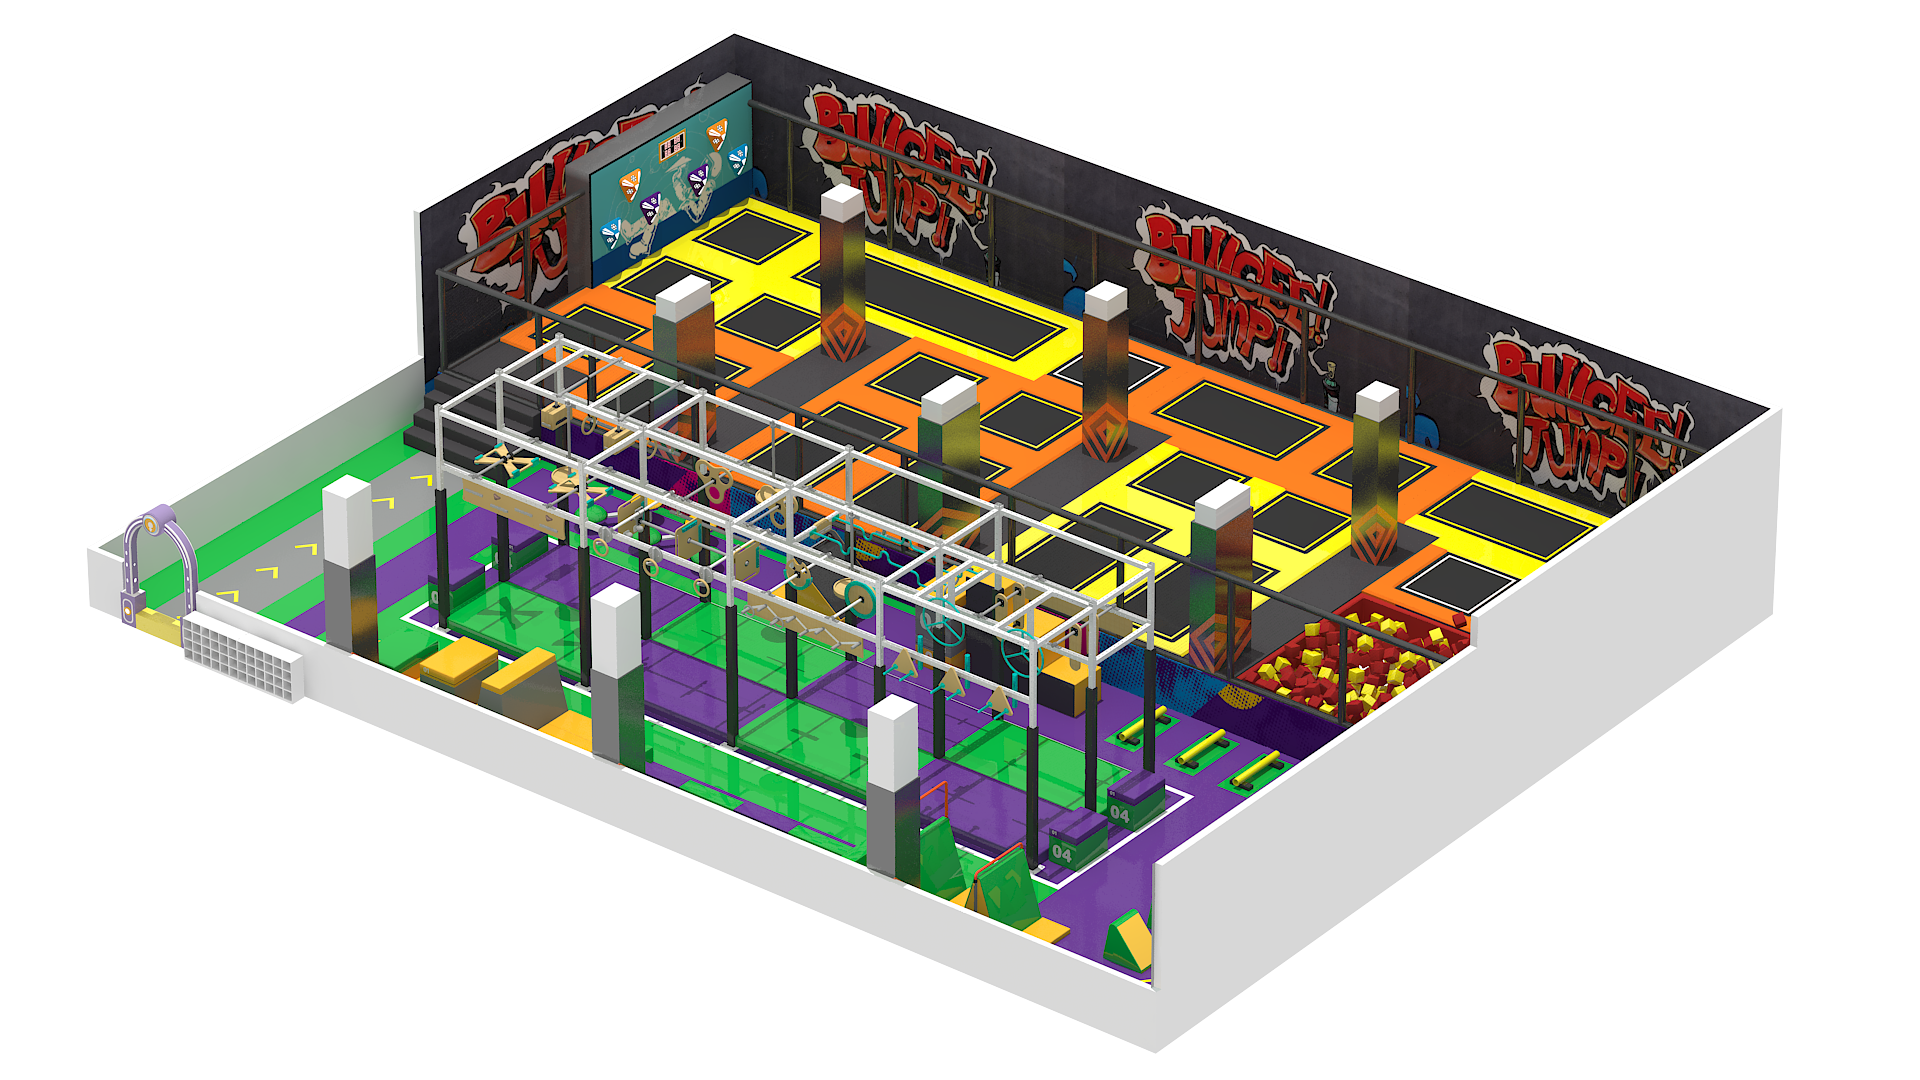
MHB-1002 trampoline park concept rendering
A more compact court layout with multiple trampoline beds, an obstacle frame and a foam-pit corner.
MQA-1009 indoor playground concept rendering
A multiactivity indoor playground concept with slides, ball pools and several themed play areas.

MYA-1006 indoor playground concept rendering
A neutral-tone indoor structure combining climbing levels, slides and a ball pool in a compact footprint.

MYA-1005 indoor playground concept rendering
A colorful themed structure with elevated play, a slide and a ball pool for a compact indoor venue.
Mimuplay’s Kids Space material information specifies a 48 mm (1.89 in) galvanized steel tube frame with a 1.5 mm (0.06 in) wall; structures above two levels use a 2 mm (0.08 in) wall. Its described platforms combine 18 mm (0.71 in) multilayer board, 20 mm (0.79 in) pearl cotton and PVC covering. Side panels and cartoon windows principally use multilayer board, foam and PU covering.
Check the approved drawing for deck heights, panel locations, netting, access points and replacement paths. Those details determine the final bill of materials and whether staff can inspect and maintain the installed structure.
For MHB-1001 or MHB-1002, request the court layout, frame and anchoring drawings, bed and spring specifications, impact padding details and intended user limits for the final configuration. The two published renderings show different court and challenge-zone arrangements, so a single generic material statement cannot define either installed system.
Apply the standard that matches the finished equipment type and destination. In the United States, ASTM F1918 addresses soft contained play equipment, while ASTM F2970 addresses commercial or institutional trampoline courts. Confirm local approval requirements with the project authority and insurer.
F1918 defines a user size range from a 2-year-old at the 5th percentile to a 12-year-old at the 95th percentile. A project serving older children within the advertised 3–15 Kids Space range needs its intended age zones and evidence reviewed separately.
Review entries, exits, supervision sightlines, fall and impact areas, padding, netting and emergency access in the final drawing. Keep inspection points reachable after installation. The operator should define routine checks, surface-compatible cleaning and a process for taking damaged components out of use until repaired.
Equipment price depends on footprint, number of levels or courts, activity components, finish choices, documentation and installation scope. A useful quotation identifies the selected model, approved drawing revision, included components, packing, freight basis and services. Confirm destination charges and any local installation work separately so competing offers cover the same scope.
Mimuplay’s product information describes installation instructions and videos, with an on-site technical team available for larger projects. State whether on-site support is required when requesting the quote so the service and travel scope can be priced explicitly.
Tell us the venue location, usable floor size, clear height, preferred play format and target ages. Include the model name if one of the five concepts fits your project.