 Mimu Play









ürün arama
Kapalı Oyun AlanıNinja SavaşçısıAçık Oyun AlanıTrambolin
arama
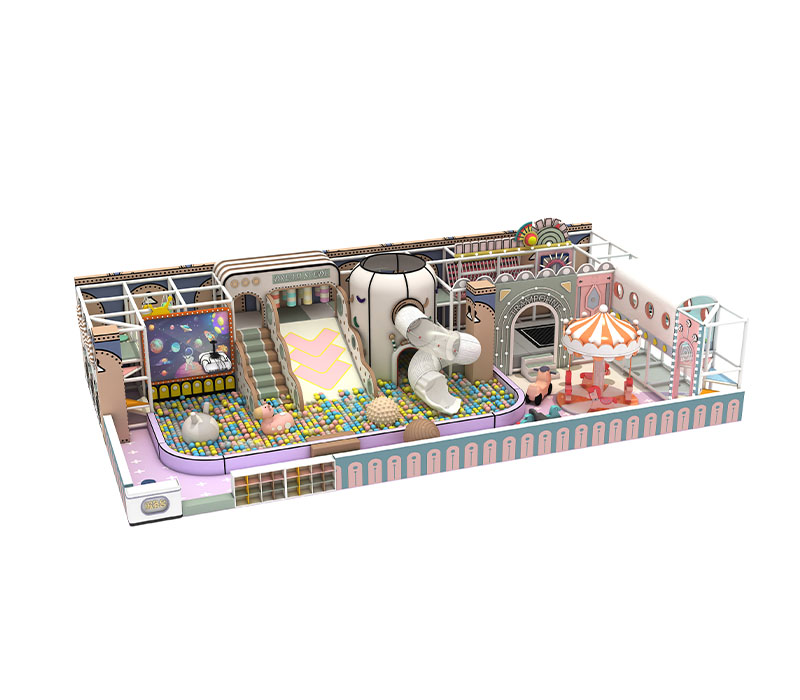
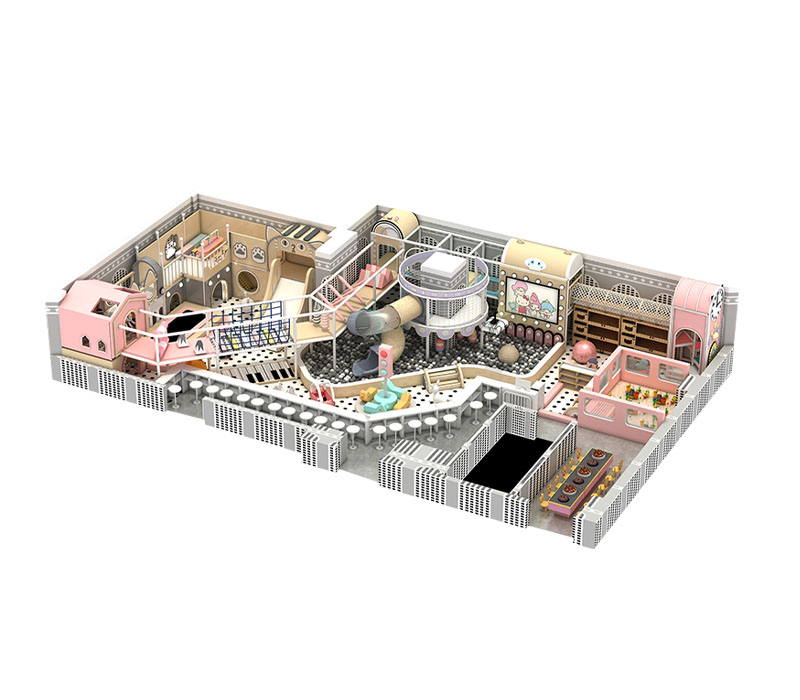

From USD 18,000 / set
Request a QuoteFive custom Mimuplay commercial indoor playground systems are compared by floor area, activity mix, structural materials, and starting budget, creating a practical shortlist for a project-specific quotation. Age zones, venue footprint, and preferred activities define a suitable 100–300 m² (1,076–3,229 sq ft) layout. Separated toddler areas and supervised circulation support safer early play.
The featured Mimuplay systems integrate baby and toddler play zones into larger custom indoor playground layouts for commercial venues. The figures below support a shortlist by usable area and opening budget; the final quotation follows the approved activity list, finishes, freight term, destination, and installation scope.
| Model | Planned Area | Project Focus | Starting Price |
|---|---|---|---|
| MQA-1013 | 100–200 m² (1,076–2,153 sq ft) | Compact commercial early-play and active zones | USD 18,000 / set |
| MQA-1014 | 100–200 m² (1,076–2,153 sq ft) | Zoned toddler and family activities | USD 20,000 / set |
| MYA-1005 | 100–200 m² (1,076–2,153 sq ft) | Mixed climbing, sliding, and imaginative play | USD 22,000 / set |
| MYA-1006 | 100–200 m² (1,076–2,153 sq ft) | Active routes for a mid-size family venue | USD 24,000 / set |
| MHA-1032 | 200–300 m² (2,153–3,229 sq ft) | Larger multi-zone commercial venue | USD 42,000 / set |
Begin with a measured plan that marks usable length and width, clear height, entrances, columns, fire and service constraints, and the required queue or caregiver area. Next, assign low-challenge early play, active climbing, slide exits, imaginative play, and circulation according to user age and movement speed.
For the equipment brief, specify expected daily traffic, target ages, preferred activities, theme and colors, supervision points, destination, and installation responsibility. Mimuplay’s common build uses 48 mm (1.89 in) galvanized steel main pipe with 1.5 mm (0.059 in) wall thickness, increasing to 2 mm (0.079 in) above two layers; platforms combine 18 mm (0.71 in) multilayer board, 20 mm (0.79 in) pearl-cotton padding, and a PVC cover.
Keep the early-play entrance, crawl routes, and soft activities away from faster older-child circulation and slide exits. Use a clear boundary without blocking adult visibility.
Place caregiver seating and supervised entry points where adults can see the full zone. Avoid tall visual barriers at corners, transfers, and exits.
Move from soft floor-level exploration to low steps, short crawls, and simple balance activities before taller or faster elements. Equipment choice supports the plan, while trained supervision, inspections, cleaning, and maintenance remain operational requirements.
Record intended ages, occupancy, inspection frequency, cleaning method, and the action required when padding, fittings, nets, platforms, or surfacing show damage or looseness.
These five Mimuplay systems are commercial application examples for integrating baby and toddler zones into larger indoor playgrounds. They differ mainly by planned floor area, activity mix, visual treatment, and starting budget.

A 200–300 m² multi-zone system for larger family entertainment venues.
A 100–200 m² layout balancing active routes with compact venue planning.

A 100–200 m² customizable system for mixed climbing, sliding, and imaginative play.
A 100–200 m² project platform for zoned early play and active routes.
A 100–200 m² starting point for a compact commercial jungle gym project.
Budget the design, production, freight, and installation scope together so supplier quotations remain comparable.
USD 0 per project after a complete venue brief; MOQ 1 project; first concept in 2–3 business days.
USD 180 per pack; dispatch in 5–7 business days; the charge is credited to an equipment order.
MOQ 1 complete set; 25–35 calendar days after drawing approval and deposit.
The production slot is reserved after deposit and approved drawings; there is no ready-stock promise.
Sea or multimodal freight is available worldwide under EXW, FOB, or CIF terms from China.
Commercial invoice, packing list, product list, installation drawings, and maintenance checklist.
Upload a measured floor plan or reference drawing so Mimuplay can map age zones, entrances, columns, activities, and circulation before preparing the project layout.
These answers define the information and operating scope behind a complete commercial project brief.
No. The five featured Mimuplay systems are custom commercial playground projects for approximately 100–300 m² (1,076–3,229 sq ft) venues. A baby or toddler zone is planned as one supervised part of the larger layout.
A complete layout request includes a floor plan with usable length and width, clear height, column and entrance positions, target age groups, preferred activities, destination country, and intended installation date. PDF, DWG, DXF, STEP, STP, JPG, JPEG, and PNG files up to 10 MB are accepted.
The displayed starting prices cover one made-to-order equipment set. Final pricing is based on approved dimensions, activity list, finishes, freight term, destination, and whether installation support is included.
A standard shipment includes a commercial invoice, packing list, product list, installation drawings, and a maintenance checklist. Market-specific test or compliance documents are quoted only when their exact scope is included in the order.
Venue staff should record daily visual checks and scheduled inspections of frames, fittings, platforms, padding, nets, slide connections, and floor surfacing. Close any affected area when damage, looseness, or unusual movement is found and reopen it only after correction.
Share the venue dimensions, target ages, activity priorities, destination, and opening schedule for a project quotation.