 Игра Миму









поиск товаров
Крытая игровая площадкаВоин-ниндзяОткрытая игровая площадкаБатут
поиск
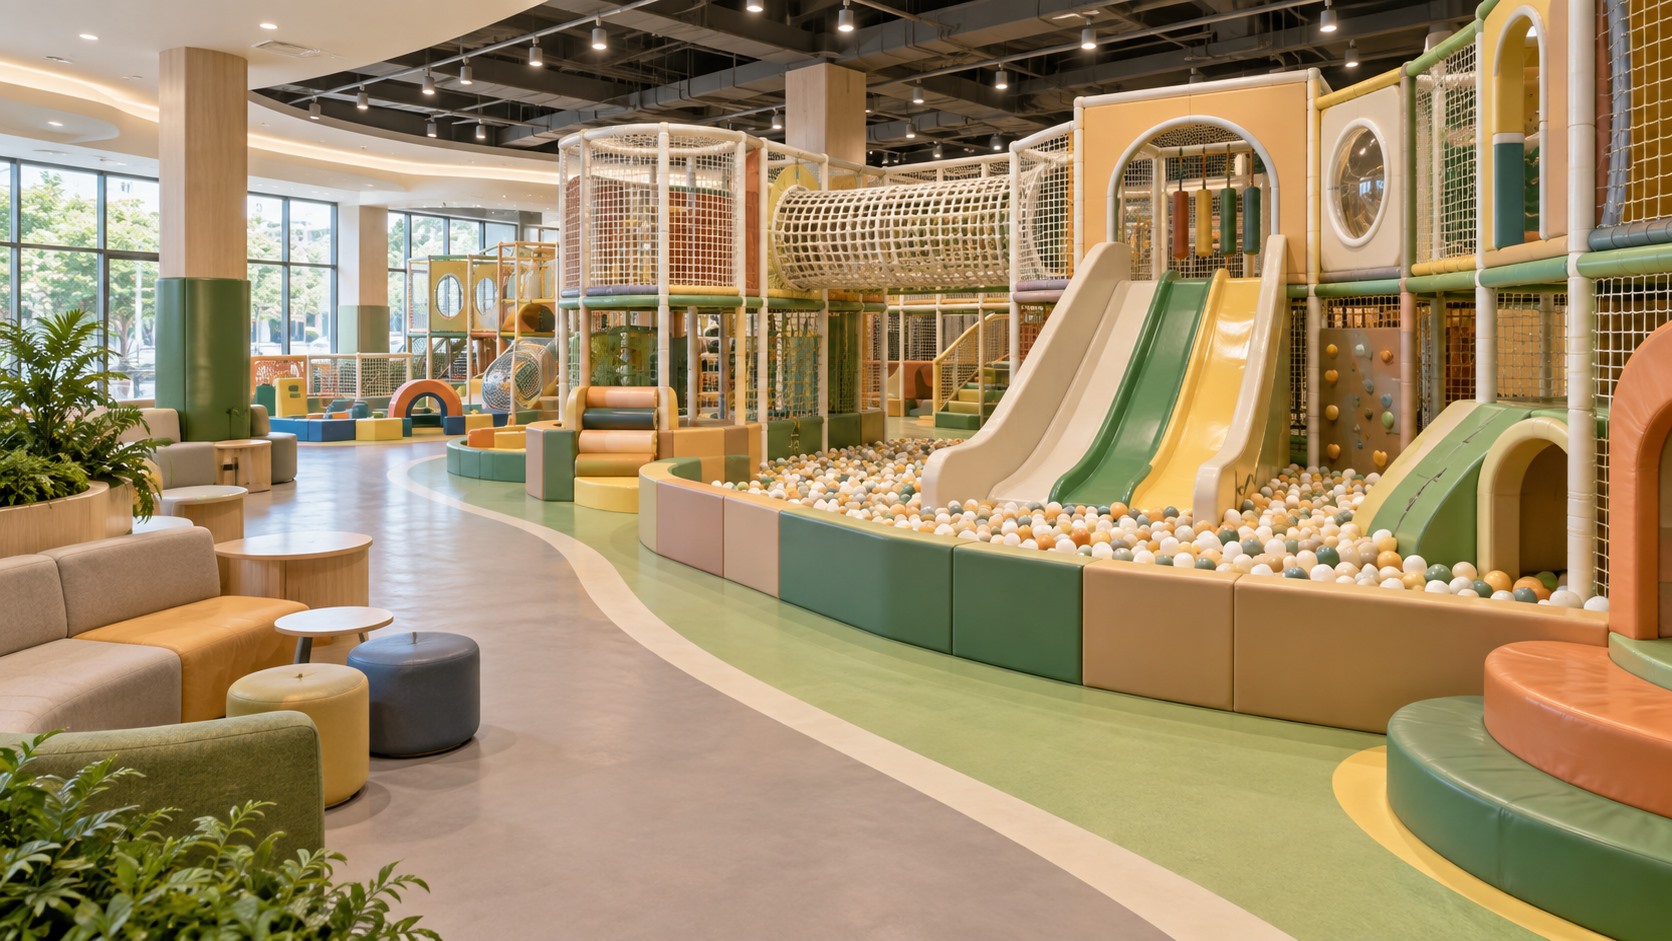
When communicating about projects, everyone always talks about “indoor playground” as a general term. But when it comes to landing, the venue may need to be crammed with a variety of modules such as a naughty castle, a climbing wall, a large slide, and a trampoline. It’s important to understand that different ways of playing, their physical structure, usage methods, and daily management requirements are completely different. So, the first step in planning a venue is not to rush to decide on an IP theme or choose a color, but to calm down and understand a few hard indicators: What type of equipment do you plan to use? Which age group are they targeting? Who is the target customer group? What are your plans for the future? How many people are expected to be accommodated at the same time?
Going to the site to measure the dimensions, it would be amateurish to only record the length and width. What is the net height? Are there any unavoidable pillars and beams? Which areas are dead corners or unoccupied areas? Can the load-bearing and material of the ground be used to drive expansion screws? There are also where customers enter, where goods enter, where evacuation passages, fire hydrants and water and electricity connections are located… These hidden details will directly determine whether your plan can be installed and whether it will be useful in the future. In addition, the so-called “area” must also be broken down: the total building area, the paved area, the actual area occupied by the equipment, the buffer protection area, the aisle corridor, the parent waiting area and the employees’ work area. These concepts must not be confused. Sometimes a venue looks quite large, but if the column net is too dense, the entrances and exits are not well locked, the clear height is not enough, or the guard span is too large, it will still be a bottleneck.
There is a relatively safe order for arranging troops: first frame all fire evacuation passages, barrier-free passages, structural obstacles, and gaps left for later maintenance. After deducting these “dead demands”, we can divide the areas into different age groups and put the amusement equipment in them. Finally, don’t forget to check from beginning to end whether your vision is blocked, whether there will be fights on the movement line, and whether there will be crowds in various areas. In reality, many people like to fill the site completely first, and then pick out a few cracks from the remaining corners as channels. This practice often leads to large-scale rework during the installation stage, which is not worth the loss.
The idea that movement and stillness should be separated is by no means empty talk. The exciting activities, quiet play areas, entrance queue areas, and main aisles must be clearly defined. Children of different ages should also be separated, with more buffer zones in between to prevent children of different sizes and speeds from hitting one piece. Another pain point is easily overlooked: large equipment, protective nets, large pillars, and corners are particularly prone to obstructing vision. When looking at graphic designs, be sure to put yourself in the perspective of a parent or store clerk, walk around, and see if you can keep an eye on the children running around at any time. Don’t wait until it opens and you find your eyes full of blind spots before you rush to install cameras.
When it comes to accessible design, it’s not just about “being able to push a wheelchair through the door”. You need to follow the customer’s actual travel route, from the gate, front desk, and waiting area all the way to the restrooms and play area, ensuring that the width of the entire route, corner clearance, wheelchair operating space, and smooth and continuous transitions on the ground. Moreover, barrier-free amusement facilities should not be left alone, but should be integrated into the overall social flow so that children with special needs can also participate and can stop or exit safely at their own pace at any time.
The common naughty castles or integrated indoor play racks on the market nowadays are usually said to be for children aged 3 to 15. They can be placed in shopping malls, family entertainment centers, parent-child restaurants, etc. But “age” is really just the crudest filter. You also need to combine the children’s body shape, sense of balance, upper limb strength, and even their judgment of danger with the actual level of care in your store for a comprehensive assessment. If you plan to run a business for multiple age groups, each area needs to be tailored: how big the equipment should be, how fast the slide should be, how many children can fit at the same time, and what kind of care needs to be provided, all of which need to be separated and refined.
Play racks like these are usually made of galvanized steel pipes, multi-layer boards, pearl cotton, PVC and PU leather. The main frame is basically made of galvanized pipe with a diameter of 48 mm, and the pipe wall must be 1.5 mm thick; if the equipment has more than two layers, the pipe wall must be thickened to 2 mm. The platform is usually made of 18mm multi-layer board, padded with 20mm thick pearl cotton and then covered with PVC leather; as for the side panels and those beautiful cartoon windows, they are mainly made of 18mm multi-layer board with 10mm sponge and then covered with PU leather. During acceptance, you must take these hard-core indicators and check them one by one against the actual number of layers, layout and shipping list. You must not just look at the beautiful renderings and sign for them in a daze.
Creating a complete play space is completely different from buying a single piece of equipment. The entire project may involve preliminary demand analysis, scheduling and technical design, as well as parts production, site docking, door-to-door installation, and finally acceptance, obtaining operation manuals, training employees, and even spare parts and after-sales maintenance. Therefore, when inquiring about prices and signing contracts, it is essential to clearly define whether the manufacturer is responsible for these tasks. When shopping around, everyone has to compare at the same starting line: what currency to use, including or excluding tax, where to ship, how high to configure, whether there are any restrictions on site area and net height, how long the delivery period is, and what trade terms to use, all of which must be aligned before looking at the quotation.
If the manufacturer produces a test report or compliance certificate, you should also be careful. Carefully check the specific model number, standard version used, test date, which items were tested, and what the results are. Don’t assume that just because someone sends out a few photos of the certificate or labels it as “commercial grade”, it’s foolproof. If you have customized the site to improve its appearance and changed the original materials, components, structure, or production process, you must re-evaluate whether the original test reports can still cover the modified product.
During on-site handover and acceptance, you must go to the site with the final approved drawings and equipment list to make a firm decision. Is the location correct? How much difference in size is there? Is the net height enough? Is the ground firmly laid? Is the knot at the connection weak? Are the anti-collision soft bags and cushioning pads in place? Are there any problems with entrances and exits and various warning signs? How is the communication with the building walls and ground? Any deviations found, rectification process, and re-inspection results must all be recorded. You must remember that design approval drawings, as-built drawings, parts lists, installation records, inspection and test reports, maintenance manuals, and responsibility transfer documents are the “life-saving symbols” and important basis for your long-term operation in the future. A few good-looking renderings or finished photos can never replace rigorous technical acceptance.
After opening the door to welcome guests, the strings for inspection and maintenance must not be loosened. The bracket structure, various screw clips, mesh rope gaps, the presence of sharp protrusions, the condition of the cushioning pads, the slide exit, and whether adjacent items will interfere with each other all need to be included in daily inspections. Once you discover a potential hazard that could harm people, don’t hesitate to immediately isolate and deactivate the area. Once it is completely repaired and re-inspected and there is no problem, let the children play in it. All inspection records must clearly state the date, the specific equipment or area where the problem occurred, what the problem was, how you handled it, who was responsible for follow-up, and the final reuse status.
Ultimately, a truly practical indoor playground solution must clearly answer three questions: Who will play? How does space fit into these gameplay elements? Who will be responsible for delivery and subsequent operations? Only by breaking these things down clearly during the design stage can you tightly link each link together in subsequent equipment selection, installation acceptance and daily management to form a benign closed loop.

Первый шаг при проектировании крытой игровой площадки - разделить ее на разные возрастные группы, поскольку дети на разных этапах развития сильно отличаются по физическому развитию, когнитивным способностям и интересам. Наши проекты крытых игровых площадок учитывают...
Посмотреть детали
Удерживайте батут от вылета с помощью штопорных кольев или 40-фунтовых мешков с песком. Получите советы о постоянных и экстренных штормовых ситуациях здесь.
Посмотреть детали
Не измеряйте старую сетку! Узнайте, как измерить сетку для батута, проверив размер рамы, количество стоек и верхних креплений.
Посмотреть детали
Expert Adult Indoor Adventure Park Setup Ideas. Maximize Z-Axis Space, Boost Roi, And Avoid Costly Layout Traps.
Посмотреть детали