 Mimu Play










pesquisa de produtos
Parque infantil interiorGuerreiro NinjaParque infantil exteriorTrampolim
pesquisa
MIMUPLAY · COMMERCIAL INDOOR PLAY
Zhejiang Xitian Education Technology Co., Ltd. manufactures Mimuplay indoor play structures for commercial spaces. Compare five MHC concepts, then share your floor plan and target age group for a layout and project quote.
Our featured concepts combine enclosed play structures, soft play and, in selected layouts, trampoline areas. The final configuration is planned around your site rather than a fixed catalog image.
Mimuplay is the brand of Zhejiang Xitian Education Technology Co., Ltd. in Wenzhou, China. Its indoor range includes themed play structures, soft play features and trampoline configurations for family entertainment centers, shopping malls, restaurants and educational venues. The five MHC concepts below show how these elements can be combined for different footprints.
Choose a manufacturer by the work it can document for your project: a layout matched to your measured space, a component and material specification, a clear scope of supply, and installation information. Read the Mimuplay company profile for the firm's stated background and services.
A useful first layout starts with the usable floor plan, clear ceiling height, columns, doors and circulation routes. Add the expected age groups and the activities you want visitors to find first. These inputs determine whether a multi-level structure, a separate soft play zone or a trampoline area fits the space.
Mark emergency exits, building services and any fixed features on the drawing. For a multi-zone project, show where adults will supervise, where visitors enter and leave, and how children move between activities. The concept renderings below illustrate possible mixes; their listed area bands are product-page planning categories, not final equipment dimensions or occupancy ratings.
These five user-selected models provide a starting point for discussing theme and activity mix. Each image is a design rendering. Open the product page for the published model details, then confirm your project dimensions and component list in a site-specific proposal.
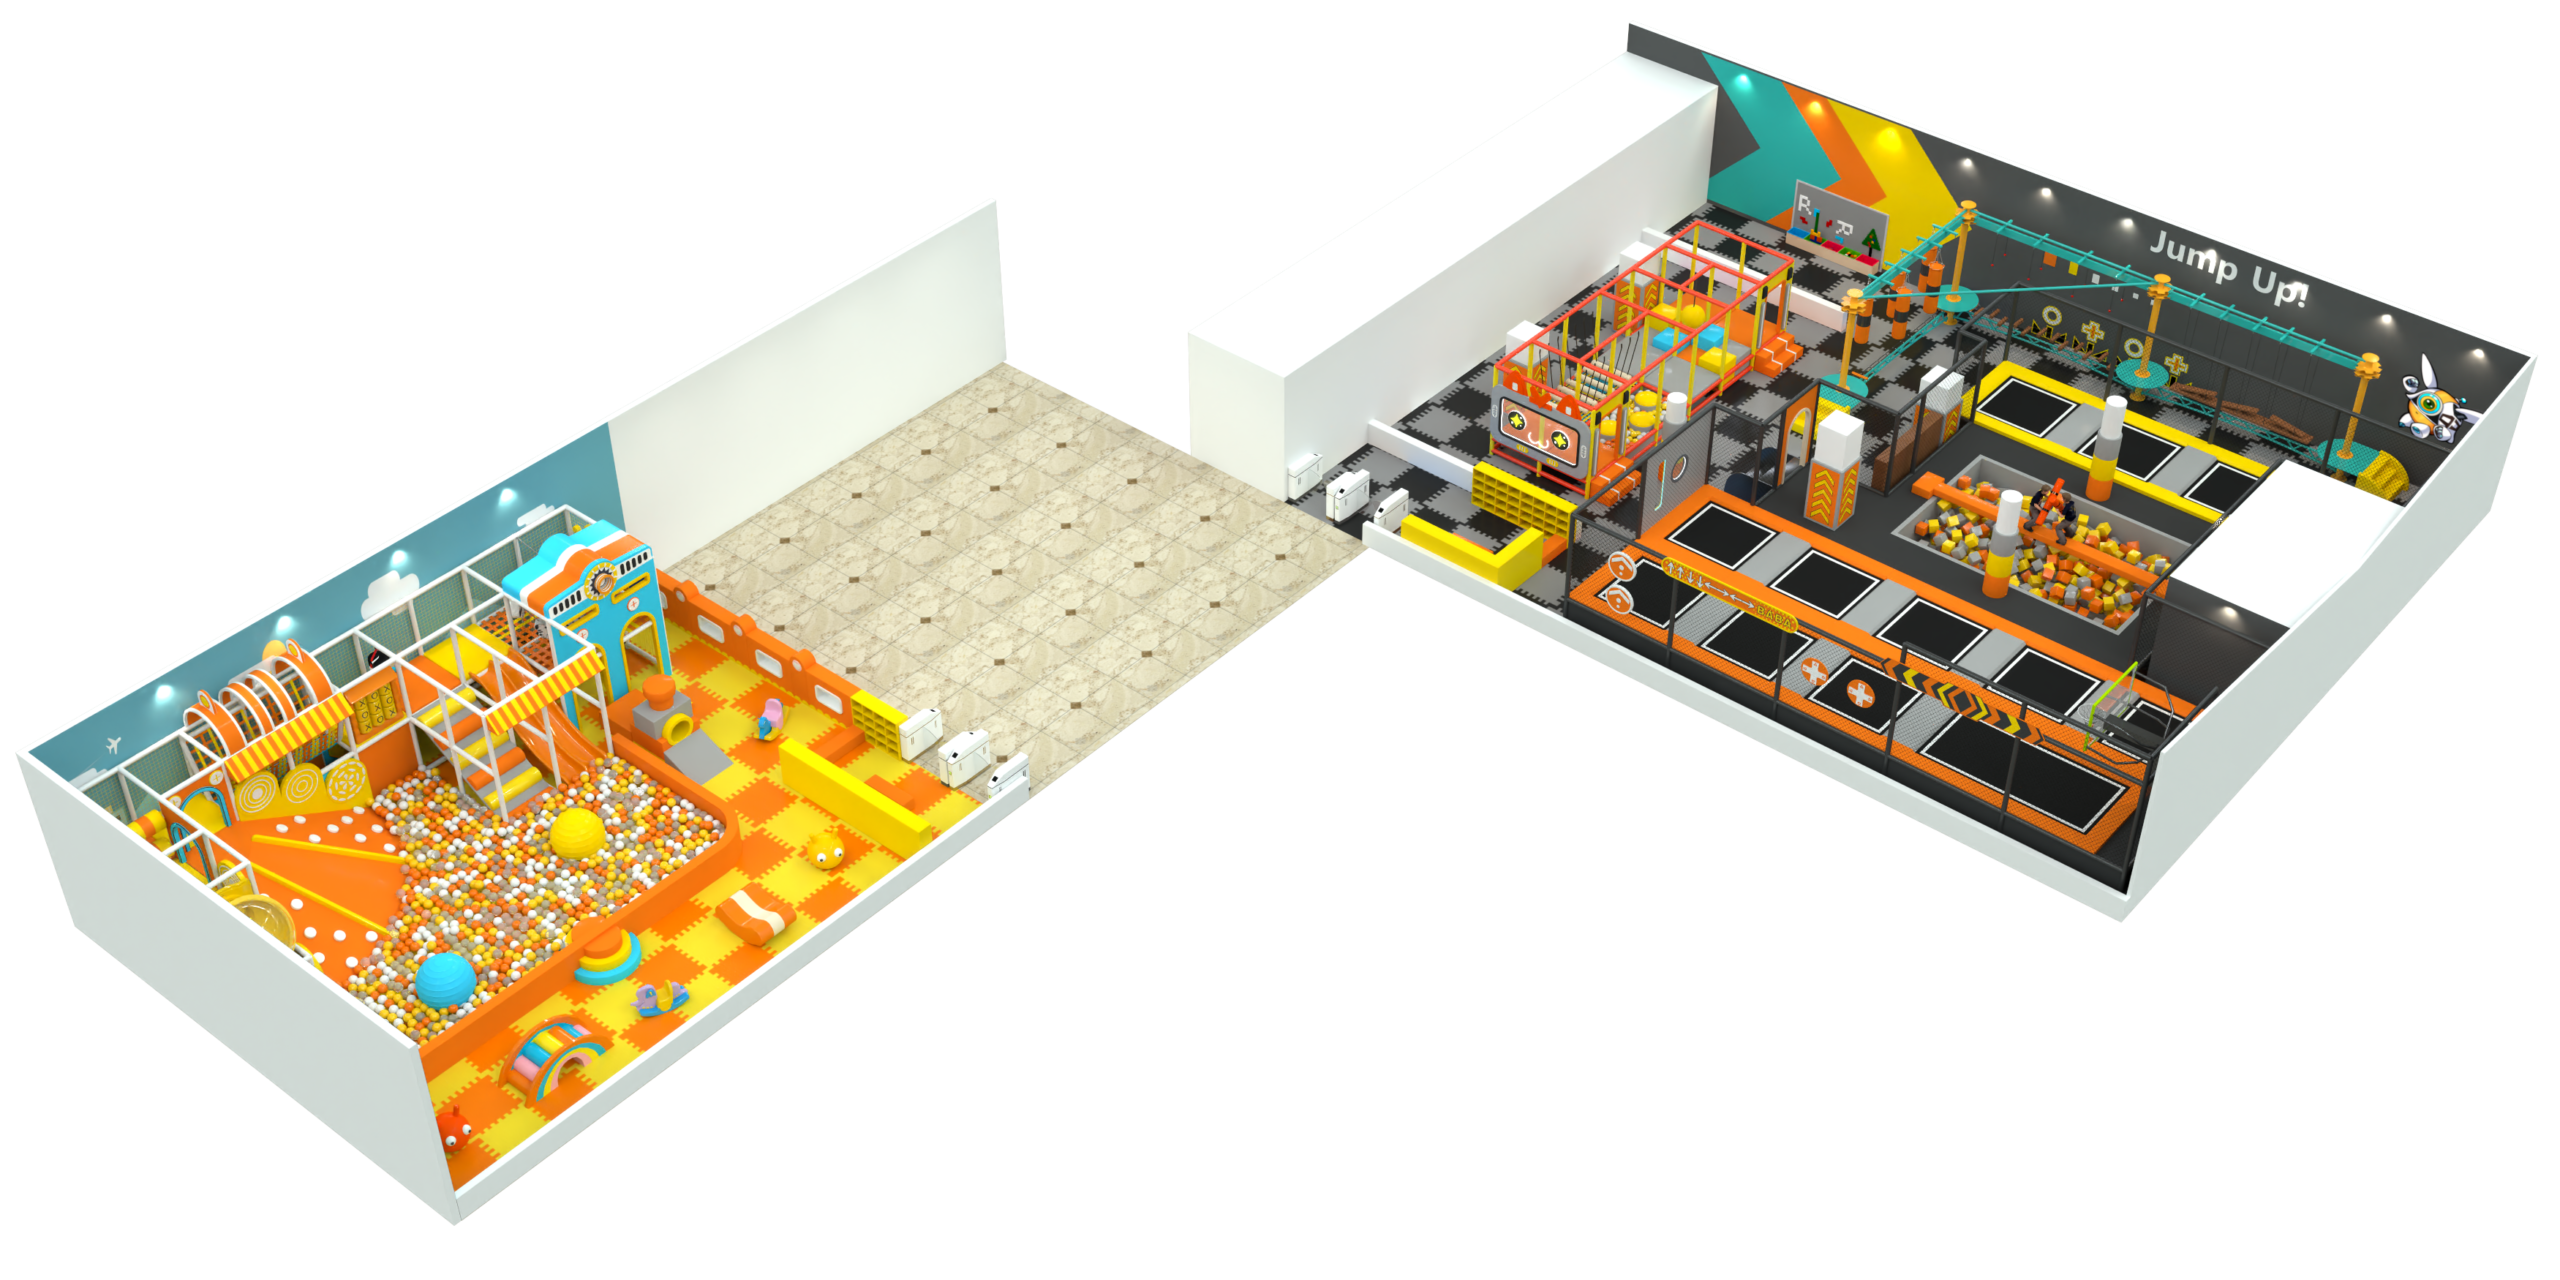
Two activity zones with a central circulation area.
A two-zone concept that places a bright soft play area beside an enclosed trampoline and obstacle zone, with circulation space between them.
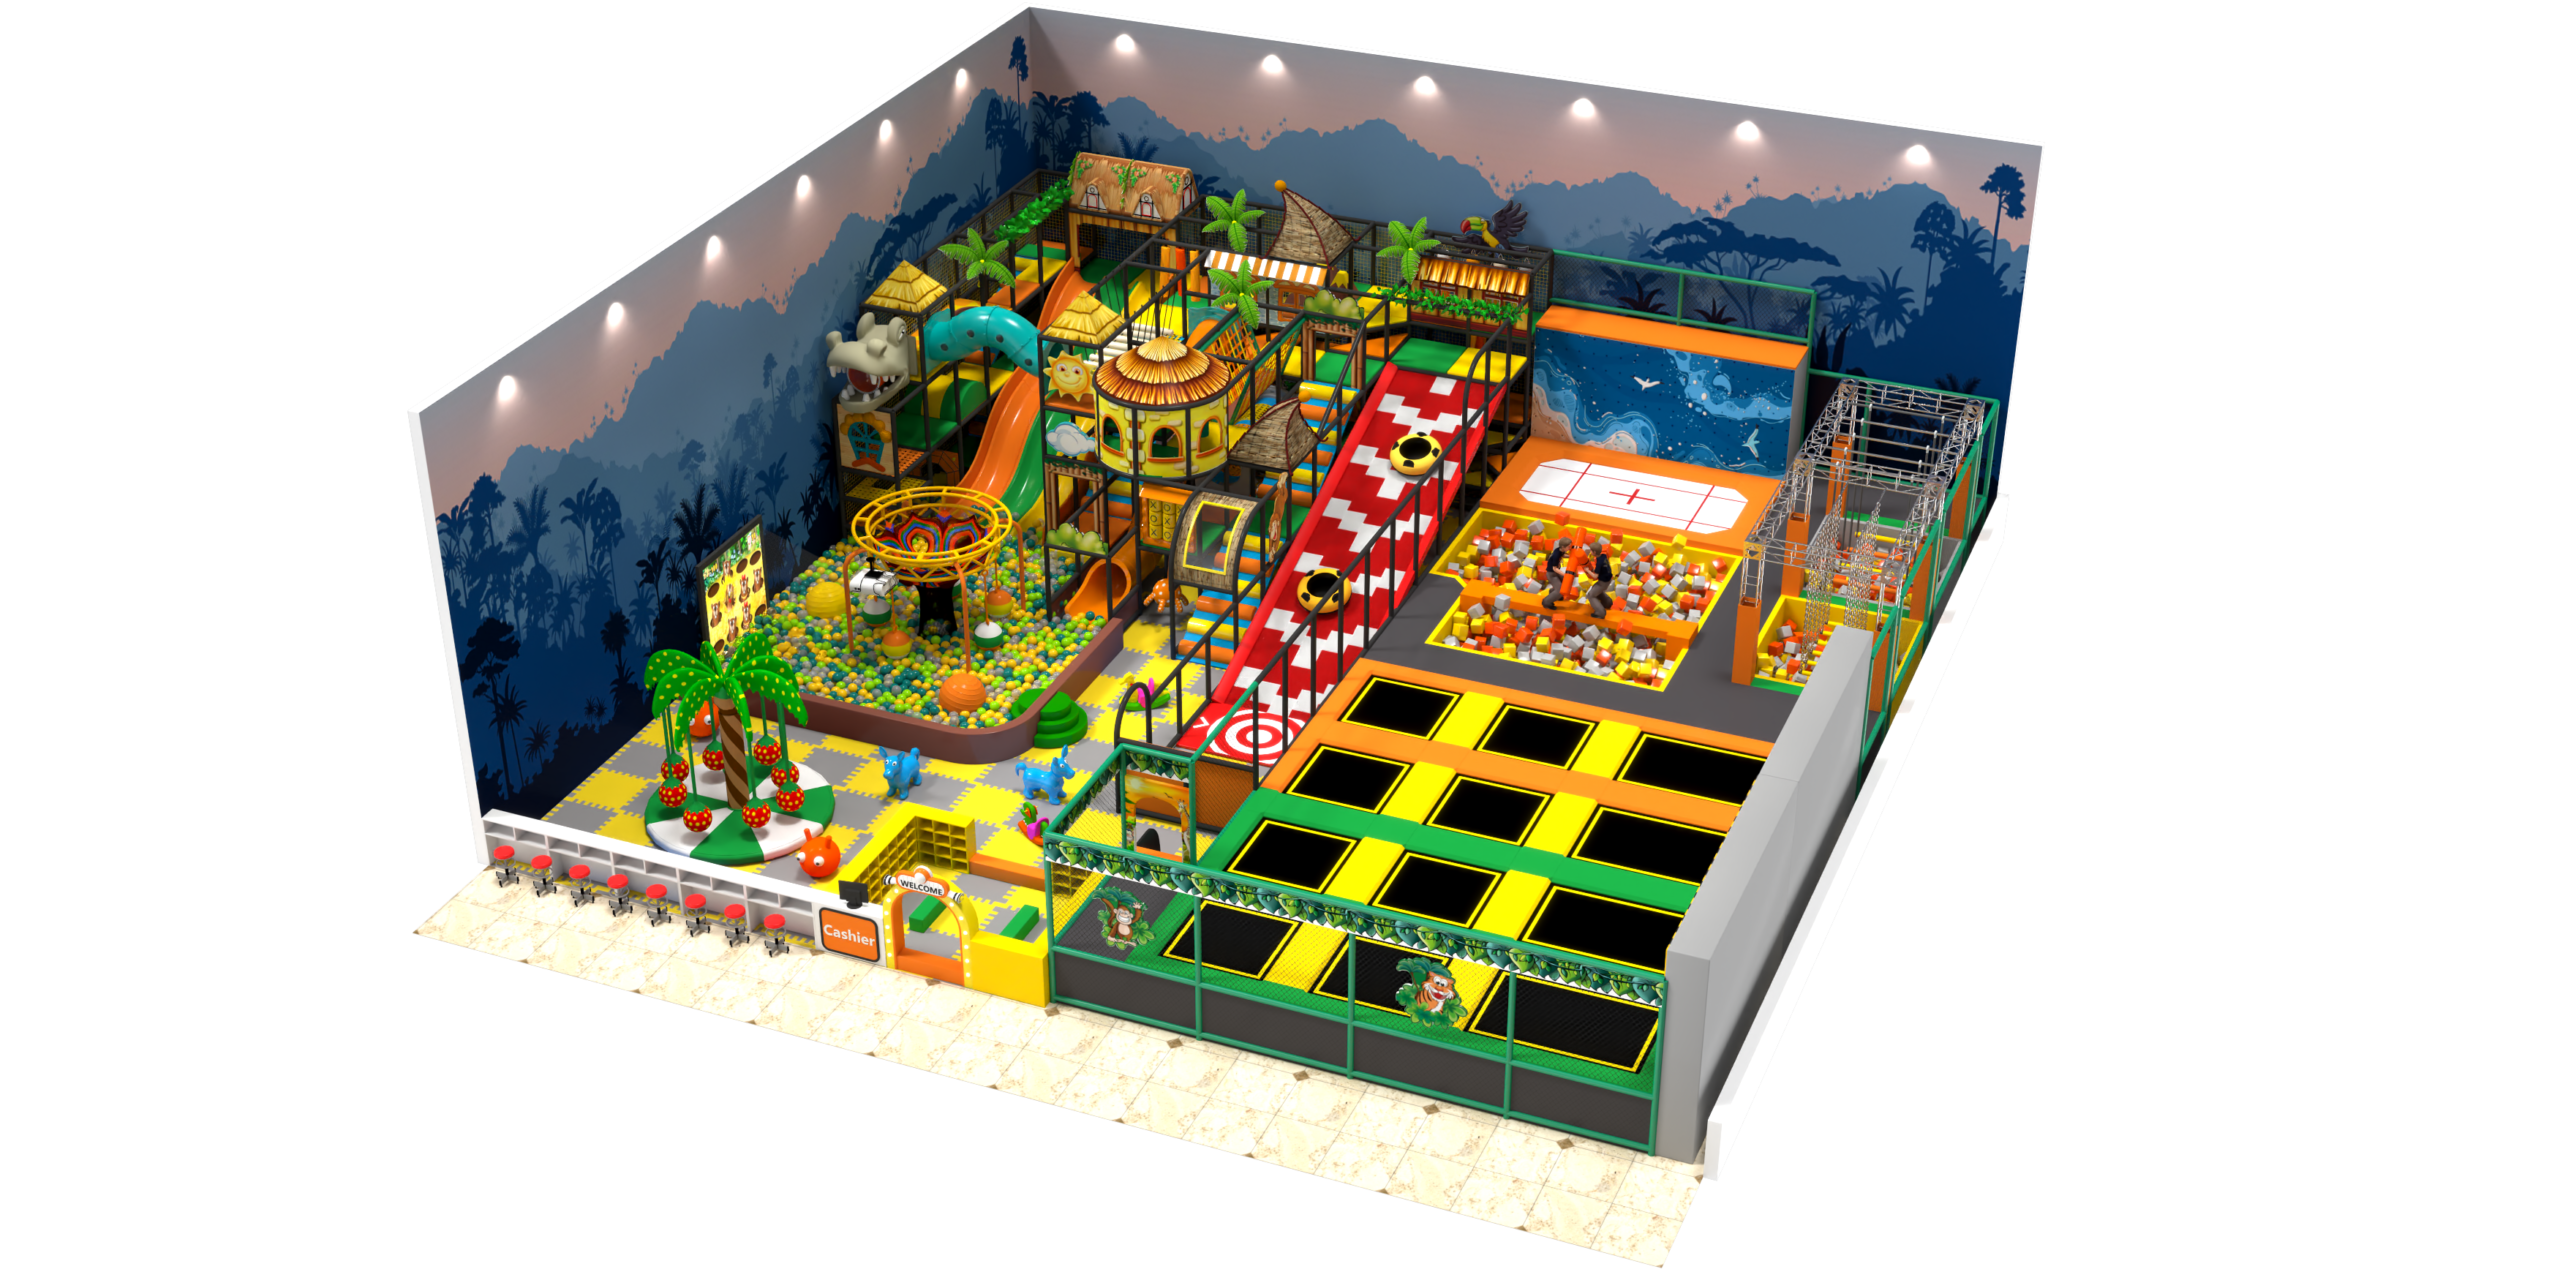
Jungle theme with climbing, ball play and trampolines.
A jungle-themed climbing structure is paired with a ball pit and a fenced trampoline area in one connected entertainment concept.
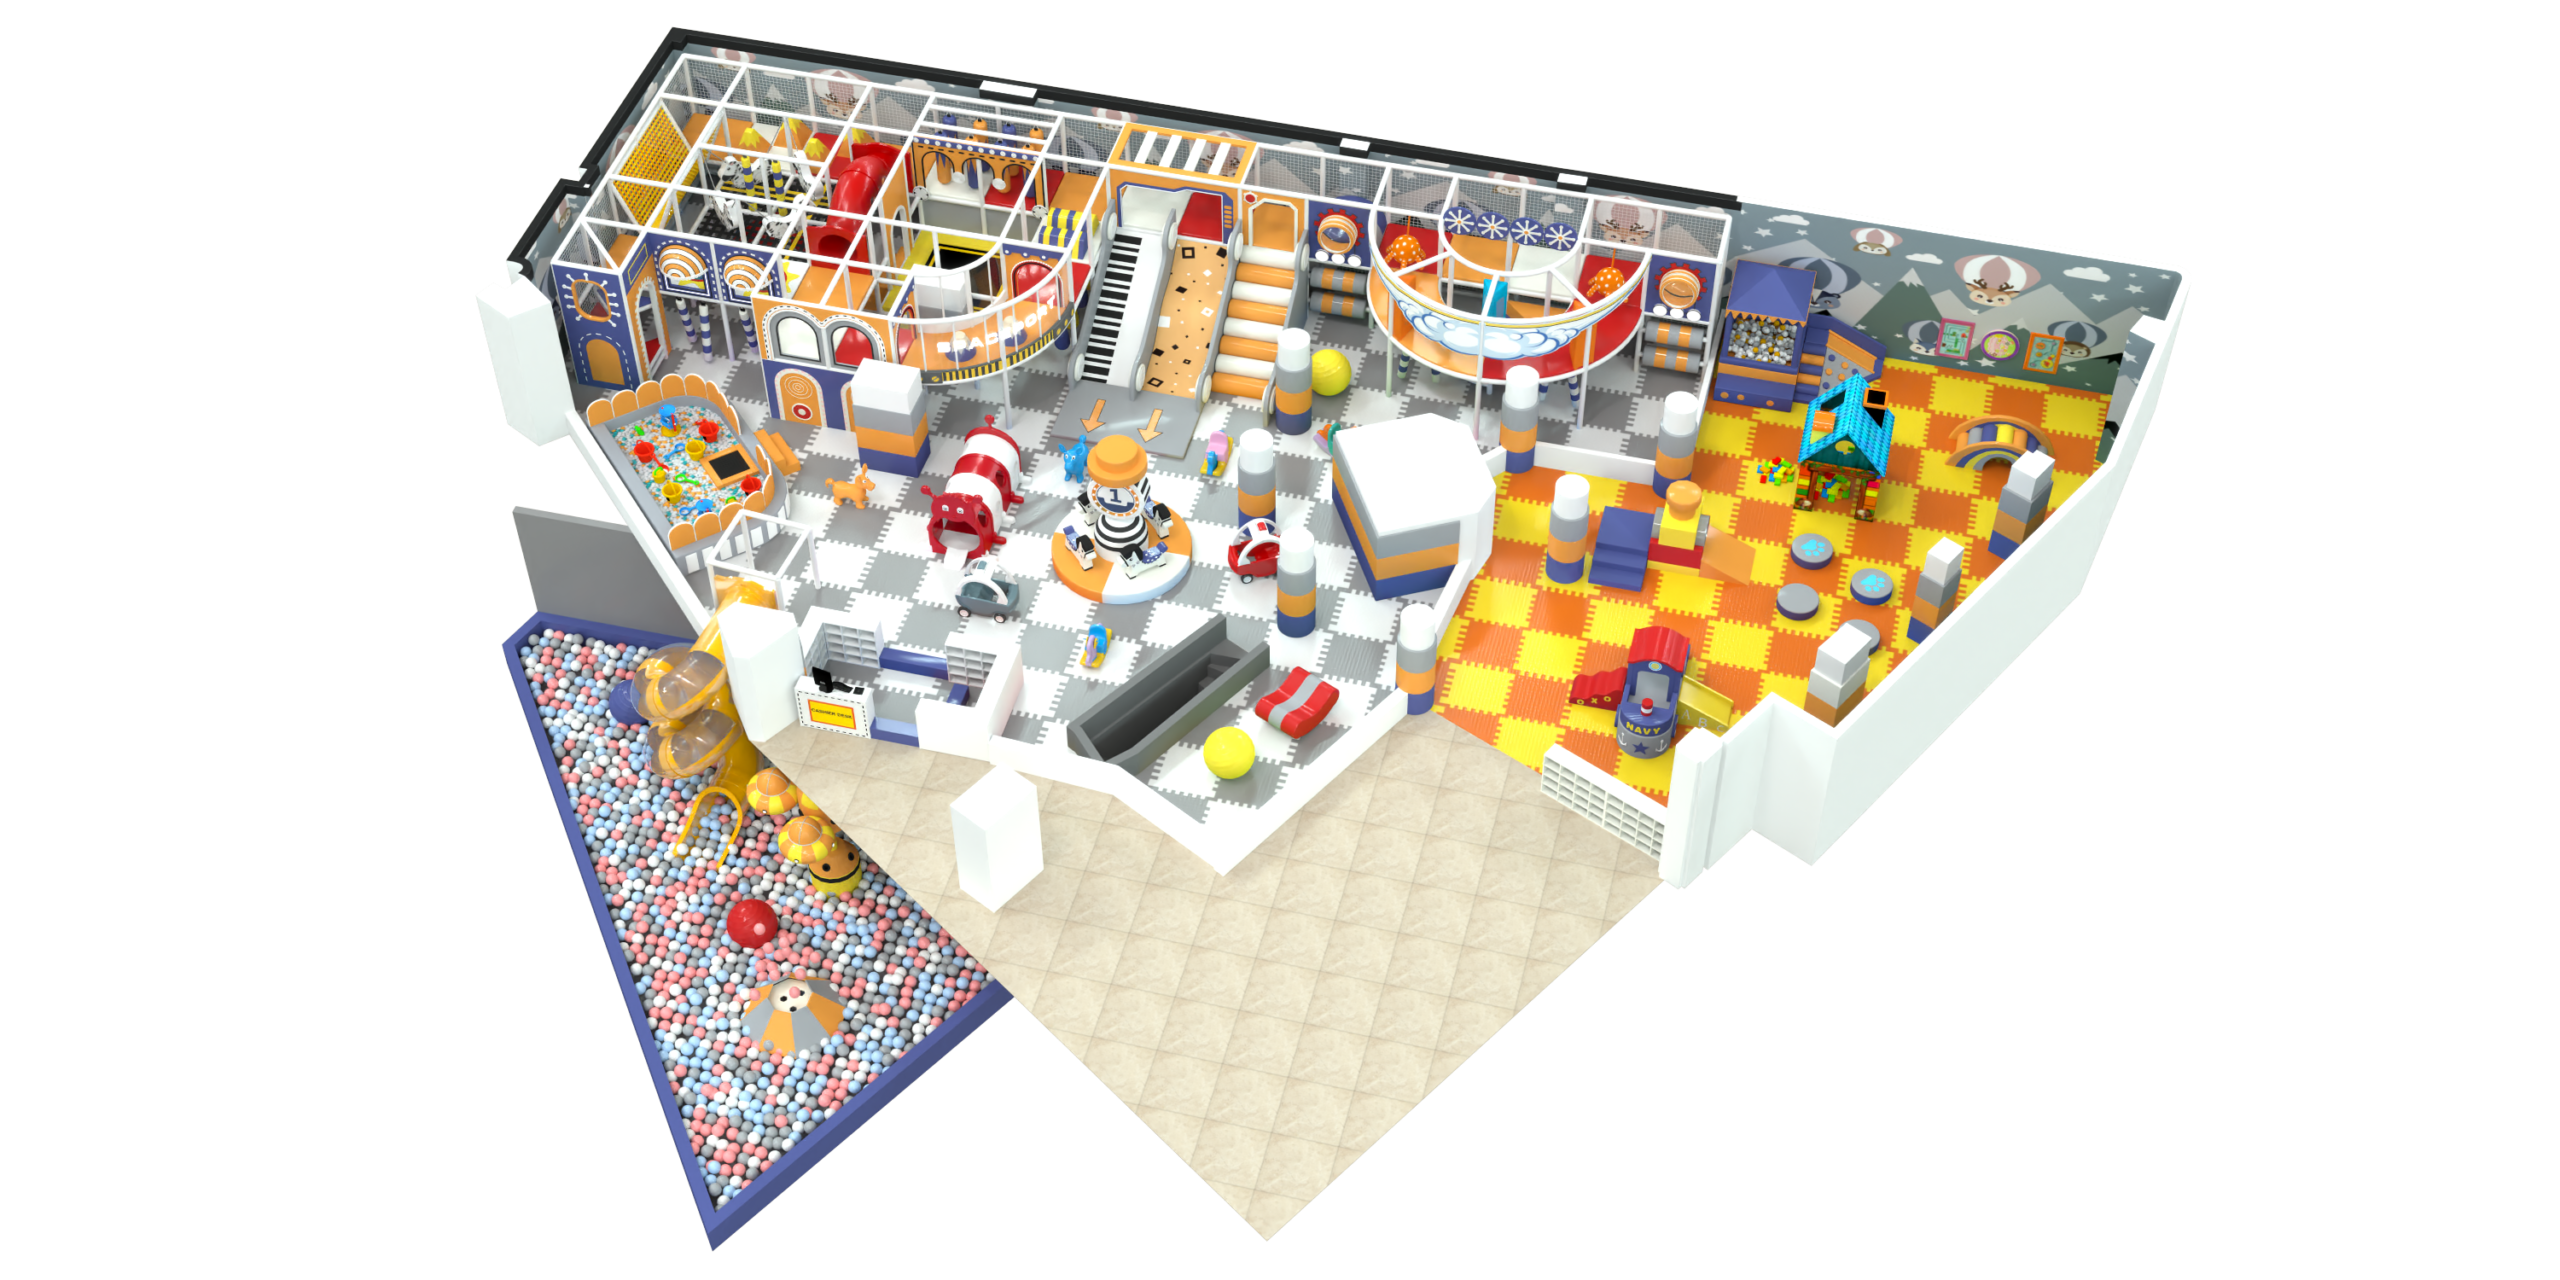
Enclosed climbing and slides beside open play areas.
An enclosed play maze and slides sit alongside open soft play elements, with a separate ball pit near the front of the rendering.
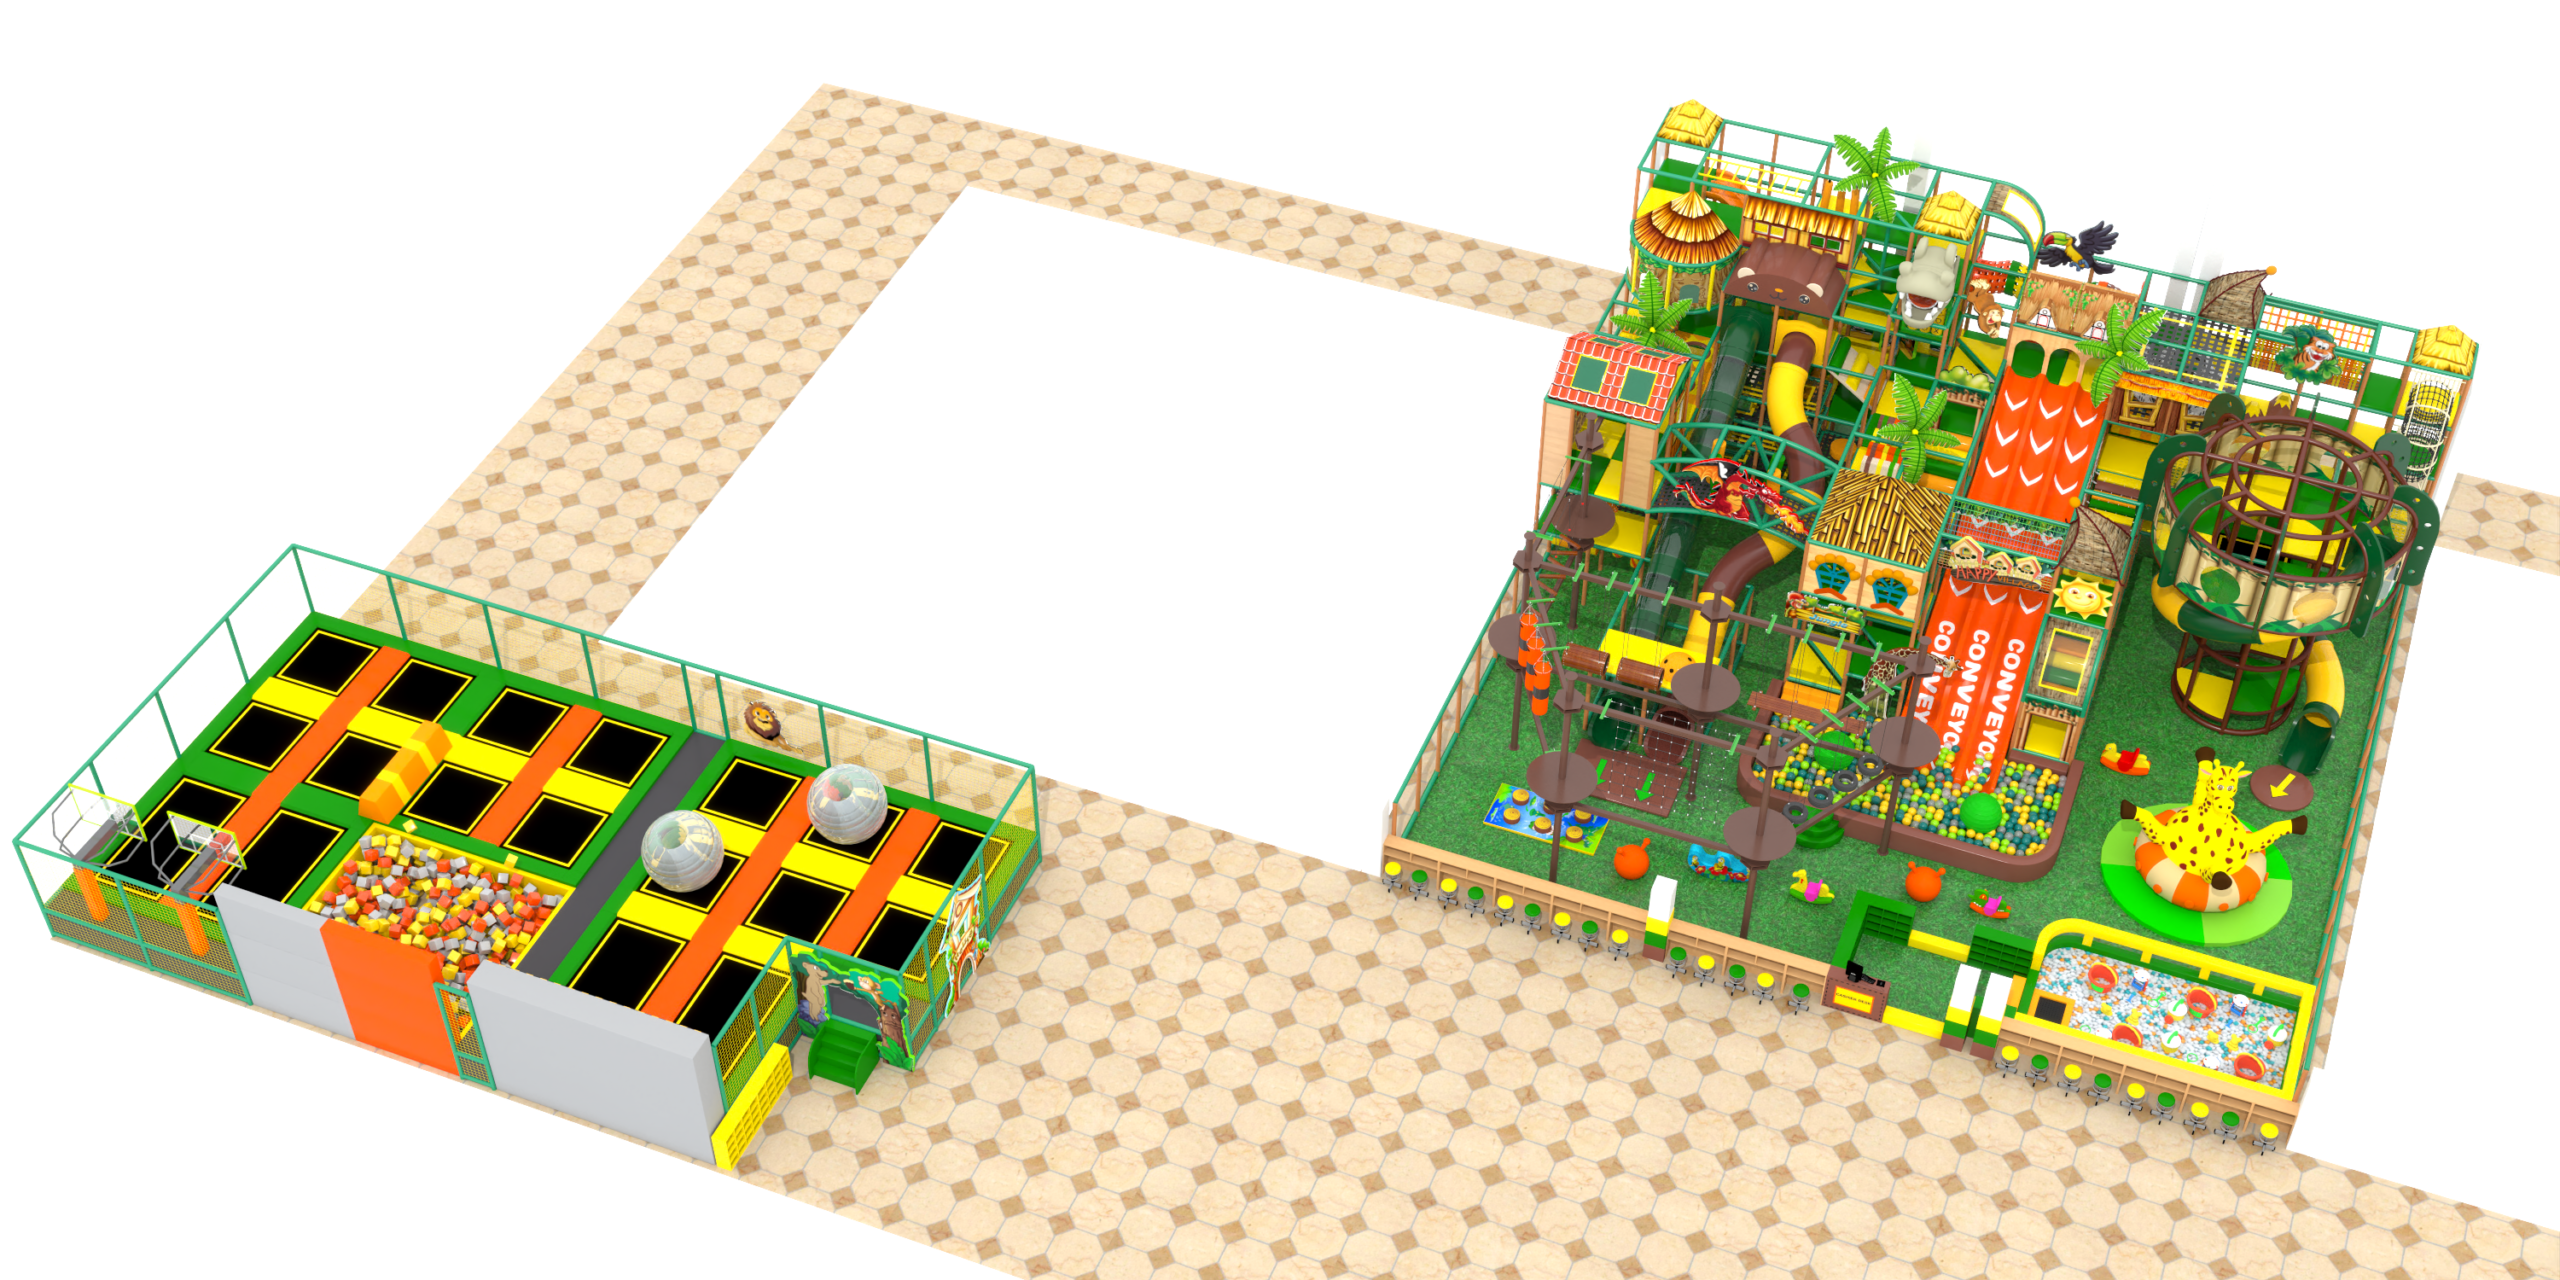
Separate jungle play structure and trampoline enclosure.
A jungle-style climbing structure and a separate fenced trampoline zone are shown on opposite sides of a wide open floor area.
Multi-zone concept with an adjacent seating area.
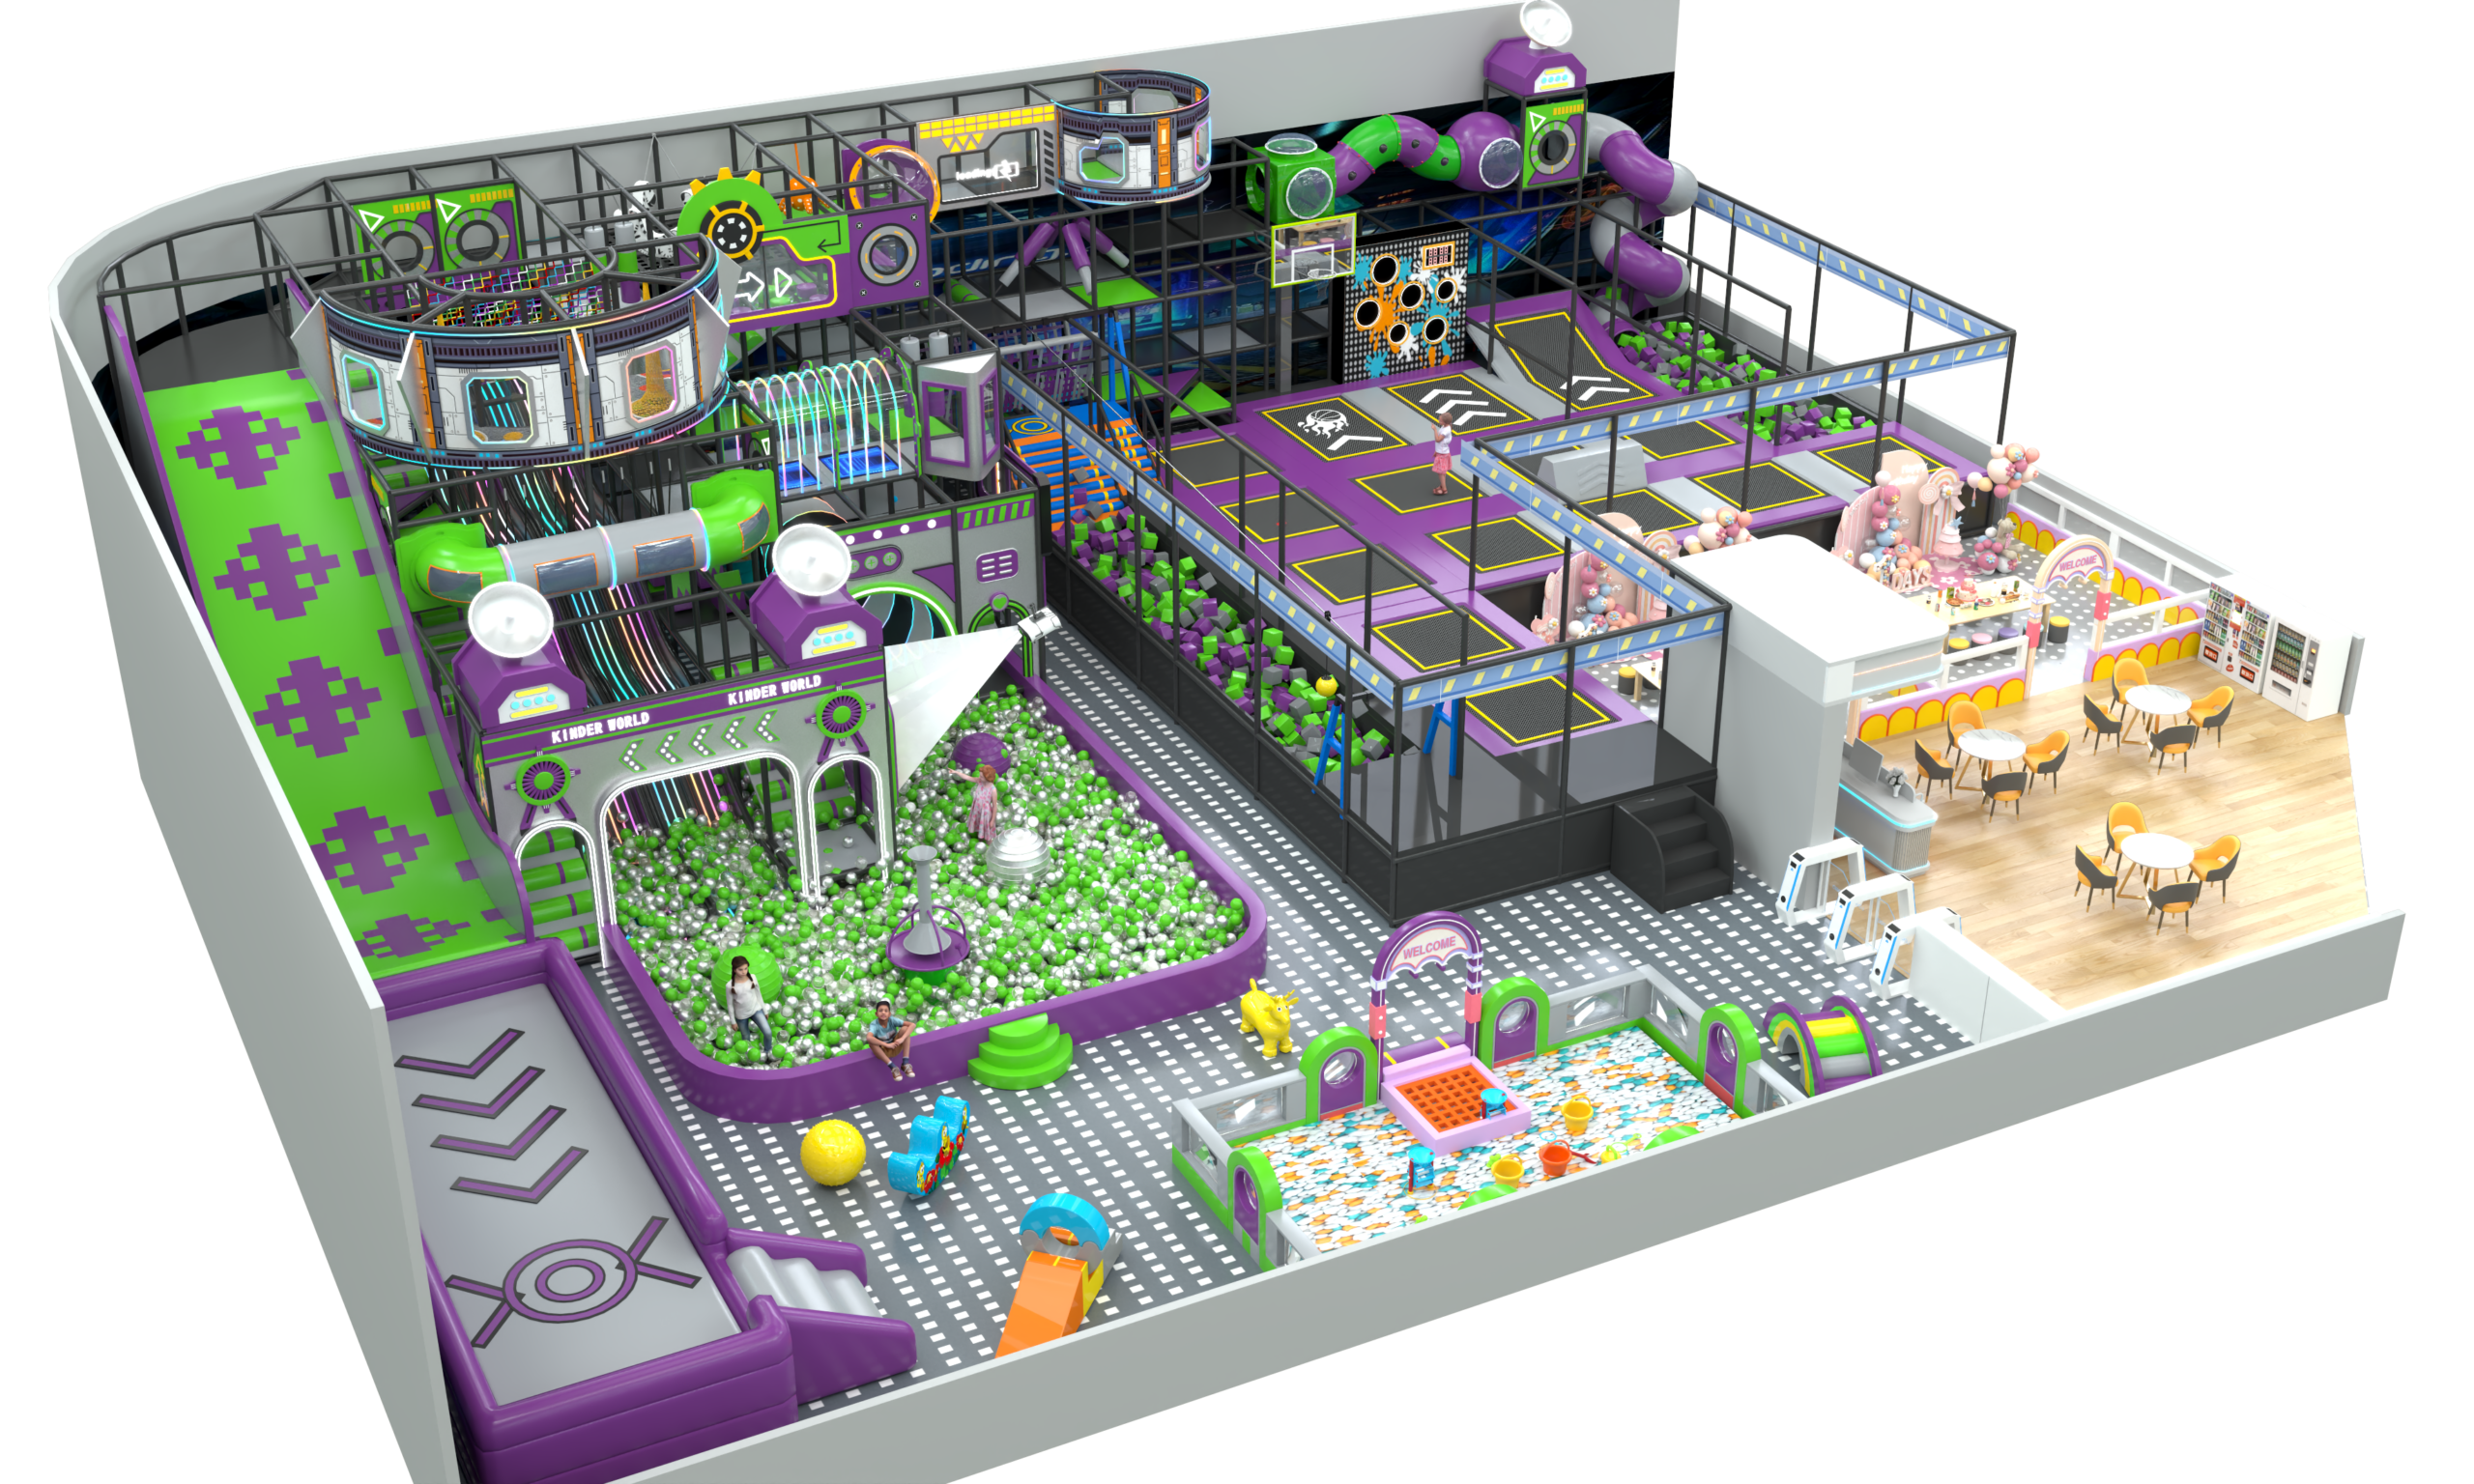
A larger purple and green concept combines climbing, slides, ball pits and trampolines with a separate seating area.
The published MHC product description specifies a 48 mm galvanized steel-pipe main frame with a 1.5 mm wall, and a 2 mm wall for structures above two levels. It describes platform construction using 18 mm multilayer board, 20 mm EPE foam and PVC covering. Side baffles and cartoon windows use 18 mm multilayer board, 10 mm sponge and PU covering in the stated configuration.
These are the manufacturer's published material references for the range. A project specification should identify the actual frame layout, platforms, padding, netting and connection details for the selected design. That lets a buyer compare proposals by component and thickness rather than by image alone.
Ask for a drawing that marks play-zone boundaries, access points, clearances and supervision routes before approving production. For the selected configuration, request the bill of materials, installation drawings and the test or certificate documents that apply to the actual components and destination market. A company-level certificate does not identify which model or test scope it covers.
The venue team should confirm its building and fire requirements, floor capacity and local operating rules before installation. Agree who prepares the site, who installs each component and what documentation will be handed over. These decisions affect both the final layout and the price.
Mimuplay's perfil da empresa describes design and installation support. Confirm the exact support package for your location in the written proposal.
Project price changes with the usable area, number of levels, play features, theme work, protective materials and installation conditions. A quote should state the drawing revision and component list it prices, along with packaging, freight terms, installation support and the documents included. This makes a lower-priced proposal easier to compare with a broader one.
Send a floor plan and name the MHC concept closest to your project. If your site has columns, unusual access, a fixed opening date or a required local standard, include that information in the first inquiry so the design and quotation can address it together.
Send project detailsTell us about the room, target age group and activities you want. Include the MHC model you like, if one is close to your brief.