 Mimu Play









pesquisa de produtos
Parque infantil interiorGuerreiro NinjaParque infantil exteriorTrampolim
pesquisa
An indoor adventure park can look impressive in a rendering and still feel awkward on a busy day. A slide may end beside the main walkway. A climbing route may be hard to supervise from the floor. A quiet play corner may sit next to a fast-moving activity. These problems are easier to solve on a plan than after installation.
If you are considering an adventure park indoor project, begin with the journey through the space: who enters, what they do first, how they move between activities, and where they come out. Equipment choices become much clearer once that journey makes sense.
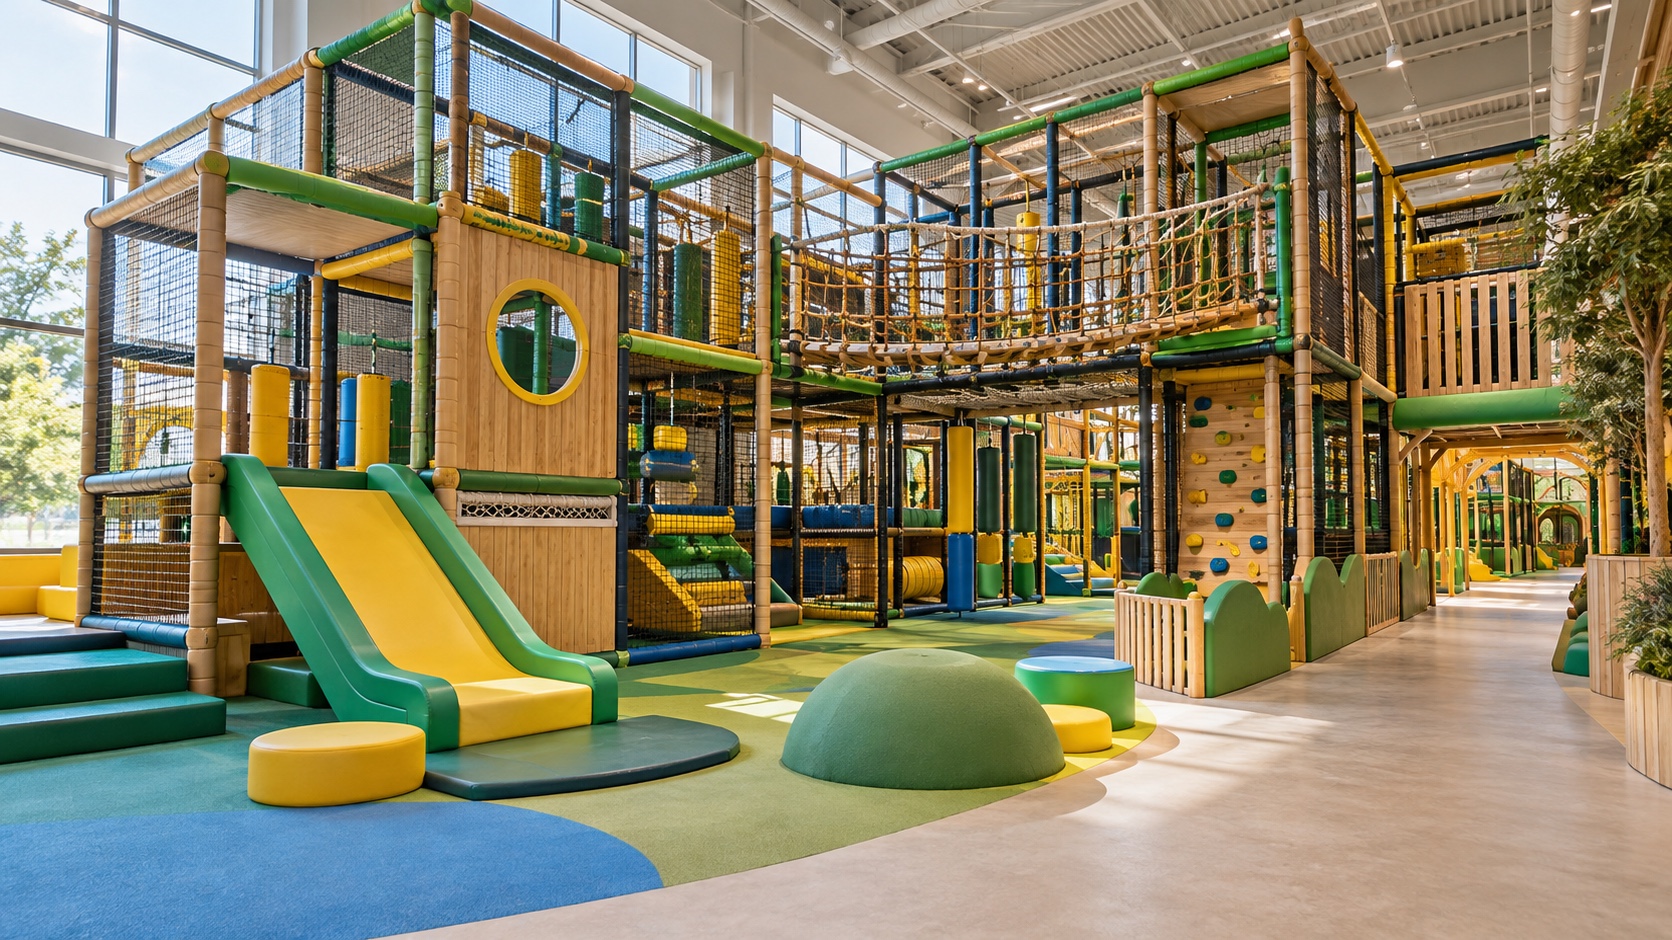
A room’s advertised floor area does not tell you how much space is available for play. Mark the entrance, exits, columns, ceiling obstructions and fixed building services on a current floor plan. Then identify the areas needed for check-in, waiting, supervision and circulation. The remaining footprint is the starting point for the play layout.
Ceiling height matters as much as floor area for a multi-level structure. So do the positions of beams and services above it. A design that fits neatly within the room’s outline can still be unsuitable if its upper platforms interfere with the usable height or if access for inspection is overlooked. Ask for a layout based on measured site conditions rather than treating a catalog image as a finished plan.
The best route has a clear beginning, a sequence of activities and an obvious way out. A child might enter through a low climbing element, cross a netted section and reach a slide. Each transition should suit the intended users and leave a practical way to stop or turn back. Check whether the slide landing is clear before placing another attraction nearby.
Think about the experience at floor level, too. Parents and staff should be able to tell where a child entered and where that child is likely to emerge. Enclosed tunnels, corners and tall decorative panels may add interest, but they can also interrupt sightlines. Review the layout from several real standing positions, including the entrance and the places where adults will supervise.
An adventure playground indoor layout may combine soft play, climbing, balance activities and slides. Those activities do not all move at the same pace. A low, exploratory area works better when visitors do not have to cross the exit path of a more active structure to reach it. Likewise, a slide landing should not become a shortcut through the venue.
This is where zoning earns its space. Instead of filling every gap with another feature, leave room for movement between zones and for adults to reach an activity when help is needed. A clear aisle can make a compact venue feel calmer and easier to operate. It also gives the layout a readable shape: active play on one side, quieter exploration on another, with a visible connection between them.
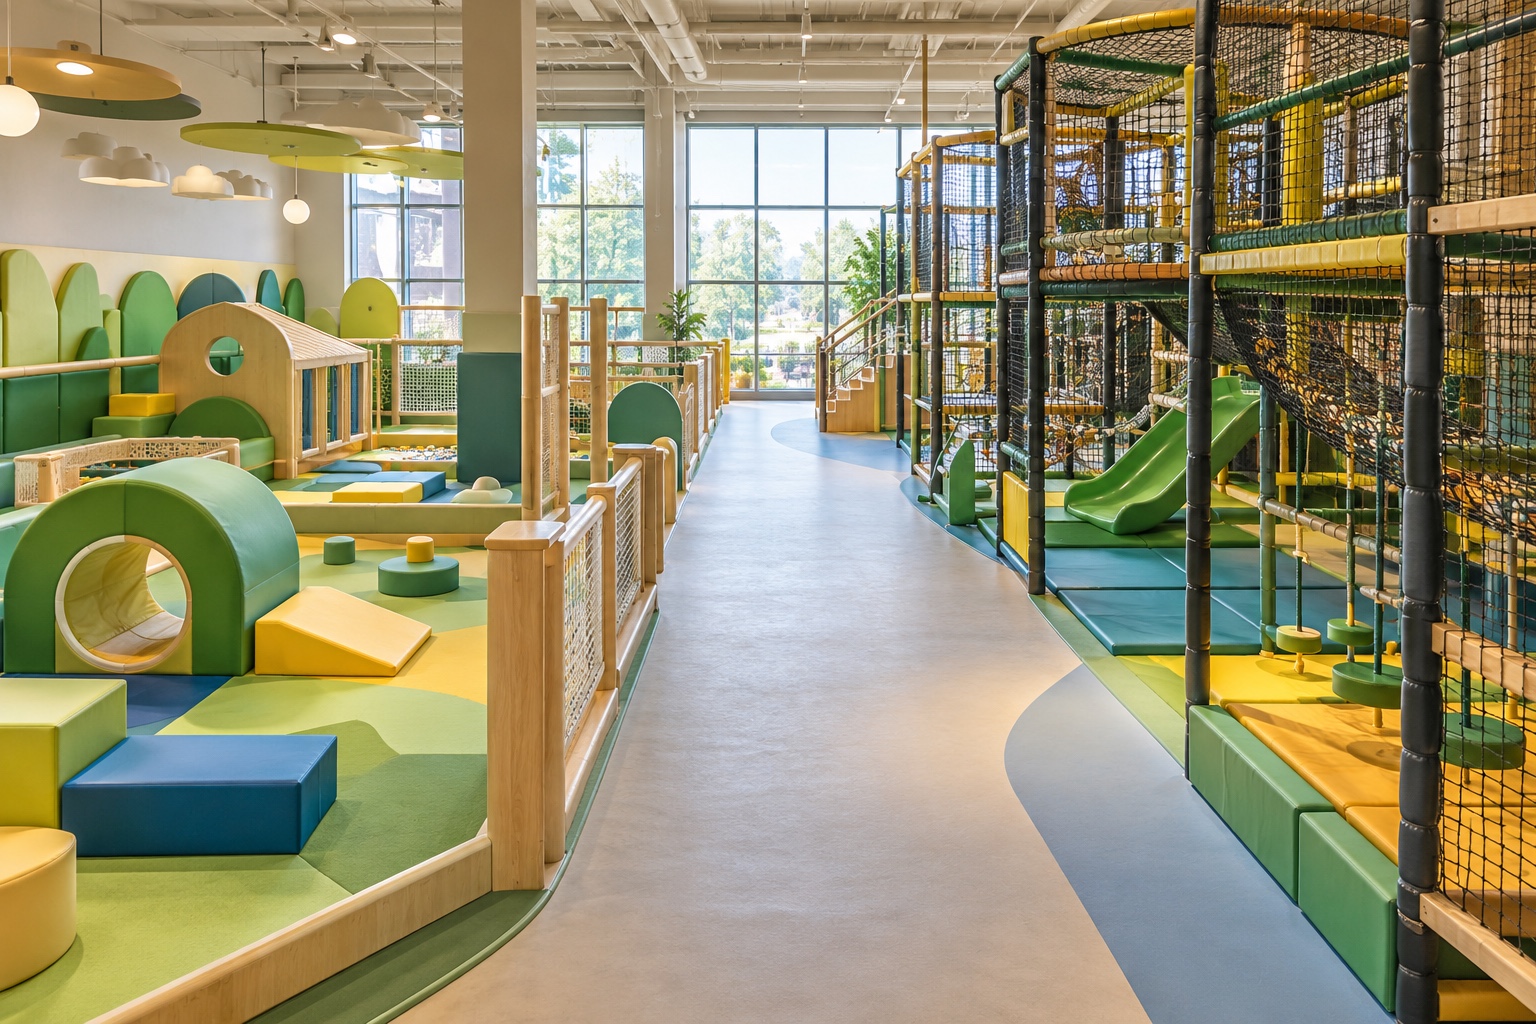
Two proposals may show similar colors and equipment names while offering very different routes. Ask each supplier to work from the same measured plan and the same intended age groups. Then compare the location of entrances and exits, the visibility of enclosed sections, the space around slide landings and the access available for routine inspection.
Look past the rendered view. Request a component list and a layout that identifies what is included, what is optional and what the venue must provide. Confirm how the proposed structure meets the actual ceiling and floor conditions, and ask how changes to the room or activity mix would affect the design. A visually appealing theme is useful, but it cannot answer these practical questions on its own.
Mimuplay offers indoor playground and Ninja Warrior product categories. They can be useful starting points for discussing an activity mix, but the final configuration should be checked against the specific venue and its users. Do not assume that every product shown in a category belongs in the same project.
The layout will eventually be used by staff, cleaners and visitors, not just viewed by a designer. Walk through a normal operating day on the drawing. Where will people queue? Can staff see the areas that need attention? Can they reach a platform, tunnel or netted section for inspection? If one activity is temporarily closed, can the rest of the venue still operate without directing visitors through the closed area?
These questions often reveal small layout changes that make a large difference. A shifted entrance, a clearer landing zone or a more open view across the room can improve the flow without adding another attraction. For an adventure park indoor project, a strong plan is one that people can use, supervise and maintain with confidence once the first visitors arrive.

Os trampolins no solo são mais seguros? Sim, ao eliminar as alturas de queda. Mas sem redes e fluxo de ar, os riscos permanecem.
Ver pormenores
Custos de arranque de parques infantis interiores revelados: É realmente possível abrir um com $50k? Vou ser sincero - quando disse aos meus amigos que ia abrir um parque infantil coberto com apenas $50.000, eles pensaram que eu estava louco. Mas eu consegui. Como? Cortando todos os cantos ...
Ver pormenores
Recupere o ressalto do seu trampolim! Aprenda como aumentar a tensão, reduzir o arrasto e atualizar para um salto mais alto.
Ver pormenores
Trampolins modulares duradouros. Certificado pela UE, 5 anos de garantia e preços de fábrica. Obtenha um design personalizado 3d gratuito agora!
Ver pormenores