 Mimu Play








pesquisa de produtos
Parque infantil interiorGuerreiro NinjaParque infantil exteriorTrampolim
pesquisa

Opening an indoor play area in 2026 requires securing $250,000 to $500,000 in startup capital, passing strict C-2 commercial zoning inspections, and installing commercial-grade play structures that strictly comply with ASTM F1918 safety standards. Securing a minimum of $2 million in specialized general liability insurance and ensuring an 18-inch clearance between playframes and fire sprinklers are mandatory prerequisites before signing any lease. Passing these initial legal and financial barriers is just the baseline. Sustaining a profitable amusement business requires a precise understanding of hyper-local building codes and modern capacity-tracking technology. Let’s break down the exact, step-by-step blueprint you need to clear inspections, avoid fatal construction delays, and turn a profit in your first year of operation.
Successful founders treat facility requirements as a hierarchy of priorities. I developed the C.O.R.E. Compliance Pyramid after auditing dozens of delayed indoor playground projects. You must secure the base layer before spending a single dollar on equipment.
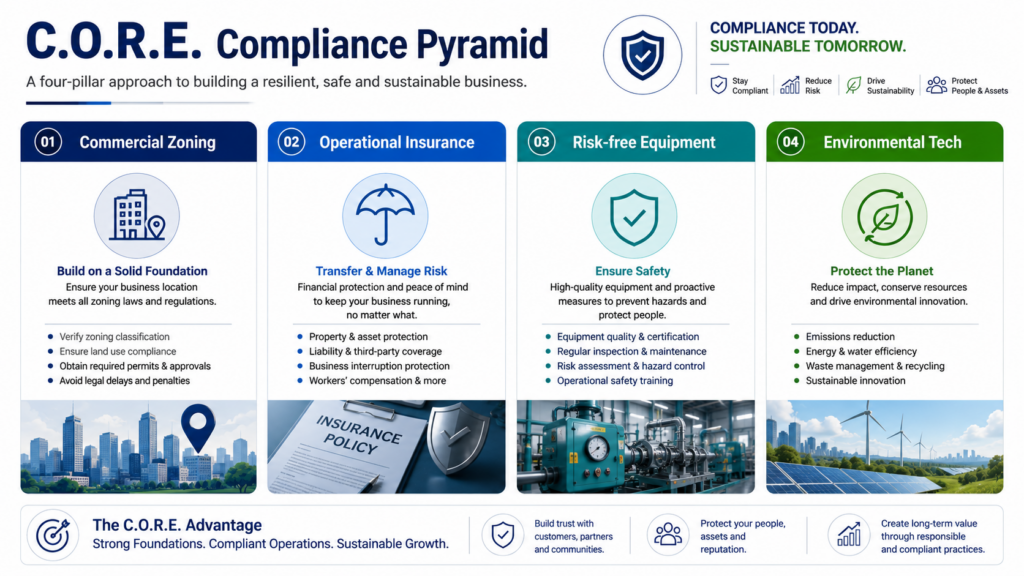
Zoning boards classify indoor play areas as “places of assembly” rather than standard retail spaces. Securing a lease in a standard commercial strip mall does not guarantee you can open a recreation business. You must verify that the property allows for high-occupancy amusement use (often designated as C-2 or C-3 zoning). Re-zoning a property takes six to twelve months and costs thousands in legal fees. Request a “Change of Use” permit pre-approval from the city planning department before signing your commercial lease.
Standard business insurance policies will explicitly exclude trampoline or soft play injuries. You must purchase specialized family entertainment center (FEC) insurance. Underwriters in 2026 require strict documentation of your staff-to-child ratios, digital liability waiver systems, and daily equipment maintenance logs. Budget between $15,000 and $30,000 annually for a policy that includes at least $2,000,000 in general liability and a specific sexual abuse and molestation (SAM) coverage rider.
Inspectors will halt your opening if your playframes lack official safety certifications. Every piece of soft play equipment, slide, and toddler zone divider must meet ASTM F1918 standards in the US (or EN 1176 in Europe). Ask your equipment manufacturer for a certificate of compliance before placing a deposit. Purchasing uncertified, cheap equipment from unvetted overseas suppliers guarantees a failed safety inspection and invalidates your liability insurance.
Modern municipal health departments prioritize advanced sanitation and air quality metrics. Upgrading your facility’s HVAC system to support MERV-13 filters is a non-negotiable building code update in many jurisdictions. Integrating automated UVC light sanitation within enclosed play tubes during off-hours significantly reduces manual cleaning labor costs and satisfies local health inspectors.
Launching a profitable indoor playground demands ruthless execution across four distinct phases. Delaying any of these steps creates a domino effect of expenses.
A 5,000-square-foot facility requires a hard cash injection of $150 to $200 per square foot. Securing an SBA loan or private investment dictates that you provide a granular business plan detailing your projected Cost of Customer Acquisition (CAC) and Lifetime Value (LTV). Relying solely on weekend birthday party revenue is a flawed financial model. Build your projections around weekday recurring revenue streams, such as mom-and-tots morning passes and after-school drop-in programs.
| Expense Category | Estimated Cost (Low) | Estimated Cost (High) | Justification & Notes (Based on Text) |
| Legal & Re-zoning Fees | $3,000 | $12,000 | Text notes re-zoning for C-2/C-3 high-occupancy amusement use “costs thousands in legal fees” and takes 6-12 months. (Level 1) |
| Lease Deposit | $15,000 | $30,000 | Estimated standard commercial deposit for a 5,000 sq. ft. space pending “Change of Use” permit pre-approval. (Level 1) |
| Facility Build-Out & Tech | $250,000 | $350,000 | Includes mandatory HVAC upgrades for MERV-13 filters and automated UVC light sanitation systems. (Level 4) |
| Equipment Procurement | $300,000 | $400,000 | Must be ASTM F1918 (US) or EN 1176 (EU) certified. Cannot use cheap, unvetted overseas suppliers. (Level 3) |
| Specialized FEC Insurance | $15,000 | $30,000 | Explicitly stated in text. Includes $2M general liability, SAM rider, and coverage for soft play. Excludes standard policies. (Level 2) |
| Marketing & Launch | $17,000 | $28,000 | Allocated for initial Customer Acquisition Cost (CAC) to promote weekday mom-and-tots passes & after-school programs. (Phase 1) |
| Working Capital & Reserves | $150,000 | $150,000 | Required for SBA loan approval, ensuring runway for weekday recurring revenue models. (Phase 1) |
| TOTAL ESTIMATED CAPITAL | $750,000 | $1,000,000 | Explicitly calculated from the text’s requirement of “$150 to $200 per square foot” for a 5,000 sq. ft. facility. (Phase 1) |
Ceiling height dictates your revenue potential because it limits the size of your main play structure. Target buildings with a minimum clear ceiling height of 16 to 18 feet. Fire marshals will immediately shut down your construction if the top of your play structure sits closer than 18 inches to the overhead fire sprinklers. Countless owners order three-level play structures based on raw floor plans, only to discover exposed HVAC ducts reduce the actual clearance, forcing them to modify the equipment at a massive financial loss.
Separating age groups physically prevents older children from injuring toddlers. Design your floor plan to include a distinct, gated toddler zone (ages 0-3) completely isolated from the main active play frame (ages 4-12). Contact specialized commercial playground manufacturers to design a custom 3D layout based on your exact architectural blueprints.
Every square foot of your floor plan must generate revenue or support a revenue-generating activity. Devoting 70% of your space to play equipment and only 30% to seating and cafes destroys your profit margins. Industry data shows that high-margin food and beverage sales (F&B) account for up to 40% of total revenue in top-performing facilities. Design an open-concept cafe seating area with direct, unobstructed sightlines to the main playframes. Parents stay longer and spend more money on coffee and snacks when they can comfortably monitor their children from a distance.
Learning from the catastrophic failures of closed facilities saves you tens of thousands of dollars. Avoid these specific traps.
City planners mandate a specific number of parking spots based on your facility’s maximum occupancy. If the building code requires one parking space per 100 square feet of assembly space, a 6,000-square-foot facility needs 60 dedicated spots. Signing a lease in a busy plaza with shared parking often leads to immediate permit denial.
Wheelchair-accessible bathrooms are no longer the only ADA requirement. Recent federal updates heavily emphasize inclusive play. Failing to integrate sensory-friendly quiet rooms or accessible ground-level play panels exposes your business to discrimination lawsuits and delays your Certificate of Occupancy (CO).
Paper waivers create massive legal liabilities and slow down the check-in process during peak Saturday hours. Implementing a digital kiosk system that forces parents to sign electronic waivers connected to their ID protects your corporate veil. Courts routinely throw out generic paper waivers because staff fail to verify the signatory’s legal guardianship.
Opening an indoor play area typically costs between $250,000 and $500,000. Equipment purchases consume $100,000 to $200,000, while lease deposits, facility build-outs, and insurance make up the remaining balance.
Well-managed indoor playgrounds achieve net profit margins of 15% to 25%. Facilities generating $500,000 in gross annual revenue can yield $75,000 to $125,000 in net profit, heavily driven by high-margin birthday party packages and cafe sales.
Commercial indoor playgrounds require a minimum ceiling height of 15 feet to accommodate standard multi-level soft play structures. You must also maintain a strict 18-inch minimum clearance between the top of the equipment and any overhead fire sprinklers.
You need a standard commercial business license, a Certificate of Occupancy for a “Place of Assembly,” and specific health department permits if you serve food. No federal “playground license” exists, but local zoning approvals act as your primary operational permit.
Target retail centers located near middle-class suburban neighborhoods with high concentrations of young families. Prioritize end-cap units with ample dedicated parking, direct exterior signage visibility, and easy stroller access.
You must carry specialized Family Entertainment Center (FEC) insurance. This includes general liability (minimum $2M), workers’ compensation, commercial property insurance, and a Sexual Abuse and Molestation (SAM) rider.
A viable commercial indoor play area requires a minimum of 3,000 to 5,000 square feet. This allows enough space for a main play structure, a separate toddler area, party rooms, restrooms, and a profitable cafe seating area.

Aprenda a construir um parque infantil exterior utilizando normas de segurança profissionais, materiais ASTM e diretrizes CPSC.
Ver pormenores
Aprenda a instalar a rede do trampolim com segurança. Domine a técnica de tecer para fechar as lacunas e proteger os seus filhos.
Ver pormenores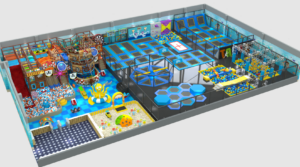
Trampolins feitos à medida, diretamente da fábrica. Certificação Astm. Desenho 3d gratuito para parques de alto nível.
Ver pormenores
Conheça os limites máximos de peso para os trampolins, as diretrizes de segurança e as dicas para garantir saltos seguros e divertidos.
Ver pormenores