 Mimu Play










recherche de produits
Terrain de jeux intérieurNinja WarriorAire de jeux extérieureTrampoline
recherche
Commercial Indoor and Outdoor Play Systems
Mimuplay is the brand for these commercial custom jungle gyms, and Zhejiang Xitian Education Technology Co., Ltd. is the manufacturer. Each project is configured around the floor plan, intended age range, play activities, visual theme, and destination market.
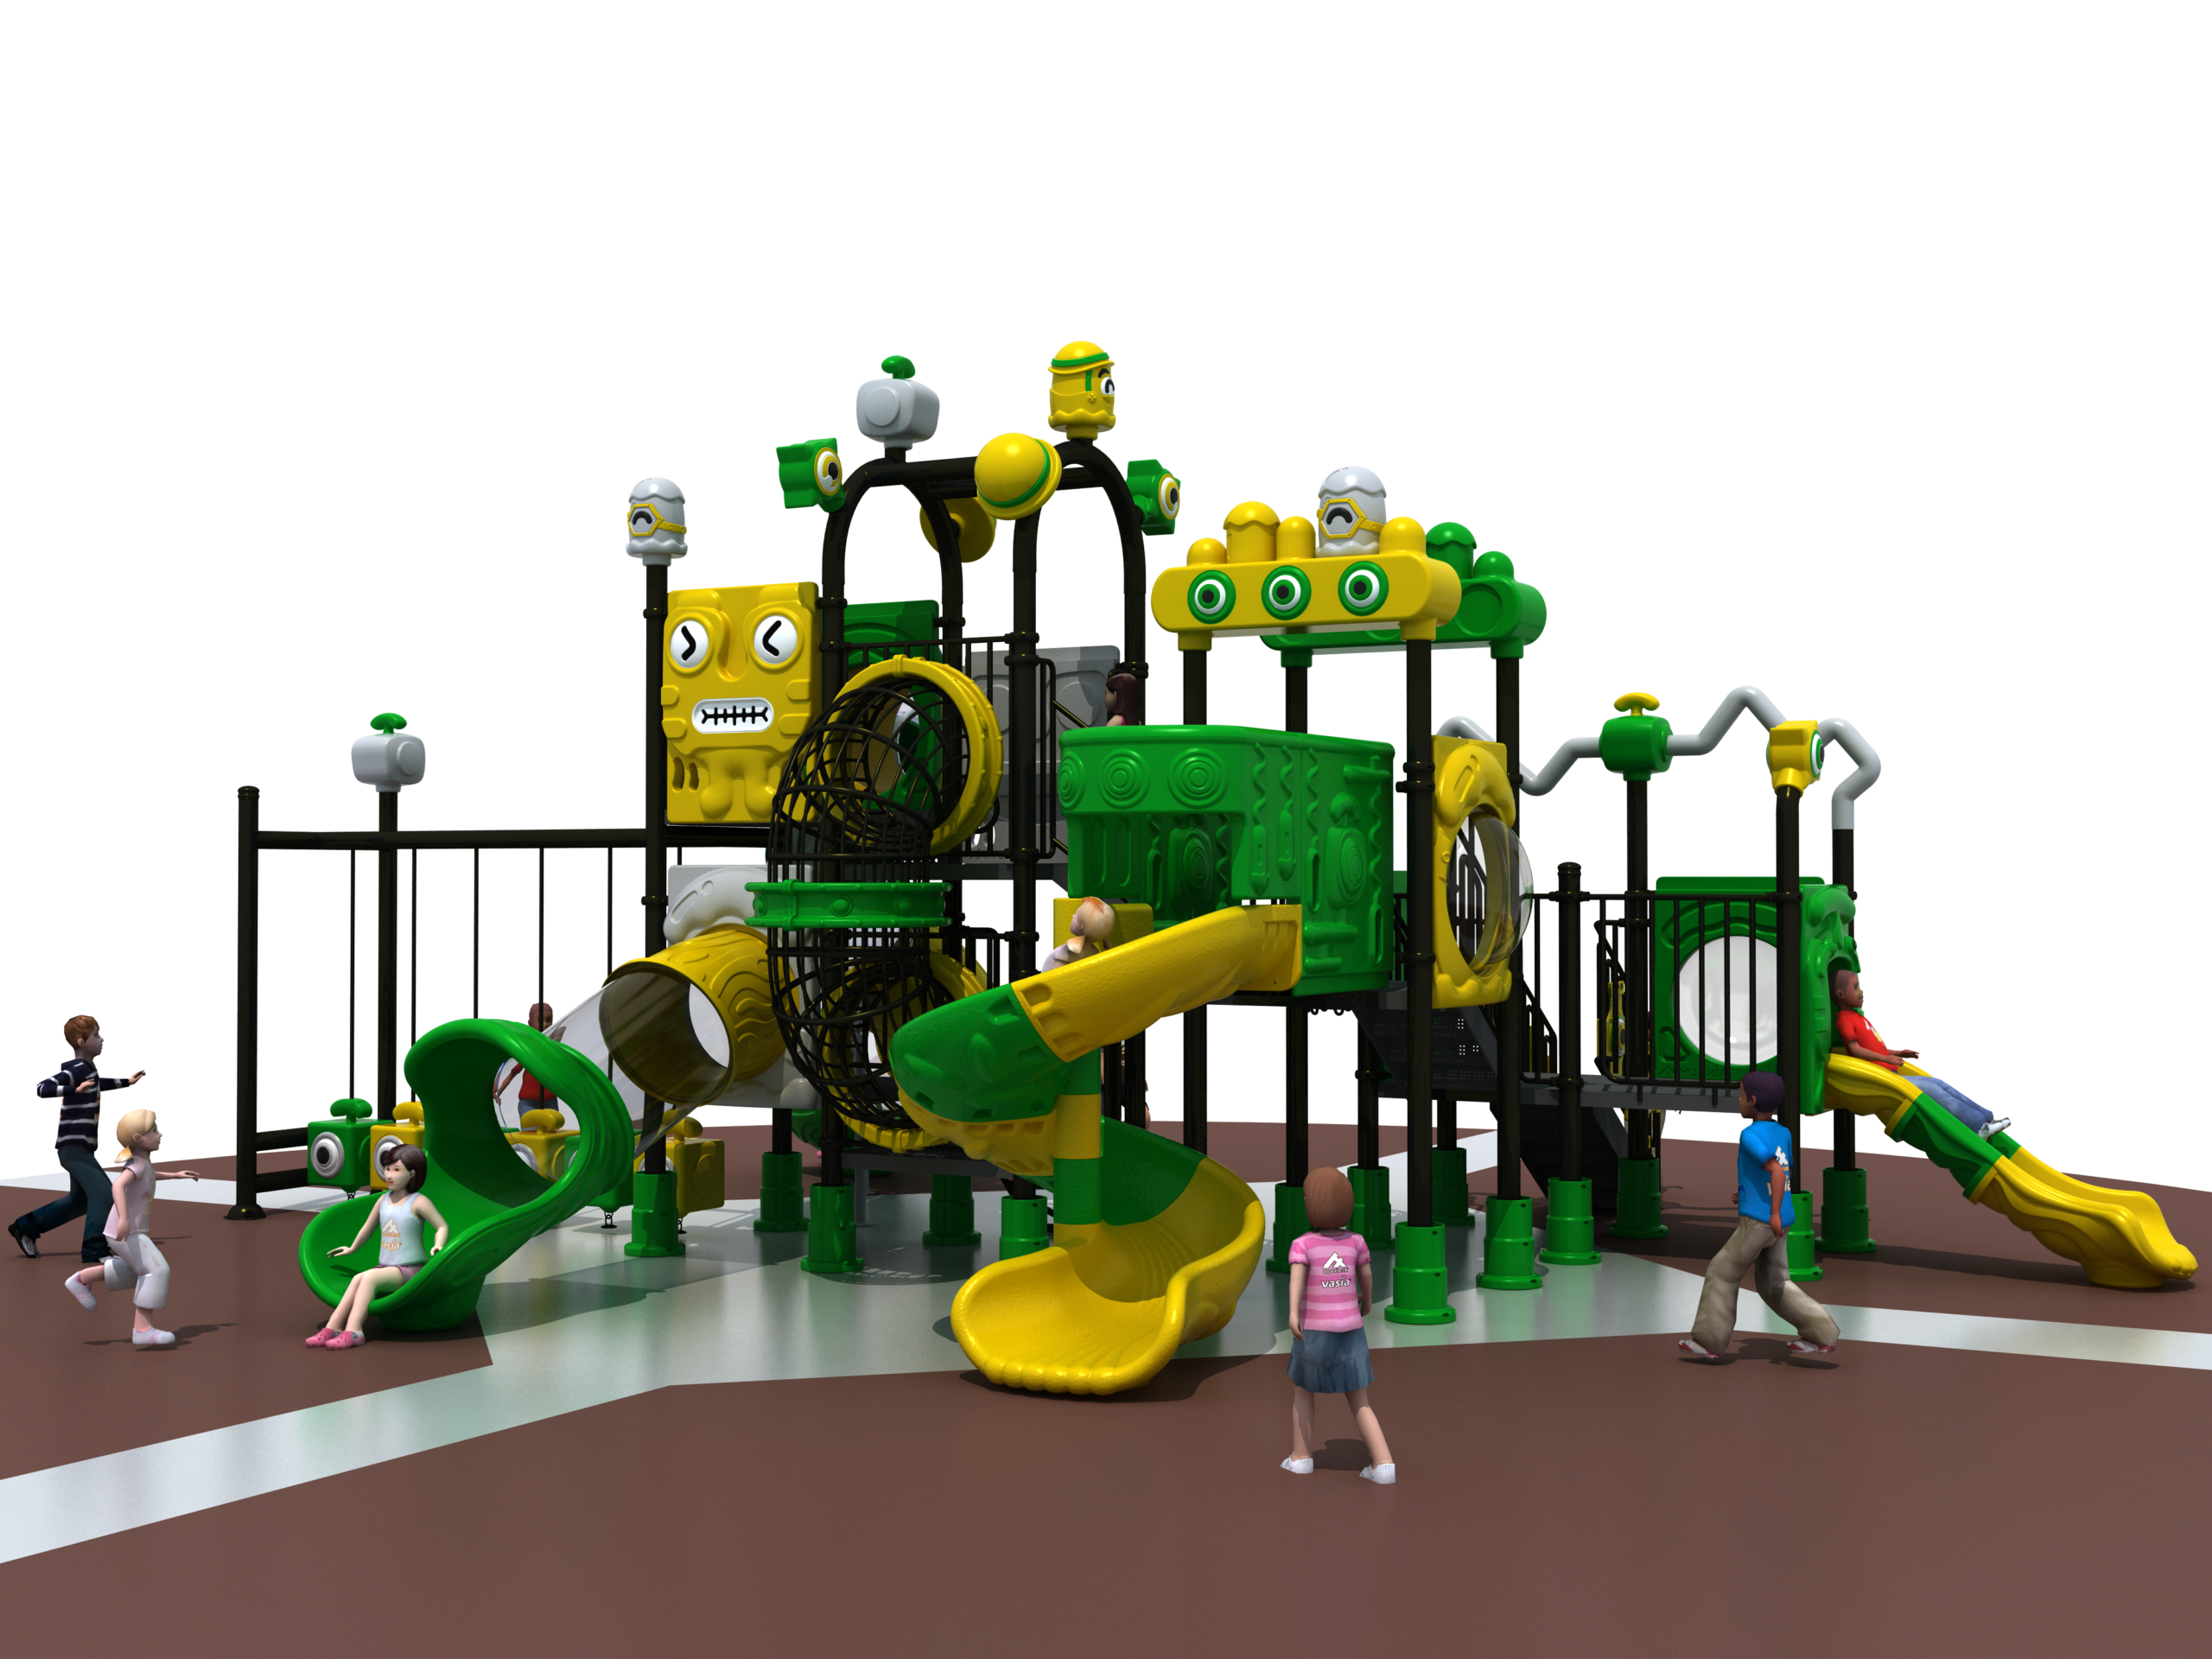
A custom jungle gym should begin with the setting and the way the space will operate. Indoor structures fit family entertainment centers, shopping malls, indoor amusement venues, restaurants, cafés, and educational facilities. Outdoor structures suit community parks, kindergarten or nursery grounds, shopping center plazas, resorts, hotels, and shared residential recreation areas.
Indoor and outdoor projects require different structural and material decisions. Mimuplay's indoor models use galvanized steel framing with padded platforms, panel components, engineering plastics, and PU or PVC coverings. The featured outdoor models combine LLDPE engineering plastic with galvanized steel supports, platforms, stairs, and guardrails.
Define these project inputs before choosing a starting model:
Customization starts with the play route. Platforms, stairs, bridges, crawl passages, climbers, slides, activity panels, ball play, and open floor activities can be arranged to create an age-appropriate sequence within the available footprint. Multiple routes can distribute movement across the structure and give children choices at key junctions.
The layout also has to support the operator. Entrances and exits should be easy to monitor, enclosed areas need practical access for inspection and cleaning, and high-energy activities should not discharge into queues or quieter zones. Outdoor layouts must also reserve the required use areas around elevated and moving activities.
Colors, themed forms, decorative panels, and brand elements can be developed around a venue concept. These visual choices are resolved alongside material, visibility, maintenance, fabrication, and destination requirements so the approved theme can be manufactured and installed as documented.
Discuss Your Theme and Activity MixUse these four configurations as design starting points. The final footprint, activity mix, colors, technical documents, and delivery scope are confirmed for the actual site.
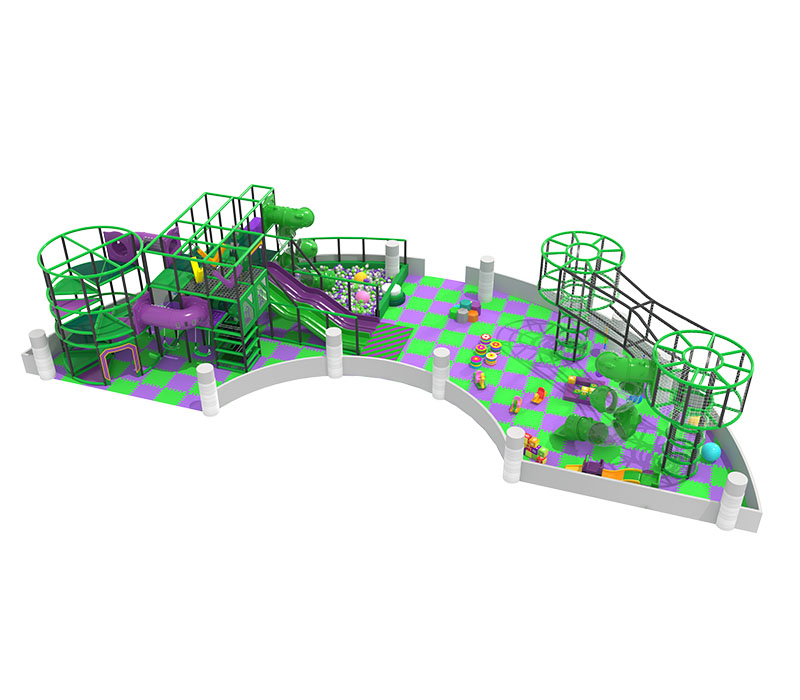
MHA-1009 is an indoor play structure for projects that want several activity zones across an irregular or elongated floor plan. The illustrated configuration combines elevated routes, slides, ball play, climbing elements, and open floor activities in a green and purple theme.
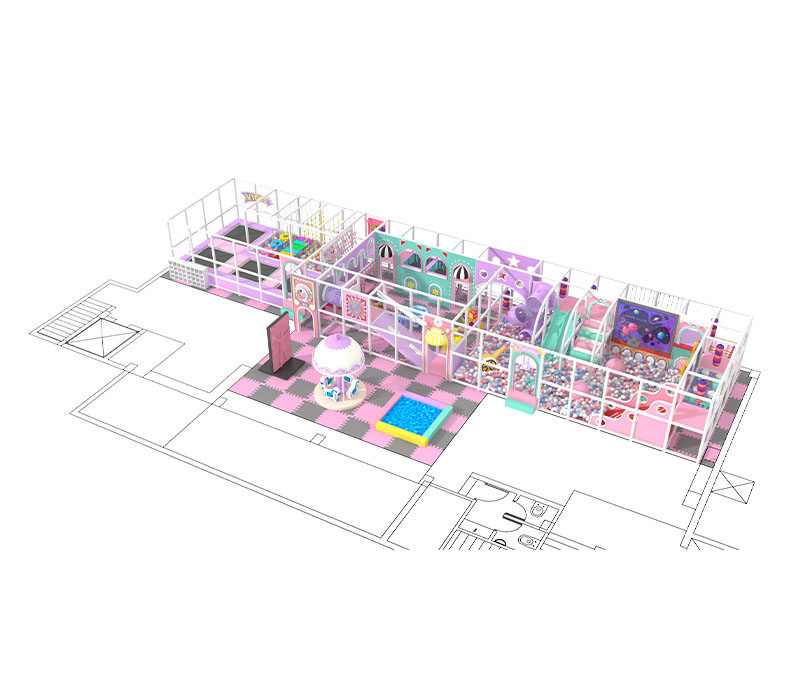
MHA-1008 is an indoor play structure with a pastel theme and a compact linear arrangement of enclosed activity bays. The illustrated concept includes multilevel play, slides, ball activities, crawl-through elements, and ground-level play features.
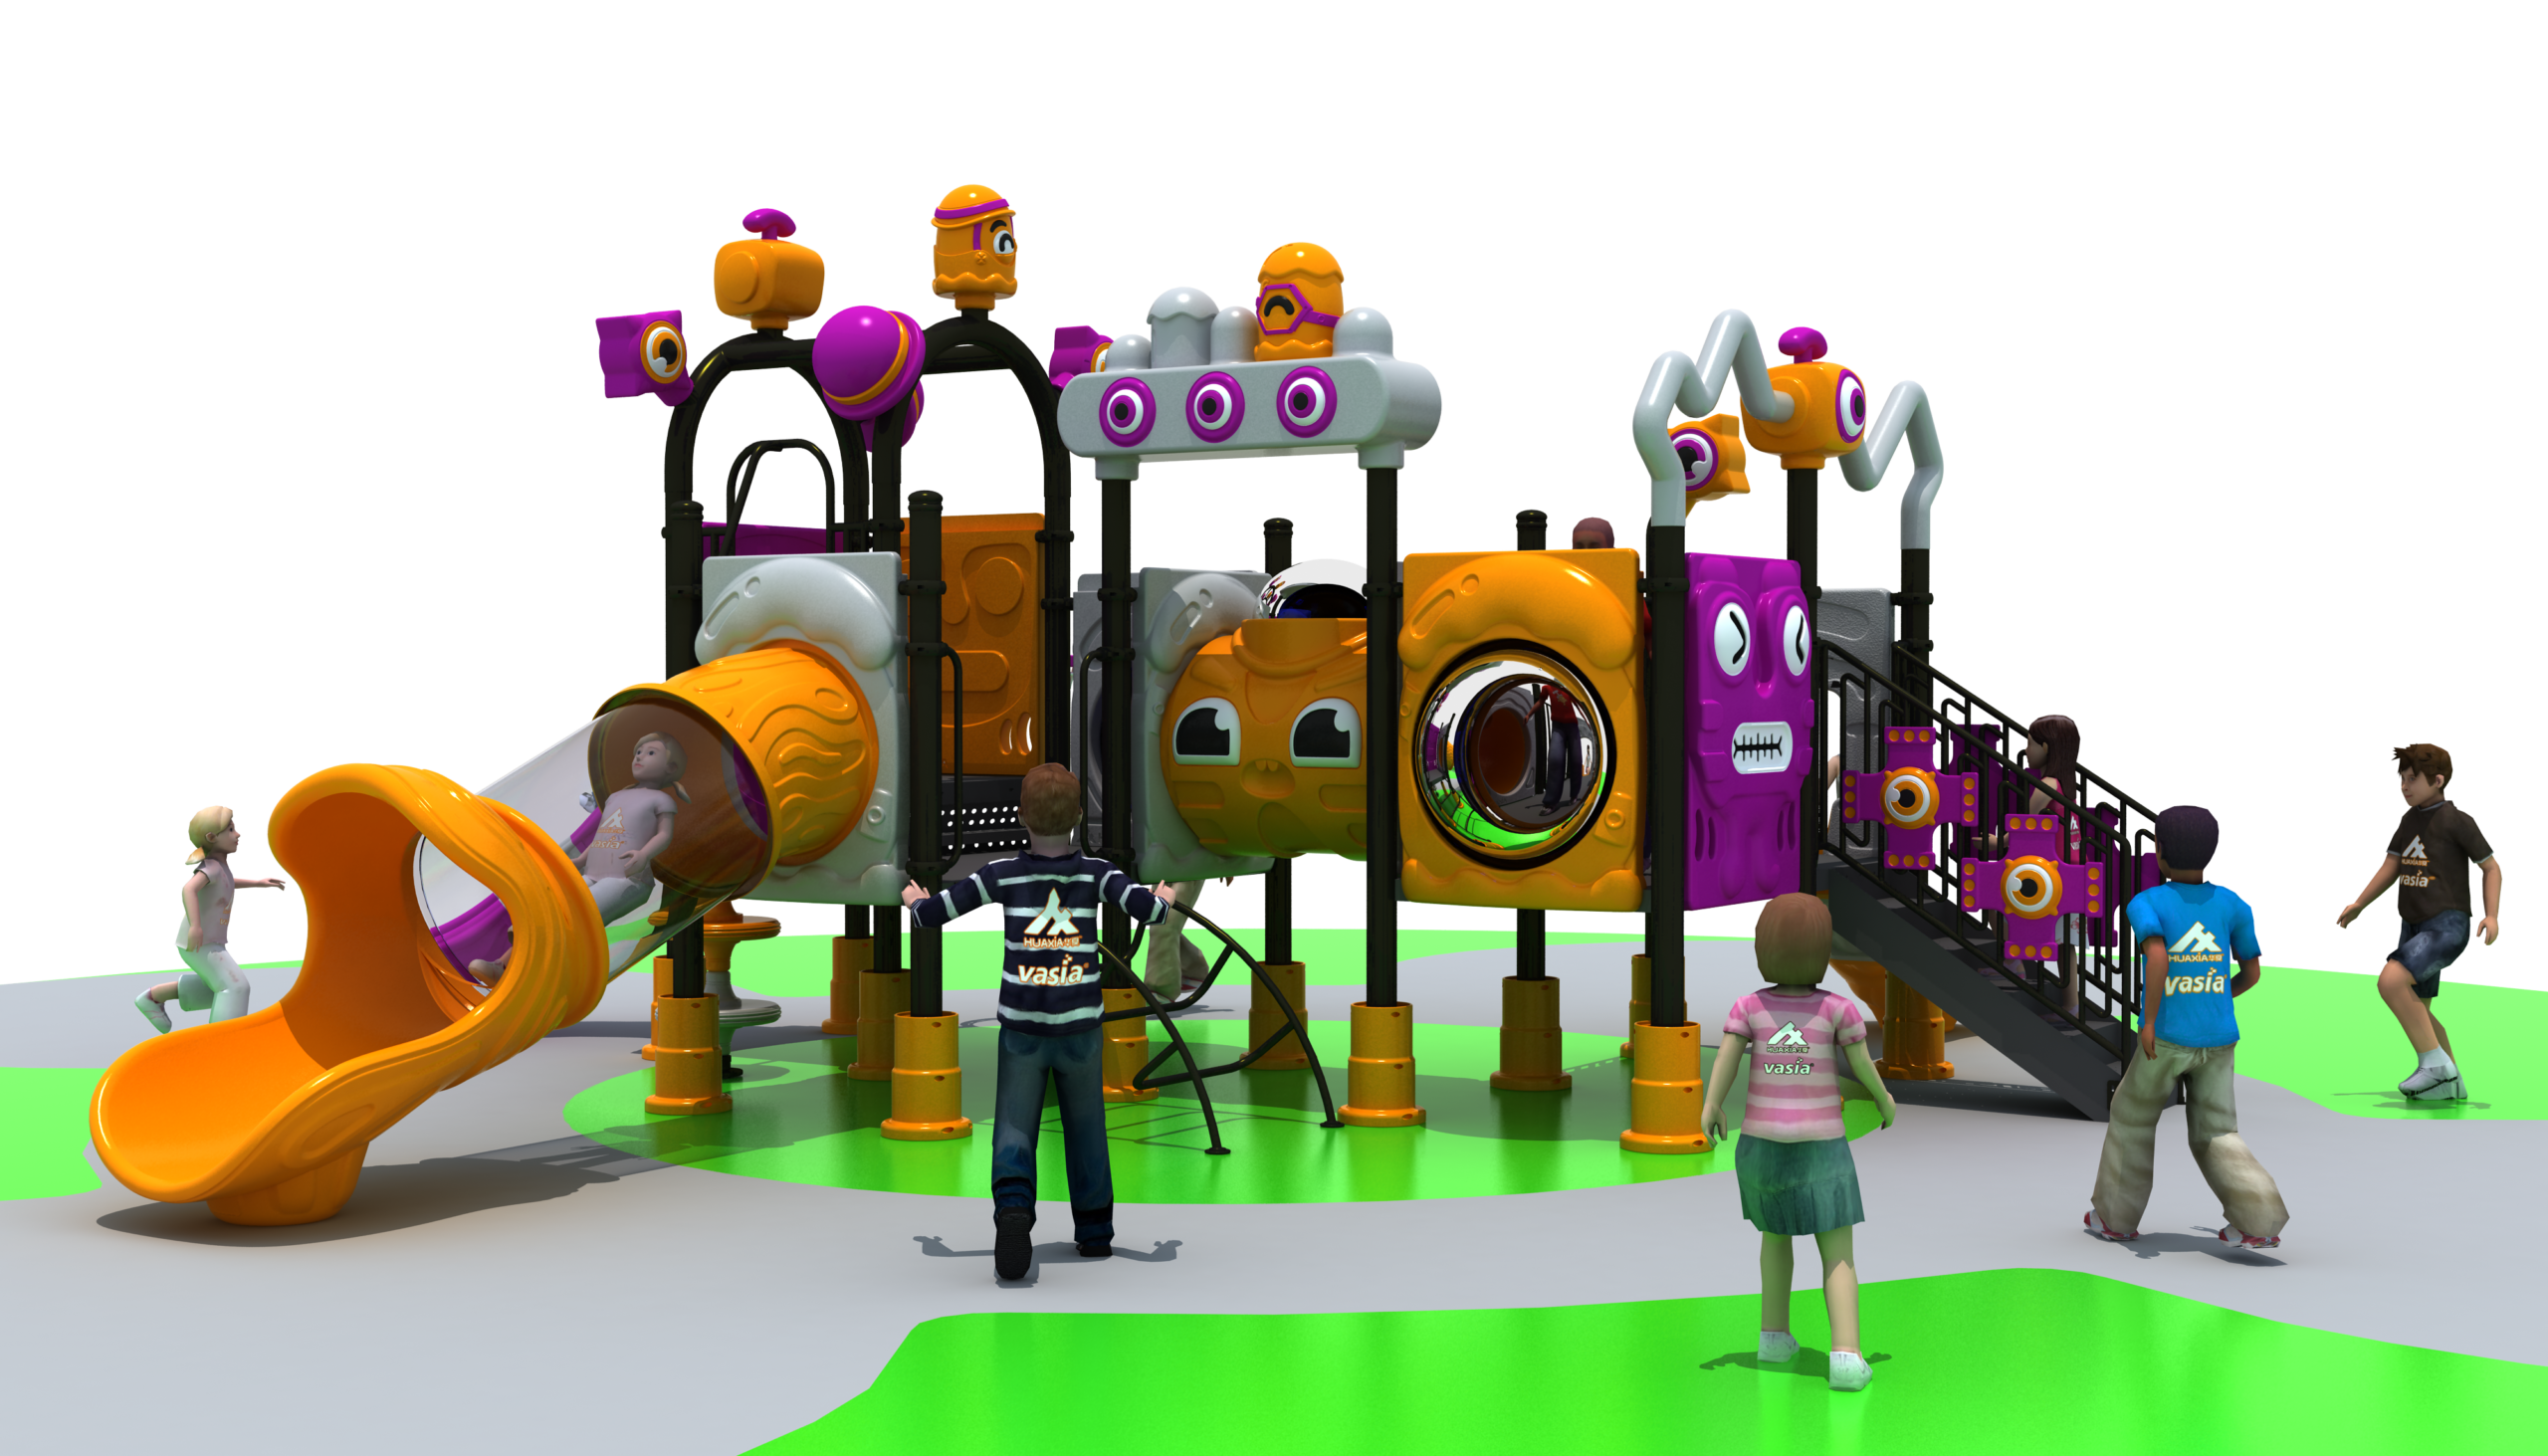
MHO-1018 is an outdoor play structure built around a connected row of platforms with a stair entrance and slide exit. Its robot-inspired panels and compact route make it a starting point for a focused outdoor play zone.
MHO-1017 is a visual concept with multiple towers, connecting passages, and several slide exits. It suits projects that want children to move between distinct elevated play zones within one coordinated outdoor structure.
Use the project inputs listed above to create the design brief. Add photos or videos that show columns, walls, access points, outdoor grades, and other constraints that may be difficult to read from a plan.
Mimuplay selects a suitable configuration and organizes the main play routes, entrances, exits, circulation, activity zones, and operator sightlines. The concept places the equipment within the actual boundaries and shows fixed obstructions, access points, and movement routes.
The review covers structure, components, materials, interfaces, use areas, protective measures, access for inspection, and the requirements identified for the destination. Building, fire, accessibility, and operational conditions must be coordinated with the parties responsible for the site.
Confirm the layout, activity list, colors, graphics, component schedule, and agreed technical documents. Record revisions and approve one controlled version before production so later changes can be evaluated for cost, schedule, and technical impact.
Production follows the approved version. The commercial offer should identify the equipment, documents, packaging, spare parts, transport, and services included in the order.
Installation is checked against the approved drawings and equipment list. Handover records should capture deviations, corrections, inspection status, operating information, and the responsibilities accepted by the supplier, installer, site owner, and operator.
Start With a Dimensioned Site PlanThe applicable requirements depend on the product category, intended users, public or private setting, destination, and final configuration. An indoor soft-contained system and an outdoor public playground can fall under different rules even when both are described as jungle gyms. Confirm the product category before specifying standards or requesting tests.
Ask for documents that identify the actual model or approved configuration, standard and edition, test or inspection scope, date, result, and issuing organization. A general certificate image or a report for a different sample does not establish coverage for a customized project.
The design review should address the full play system: access and exit routes, platform protection, openings, entrapment points, fasteners, fall heights, use zones, impact-attenuating surfacing, slide exits, climbing routes, adjacent activities, emergency access, inspection access, and operator visibility. Custom changes that affect materials, structure, layout, or intended use may require the evidence package to be reviewed again.
Accessibility is planned across the visitor journey. Coordinate the site entrance, gates, routes, turning and resting space, transfer or ramp solutions, activity choices, signs, caregiver access, and supporting facilities with the project's applicable requirements and intended users.
Add Project Requirements to Your InquiryA useful quote is based on the same project inputs for every bidder. Jungle gym cost changes with the footprint and height, number of levels, structural arrangement, activity mix, material specifications, theme complexity, graphics, required documents or testing, order quantity, packaging, destination, schedule, and installation scope.
Request a written breakdown that identifies:
Provide the delivery city and ZIP code when requesting freight. A complete comparison should use the same destination, currency, configuration, service boundary, and schedule assumptions.
Demander un devis détailléThe site team should verify dimensions, access, foundations or anchoring conditions, floor and wall interfaces, drainage for outdoor projects, delivery and lifting routes, storage space, utilities, and construction sequencing before shipment. Indoor projects also need coordination with the building's fire, egress, accessibility, and occupancy requirements. Outdoor projects require the finished grade, surfacing build-up, drainage, and use areas to match the approved plan.
Mimuplay states that it can provide installation instructions and videos for local installers, with onsite technical installation available for larger projects by arrangement. Put the selected installation method, travel or labor charges, tools, lifting equipment, site responsibilities, and completion criteria into the commercial agreement.
Before opening, compare the installed equipment with the approved drawings and component list. Record anchoring, connections, guards, surfacing, clearances, signs, corrected deviations, and the status of project-level inspections or permits. Train the operating team on opening checks, cleaning, routine inspection, fault isolation, maintenance records, and the process for returning a repaired area to service.
Plan d'installation et de remiseComplete the form and enter your site dimensions, tender specifications, required documents, and theme direction in the project requirements field. Send floor plans or reference files to sales@mimuplay.com and include your company or project name so they can be matched to your inquiry.