 Mimu Play









recherche de produits
Terrain de jeux intérieurNinja WarriorAire de jeux extérieureTrampoline
recherche
Commercial Outdoor Play Structures
Plan a multi-activity outdoor play structure around your site, age range, theme, and project requirements. Mimuplay offers five models for children ages 3–15, with slides, climbing routes, elevated play areas, and customizable colors.

Connected play routes let a site organize active and social play within one coordinated zone. These structures can be planned for community parks, kindergarten and nursery outdoor areas, shopping mall plazas, resorts and hotels, and shared activity zones in residential developments. The right configuration depends on the available site area, intended age groups, expected play patterns, local conditions, and the rules that apply where the equipment will be installed.
Discuss Your SiteShare a dimensioned plan or measured length and width, along with entrances, paths, slopes, drainage points, utilities, landscaping, and overhead or underground constraints. The equipment footprint is only one part of the plan; circulation, required clearances, and the impact-attenuating surface also need space.
The five models on this page are listed for ages 3–15. A project brief should still identify the main age bands, accessibility goals, supervision plan, and expected number of users so the activities, access points, and layout can be organized around actual use.
Choose the balance of climbing, sliding, transfer, elevated, and ground-level activities. Theme, colors, branding, and the visual scale of the structure can then be developed around the venue and the experience you want children to have.
Climate, exposure, ground conditions, foundation design, anchoring, surfacing, drainage, access for installation, and local approval requirements affect the final design. State the destination country and any project specification at the start so the design and documentation can be reviewed against the correct requirements.
Envoyez le plan de votre siteAll five product pages list ages 3–15 and a size range of 100–200 m² (about 1,076–2,153 sq ft). Treat this as the listed size category; the approved layout defines the final equipment dimensions, clearance zone, surfacing area, activity components, and anchoring for the selected site.
MHO-1047 design rendering with multiple slides, access routes, and climbing activities.
MHO-1047 combines an orange-roofed tower composition with yellow access steps, a tube slide, a straight slide, rings, and climbing activities. It is a useful starting point for projects seeking several movement choices in a bright, open arrangement.
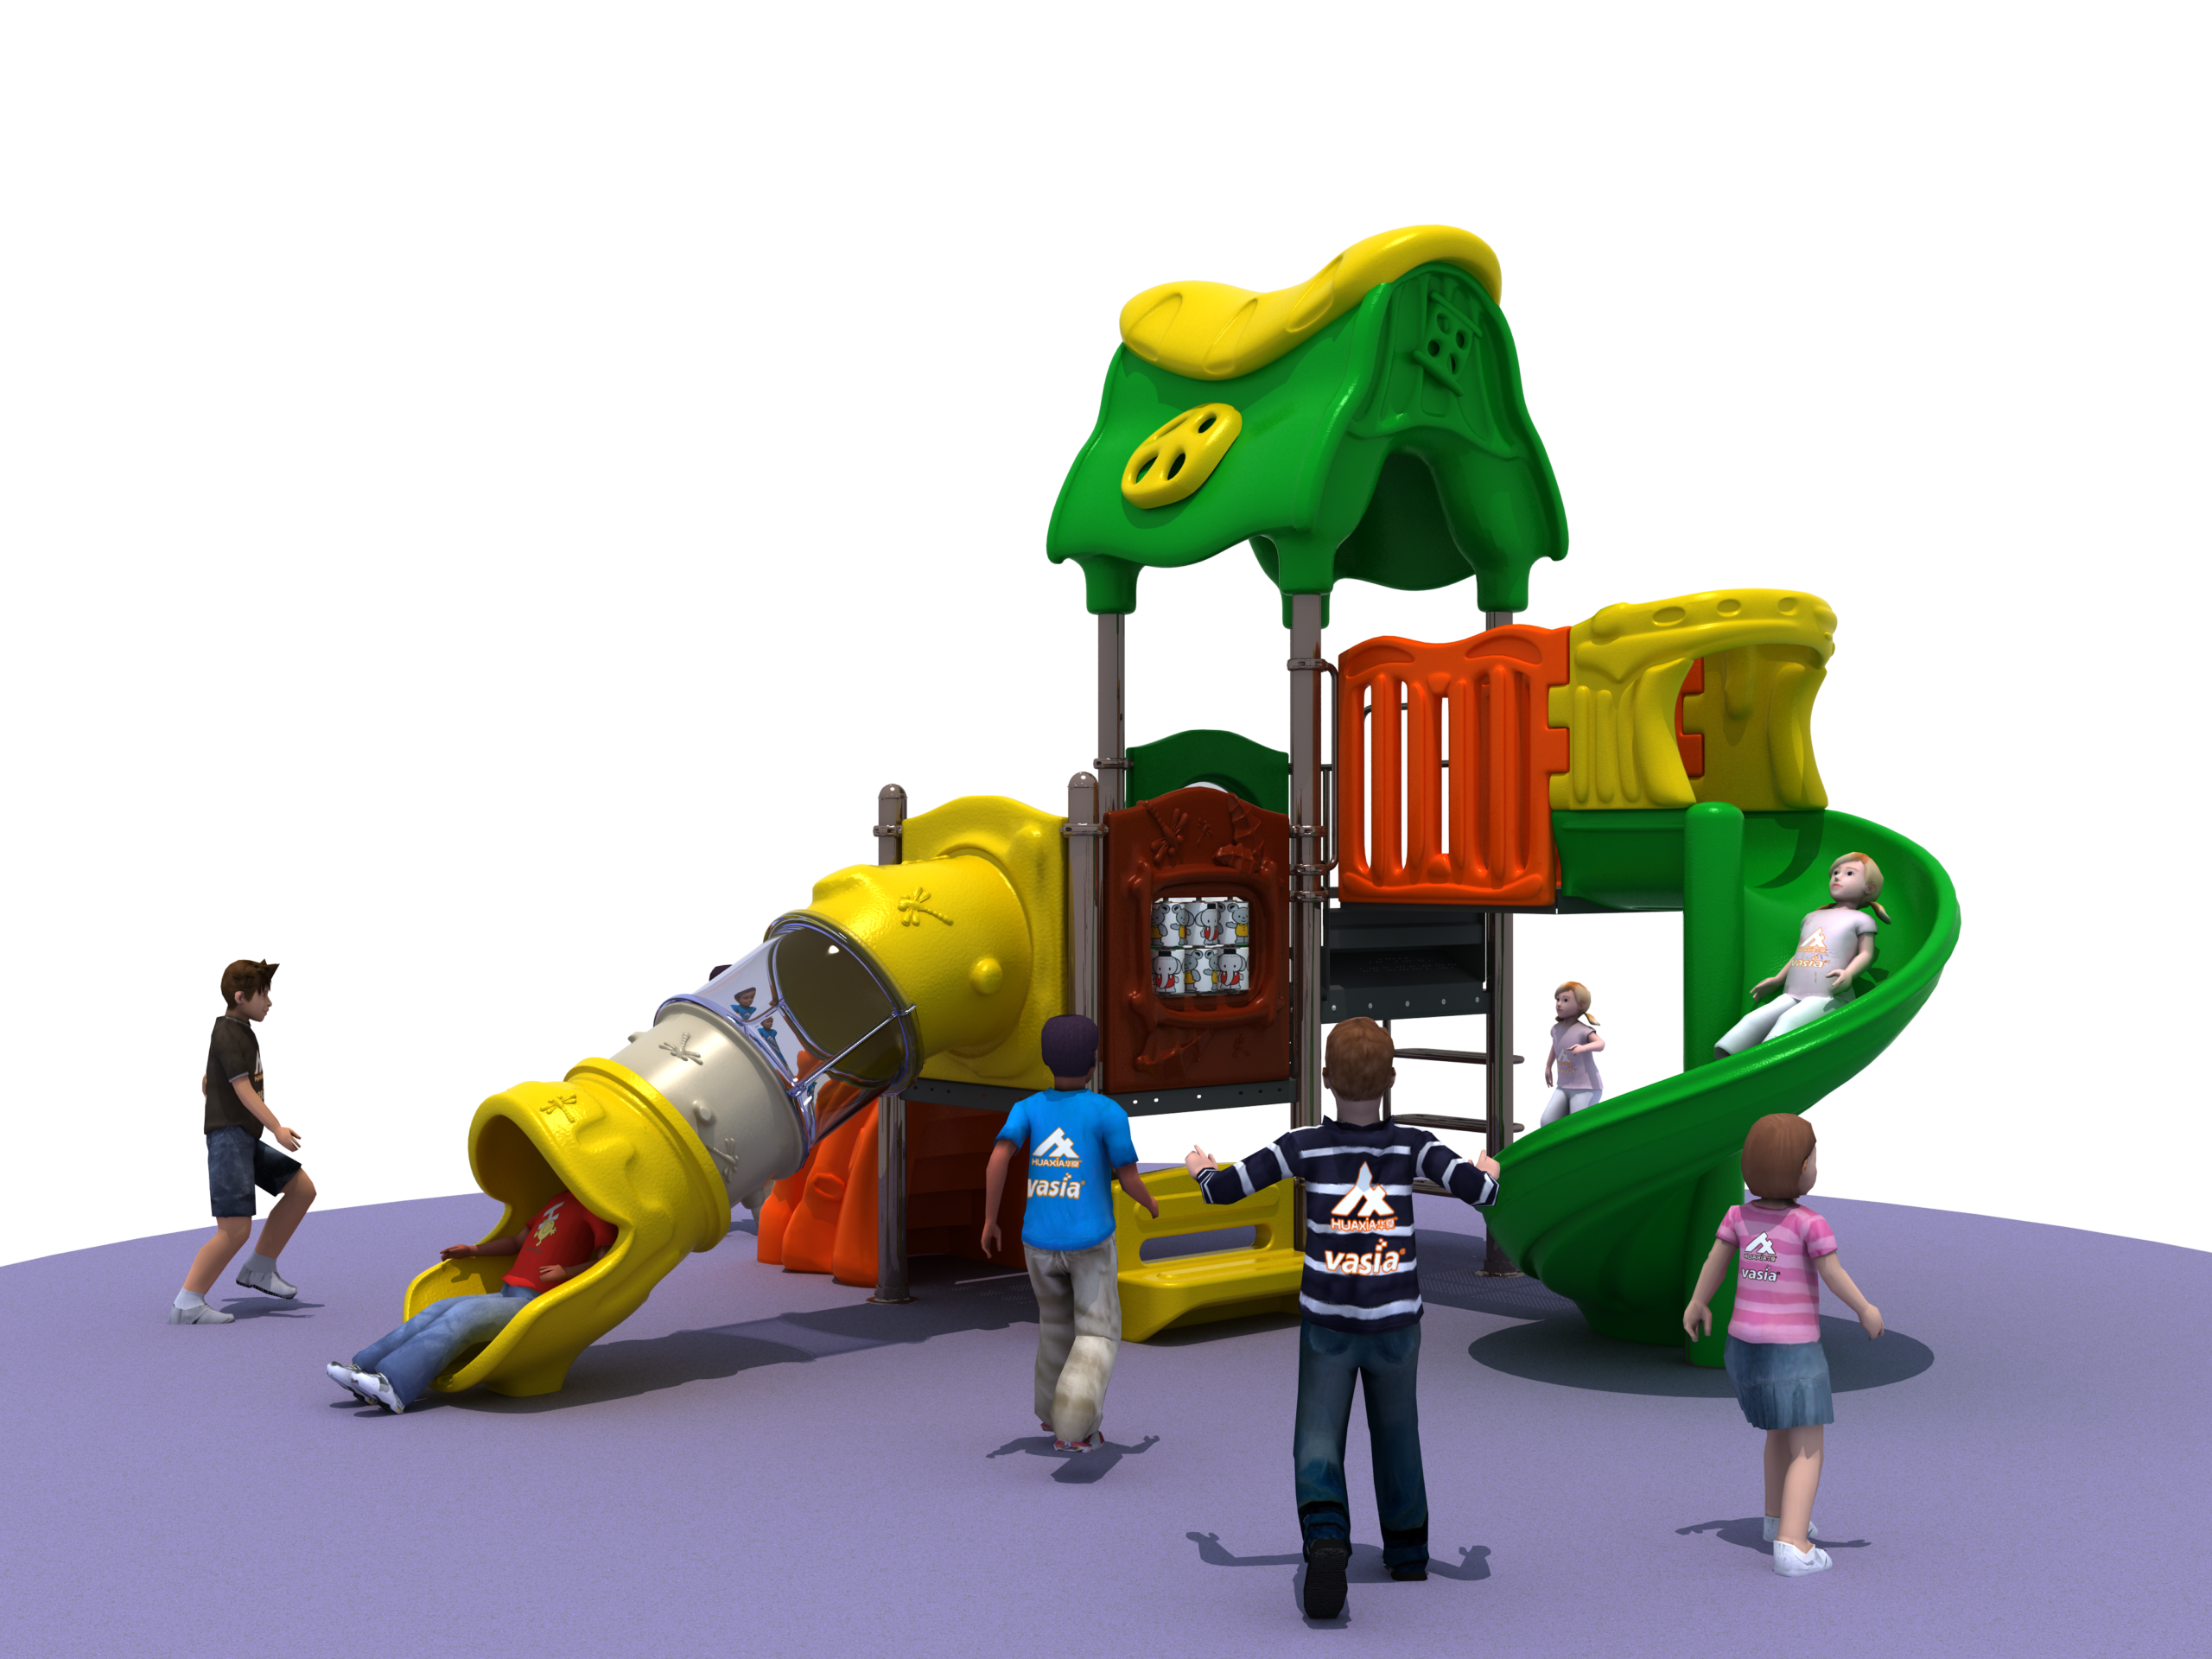
MHO-1046 design rendering centered on contrasting enclosed and curved slide routes.
MHO-1046 features a yellow tube slide and a green curved slide within a connected outdoor play structure. The contrasting slide forms create two visually distinct routes from the elevated play area.

MHO-1039 design rendering with two UFO-roofed towers, two open slide forms, and central stair access.
MHO-1039 shows two UFO-roofed towers, a yellow spiral slide, a short orange straight slide, central stairs, and an astronaut activity panel. This configuration provides both curved and straight slide routes with stair access at the center and right side.

MHO-1045 design rendering with an orange spiral slide, astronaut panels, and stairs on the opposite side.
MHO-1045 shows an orange spiral slide on the left, a center UFO-roofed tower, astronaut activity panels, and stair access on the right. Its visible slide route turns around the left side of the structure, while the stairs approach from the opposite side.

MHO-1044 design rendering with open spiral and enclosed tube slide routes between two UFO-roofed towers.
MHO-1044 shows yellow and blue UFO-roofed towers, a blue spiral slide on the left, a gray-and-orange tube slide between the towers, and stair access on the right. The image presents one open curved slide and one enclosed slide route in the same composition.
The five product pages specify LLDPE engineering plastic for molded components and galvanized steel tube for the supporting structure and guardrails. Galvanized steel sheet forms the platforms and stairs, with PVC-coated or powder-coated finish options listed for those walking surfaces.
MHO-1047 and MHO-1046 list Ø114 × 2 mm structural tube. MHO-1039, MHO-1045, and MHO-1044 list Ø89 × 2 mm structural tube. All five list Ø32/Ø25 × 2 mm galvanized steel tube for guardrails and 2 mm galvanized steel sheet for platforms and stairs.
Material names and nominal tube sizes do not define the complete project specification. Before approval, confirm the final component schedule, coating system, fasteners, connection details, structural calculations where required, and the documentation needed for the destination market and site.
Request a Model SpecificationProvide the site plan, photos, destination, intended age range, theme, preferred activities, target opening date, and budget framework. Include any tender specification or local requirements already issued for the project.
The proposed layout should identify the selected activities, equipment footprint, circulation, required clearances, surfacing area, access points, and site interfaces. Colors and themed details can be adjusted during this stage.
Approve the final drawings, component list, finishes, documentation, packing scope, shipping terms, and installation responsibilities. Production and delivery timing can then be scheduled against the approved scope.
Foundation, anchoring, drainage, and impact-attenuating surfacing must match the final design and local requirements. Mimuplay states that installation instructions and videos are available for local installers, and that a technical installation team can be arranged for larger projects. Confirm the service scope, travel requirements, tools, lifting access, and site readiness in the quotation.
Start a Layout ReviewThe project price changes with the final footprint, activity mix, number and type of slides and climbing elements, structural configuration, theme, colors, surfacing, foundation and anchoring scope, documentation, packaging, shipping destination, installation support, and order quantity. A site plan and clear delivery boundary allow the supplier to price the same project that you intend to build.
For procurement records, Mimuplay is the product brand and Zhejiang Xitian Education Technology Co., Ltd. is the manufacturing entity. Ask that the quotation, drawings, and project documents identify the relevant entity consistently so buyers can match the technical and commercial records.
A useful quotation should identify:
Send your site dimensions, project location, intended age groups, preferred model or theme, activities, target schedule, and installation needs. The team can use this information to discuss a suitable layout and prepare an itemized quotation.