 Mimu Play









recherche de produits
Terrain de jeux intérieurNinja WarriorAire de jeux extérieureTrampoline
recherche
Indoor adventure parks often combine climbing, crawling passages, slides, and soft-bag rascals into the same space. When purchasing, if you just focus on the quantity on the equipment list or see that the rendering is not beautiful, it is easy to step into pitfalls —ignoring the connection lines between equipment, exit locations, and conflicts between adjacent play areas. To select indoor amusement equipment that is actually implemented, the most practical approach is to throw each amusement activity back into the actual venue model and ask: Who is playing? How do I get in and out? What was the first thing the child saw after landing?
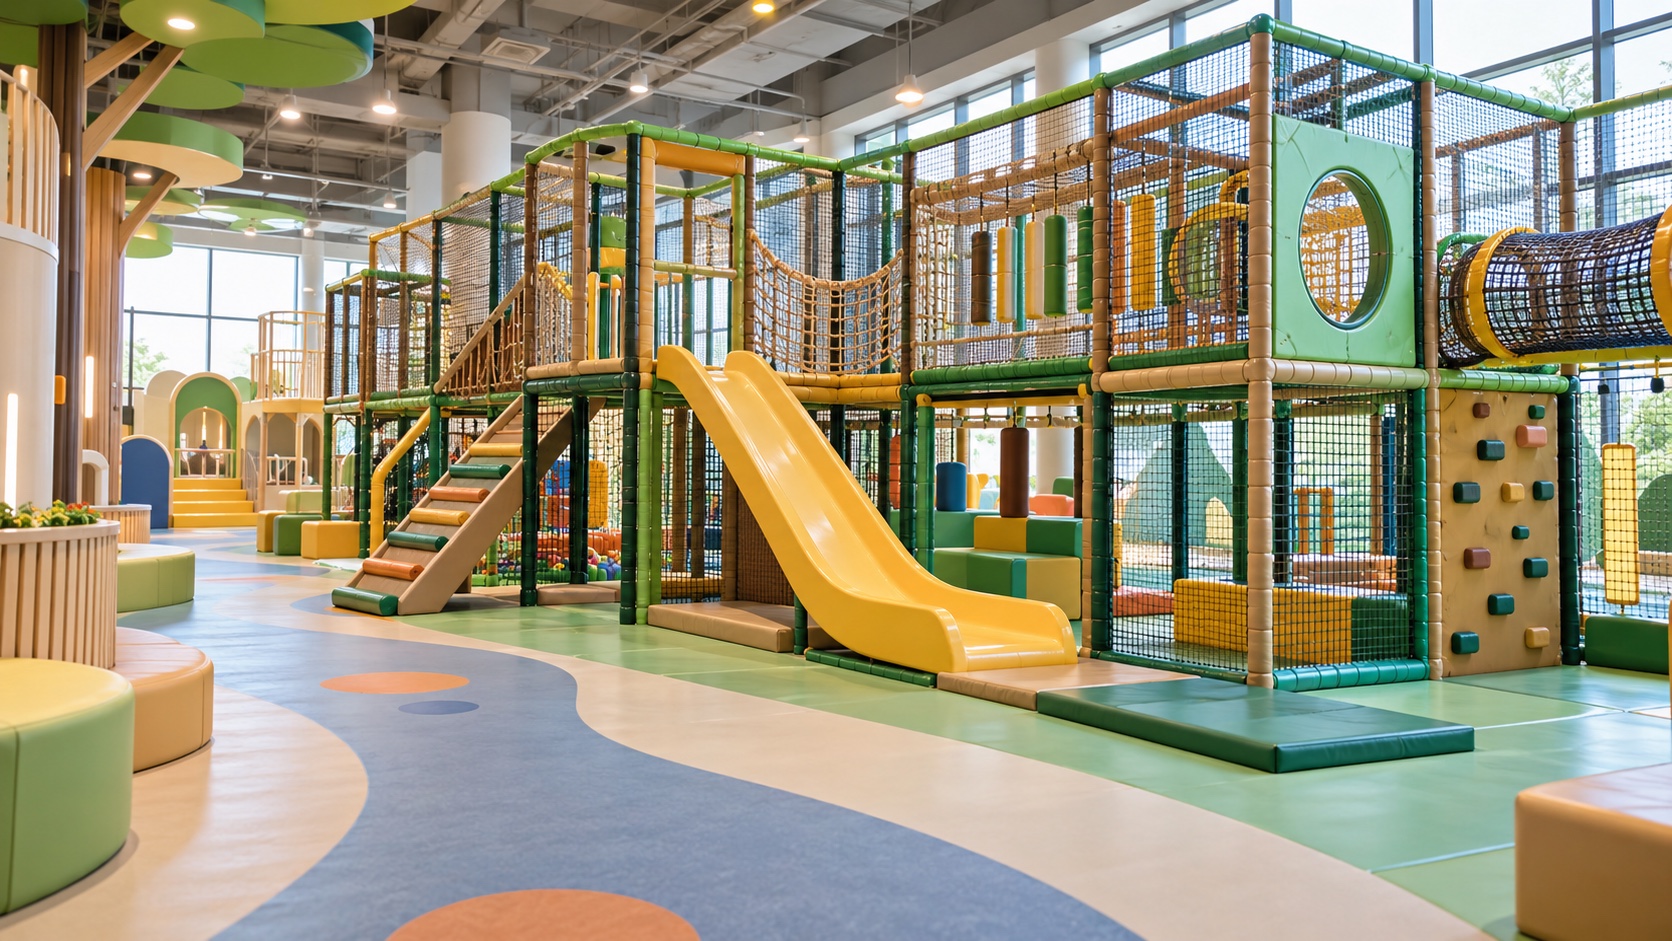
The equipment list should be arranged according to the site conditions, rather than picking a bunch of modules first and then moving them into a rigid package. When conducting on-site surveys, the site boundaries, beam and column distribution, space clearance, ground load-bearing and fixed conditions, entrances and exits, fire evacuation passages, fire protection facility locations, and electromechanical interfaces must be clearly marked. Don’t treat the total building area as the paved area for equipment. Aisles, queuing areas, parent waiting areas, maternal and infant care, and necessary safety buffer zones all need to be allocated space in advance.
When entering the plan, it is necessary not only to determine the target age group, but also to calculate the estimated passenger flow capacity. Age is just a coarse-screen indicator; a child’s body shape, sense of balance, grip strength, and body coordination directly determine the actual difficulty of the project. If multiple age groups are to be taken into account, the play pace, entry and exit channels and supervision requirements of different areas must be separately demarcated, and the mild areas for younger people and the high-difficulty areas must be completely separated. Slide exits, climbing and landing points and the main channel must not be mixed together and collide with each other.
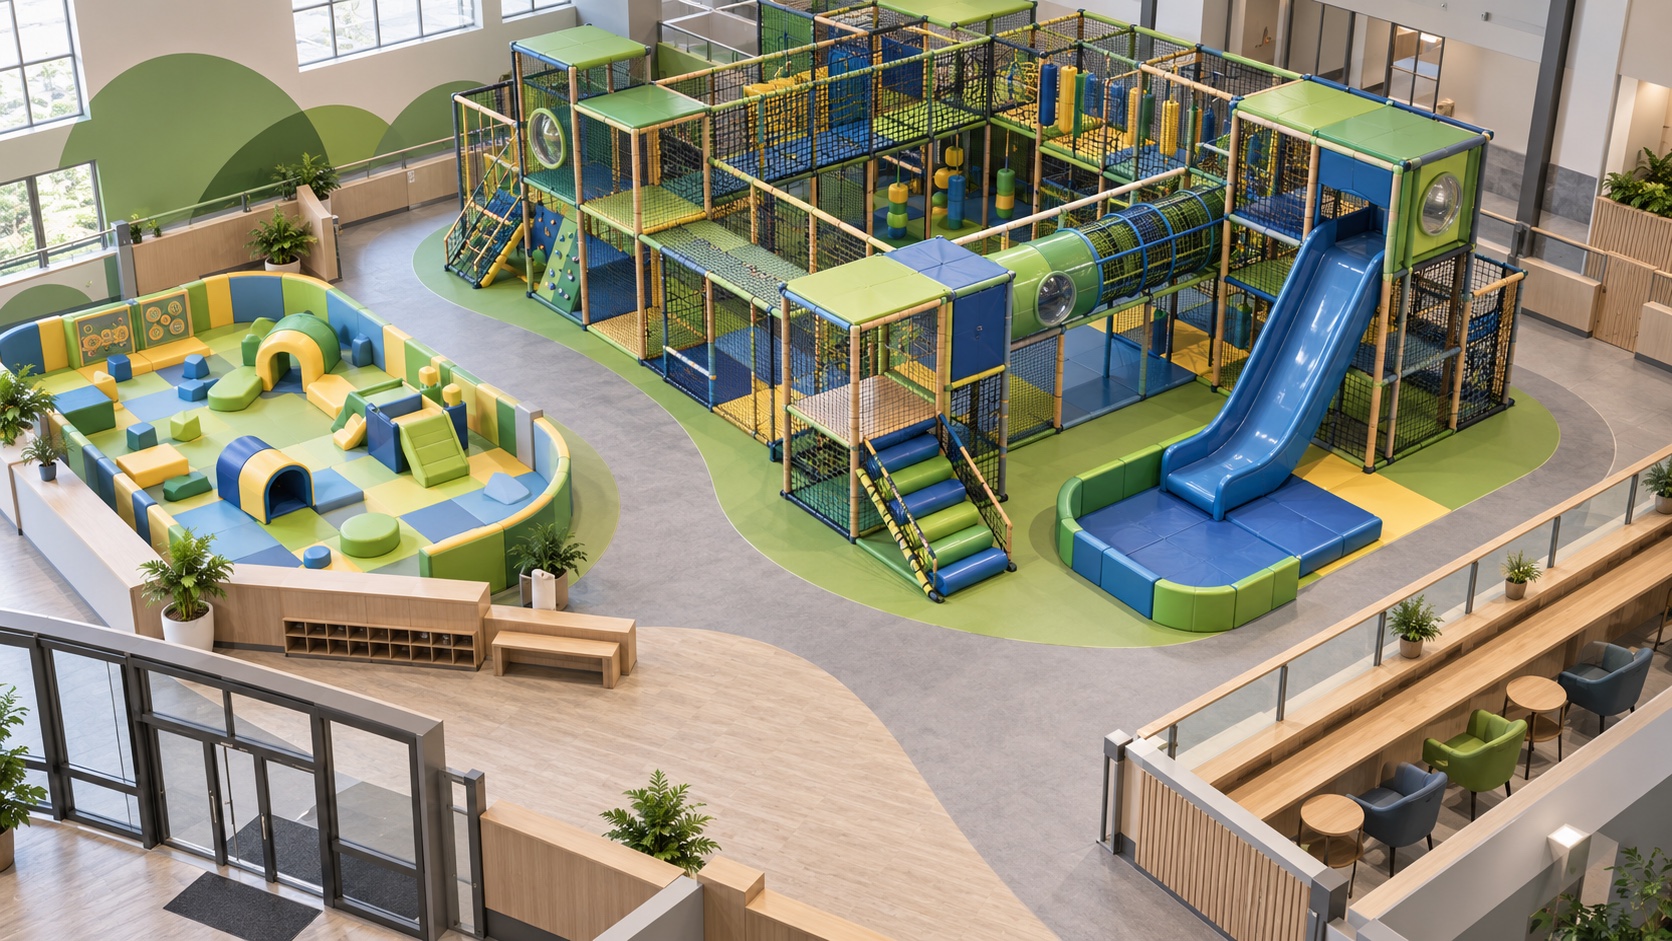
Climbing frames, rope nets, platforms, tunnels, and slides can indeed form a continuous amusement route when combined, but when taken apart, each component functions completely differently.
Looking at the climbing module, the core is the entry and exit paths, where the landing points and gripping points are set, what is the maximum allowed standing height, what is the falling direction when a fall occurs, whether there are hard components directly below, and whether the surrounding cushioning is not in place. Flexible rope nets should not be careless. Connectors, fixed anchor points and mesh apertures must be verified one by one ——don’t think that just because the surface is covered with soft pads, you can skip the assessment of structural stress and fall trajectory.
For the slide, you need to connect the lifting platform, the slide body, the exit buffer section and the opening around the slide. If the only way to get up the slide is to climb it with your bare hands, you have to consider whether the target child can climb it; if you dare not move halfway up, is there a safe passage to retreat? The exit of the slide must never be directly facing the main road or other activity areas; if a closed bucket slide or multiple curves are selected, it is also necessary to assess whether parents and safety officers can keep abreast of the situation inside from the outside.
As for the drill pipe or tunnel, sometimes it is a play component in itself, and sometimes it serves as a connecting walkway between two platforms. Before finalizing the passenger flow control, daily cleaning, and emergency rescue plan, first check its length, slope, opening size, support structure, and blind spots for internal and external vision. Equipment with the same name, installed in different locations, and undertaking different operational roles vary greatly.
Ground anti-fall mats, steel frame protective soft bags, foam sponge amusement blocks, these things cannot be confused and collectively referred to as “soft bag materials”. The ground buffer system must accurately match the actual equipment fall height, foundation ground, joint gap, fixing method and coverage area, and the relevant test report must also verify the test prerequisites. The outer covering of the frame requires figuring out which hard edges and metal components are covered, whether the covering is tight enough, how to fix it, and whether it is troublesome to replace it after wear and cracking.
The structural materials must be closely related to the specific plan. For example, Mimuplay’s indoor amusement facilities “Space Theme” (Kids Space) developed for children aged 3 to 15 clearly list galvanized steel pipes, multi-layer plywood, pearl cotton (EPE) and PVC/PU outer covering in the process parameters. When it comes to specific projects, the drawings approve how many layers of structure, how many platforms, how to make the guardrail facade, and what specifications to use for fasteners. When entering the site for acceptance, the physical objects must be checked one by one to see if the delivery is the configuration agreed in black and white. A general material description alone cannot replace rigorous verification of the model and specifications of the entire set of equipment.
When comparing the solutions of various suppliers, be sure to give them the same bottom line ——require everyone to draw a picture on the same site base map and come up with a solution based on unified age positioning, capacity load, project portfolio and delivery interface. In addition to listing the equipment and spare parts, you must also provide technical drawings of the plan and structure, requirements for embedded/fixed installation foundations, maintenance plans, a list of consumable parts, and specific acceptance standards. Themed color rendering can support the park’s appearance, but it cannot replace these hard-hitting engineering documents.
The submitted test report must be in perfect harmony with the actual model or sample purchased, focusing on verifying the standard version implemented, the test date, the coverage, and the final judgment conclusion. Once customized changes are made to the venue, materials are changed, or some shapes are altered, the original test certificates must be re-verified to ensure they are still valid. During on-site installation and acceptance, the equipment positioning, space clearance, anchoring force, connectors, soft bag protection, cushioning floor mats, entry and exit openings and intersections with venue buildings must be reviewed item by item against the approved drawings. All deviations and re-inspection results must be recorded.
Ultimately, once you put the whole solution into the perspective of the park operator, you’ll understand it all: where do children get in? How do I get out if I get stuck halfway up the climb? Is the slide exit area clean and unobstructed? Can parents or on-site inspectors see children at a glance in key blind spots? When a piece of equipment breaks down and is stopped for repair, will the surrounding evacuation routes be directly blocked?
Only by fully thinking about and solving these extremely specific practical problems can the purchased equipment combination truly support an indoor adventure space that is both safe and fun, and easy to manage on a daily basis.
Learn How To Start An Indoor Playground Business. Get A Proven Business Plan To Open A Profitable Soft Play Area.
Voir les détails
Apprenez à mettre un trampoline à niveau sur un sol inégal. Utilisez des blocs de nivellement ou creusez des tranchées pour corriger les pentes et assurer la sécurité.
Voir les détails
Maximize FEC Profits With Premium Indoor Football Play Area & Play Slide Options. Discover Smart Space Design.
Voir les détails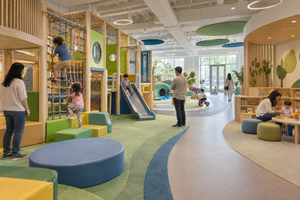
Plan An Active Indoor Park Around Age Groups, Activity Flow, Sightlines, Capacity, And Practical Daily Operation.
Voir les détails