 Mimu Play









recherche de produits
Terrain de jeux intérieurNinja WarriorAire de jeux extérieureTrampoline
recherche
The phrase “adventure indoor playground” usually describes a venue theme or play experience rather than a single equipment category. An indoor playground may combine soft play, climbing and sliding elements, trampolines, amusement rides, or interactive games. Start by identifying the actual activities and equipment in the plan. A theme or color scheme cannot replace checks of product type, space, operations, and inspection needs.
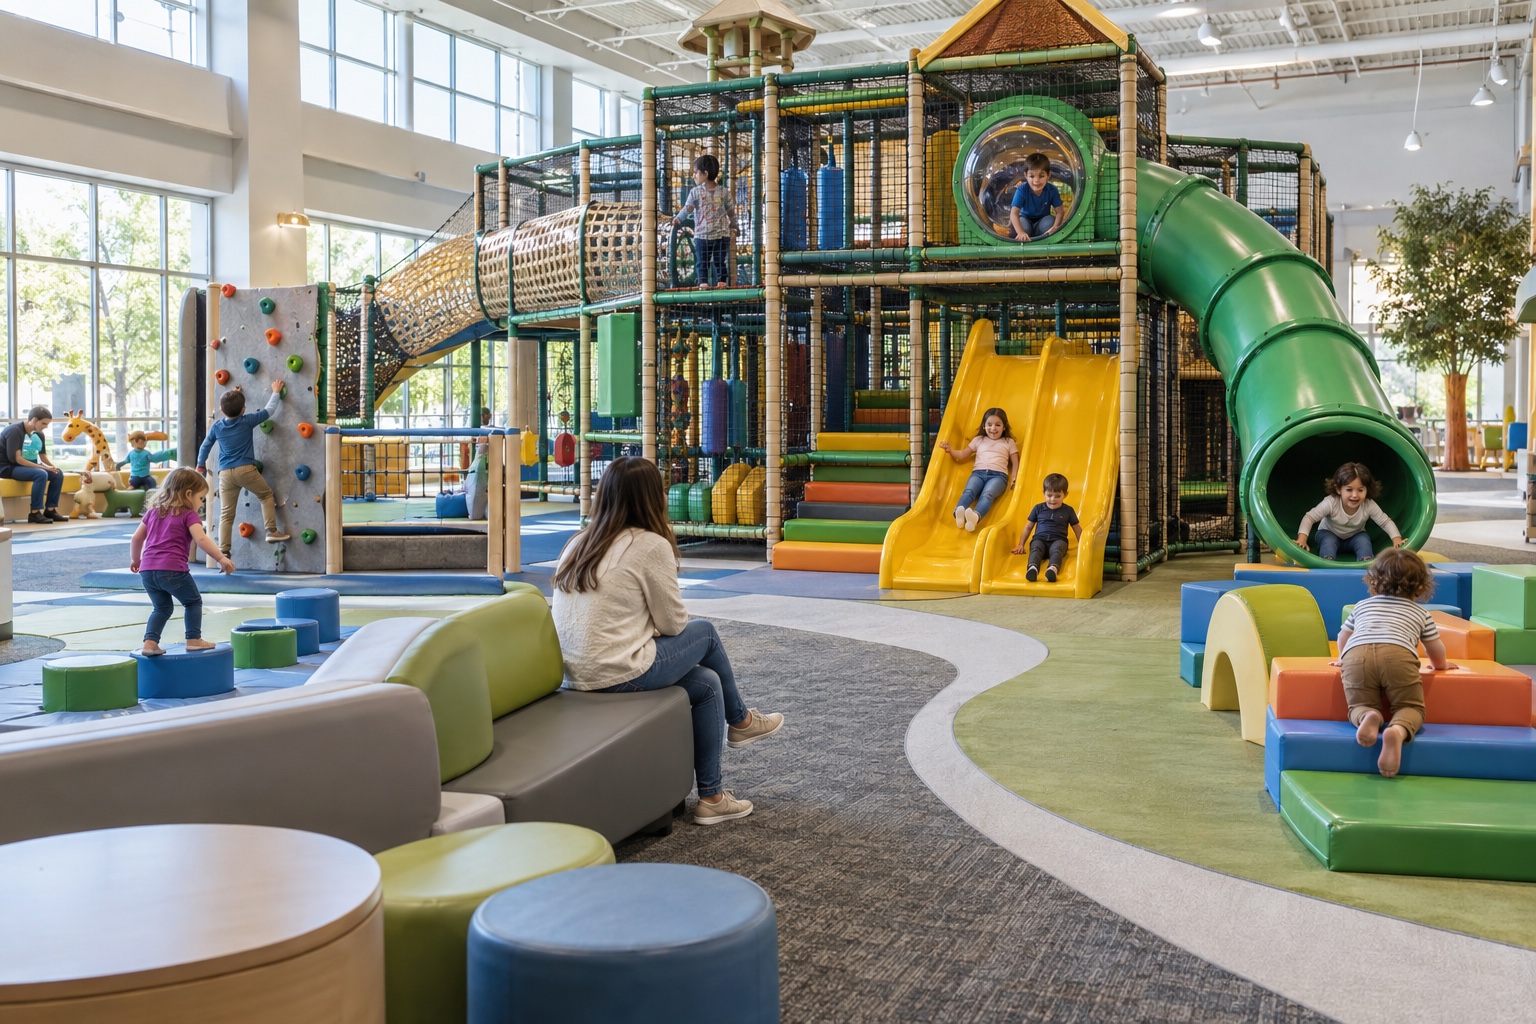
Translate the experience you want to offer into a concrete activity list: climbing, crawling, sliding, jumping, balancing, role play, and quieter exploration. For each activity, confirm the intended age and ability range, intensity, entry and exit routes, number of users, staff sightlines, and relationship to nearby activities. The number of activities, equipment pieces, and users the venue can accommodate are different measures; one cannot stand in for another.
Xitian’s Kids Space themed indoor play structures are designed for children ages 3 to 15. They are intended for settings such as family entertainment centers, shopping malls, indoor play centers, restaurants, cafés, and educational institutions. This age range applies to that product line. If a venue also includes trampolines or other equipment types, confirm the age, ability, load, and use limits for each model.
Do more than record the building’s total floor area. Check the usable play area, clear height, columns and beams, other obstructions, floor and anchoring conditions, entrances, exit routes, fire equipment, and the route for bringing equipment into the venue. Include circulation, equipment use and fall zones, queues, parent viewing areas, and staff work areas in the layout. Required area and capacity depend on the equipment category, activity mix, site conditions, and operating model; there is no universal figure based on the phrase “adventure playground.”
Mark structural areas that cannot be occupied, exits, fire equipment, and circulation routes before placing age zones and play components. Separate faster activities from quieter activities, entrance queues, and main walkways to reduce crossing conflicts. Large structures, corners, and partitions can block views of children, so check sightlines for parents and staff during the floor-plan stage. For tunnels or tubes whose interiors cannot be seen directly, define admission control, exit monitoring, and emergency access.
When requesting a proposal, ask for a component-by-component list covering names, models, dimensions, intended ages, user limits, entry and exit points, installation locations, surrounding use zones, and impact-attenuation requirements. Confirm the product category and target market, and request test or inspection documents that identify the specific model. A themed rendering or the phrase “commercial grade” does not establish that an entire system is suitable for a particular project.
Check materials and construction by component. Xitian’s Kids Space indoor play structure configurations include galvanized steel tubing, plywood, pearl cotton, and PVC and PU leather. The frame, platforms, side panels, and decorative parts can use different material combinations. At ordering, compare the confirmed model specifications, installation instructions, and component list instead of treating a general “soft-play structure” description as a complete specification.
Before installation, document site prerequisites, delivery and construction arrangements, acceptance criteria, inspection and maintenance plans, wear parts, and repair responsibilities. A complete plan should account for connections between equipment, surrounding areas, fire and egress conditions, operating sightlines, and ongoing maintenance. The parameters of an individual component cannot establish that the whole venue fits the site.
Children of different ages and abilities need clear zone information and appropriate separation. Keep slide exits, climbing areas, and main walkways from conflicting with one another; coordinate entry release with a clear exit area. Rules, capacity controls, staff observation, and equipment checks should match each activity zone. A parent’s presence cannot make up for design or maintenance gaps.
After opening, inspect equipment and impact-attenuation areas on a planned schedule. Isolate damaged areas promptly, record repairs, and document when they reopen. If the activity mix, layout, entrances, or operating model changes, review capacity, sightlines, and egress again. The public limit should satisfy equipment limits, the operating capacity of each zone, and applicable local building and fire requirements, following the most restrictive limit.
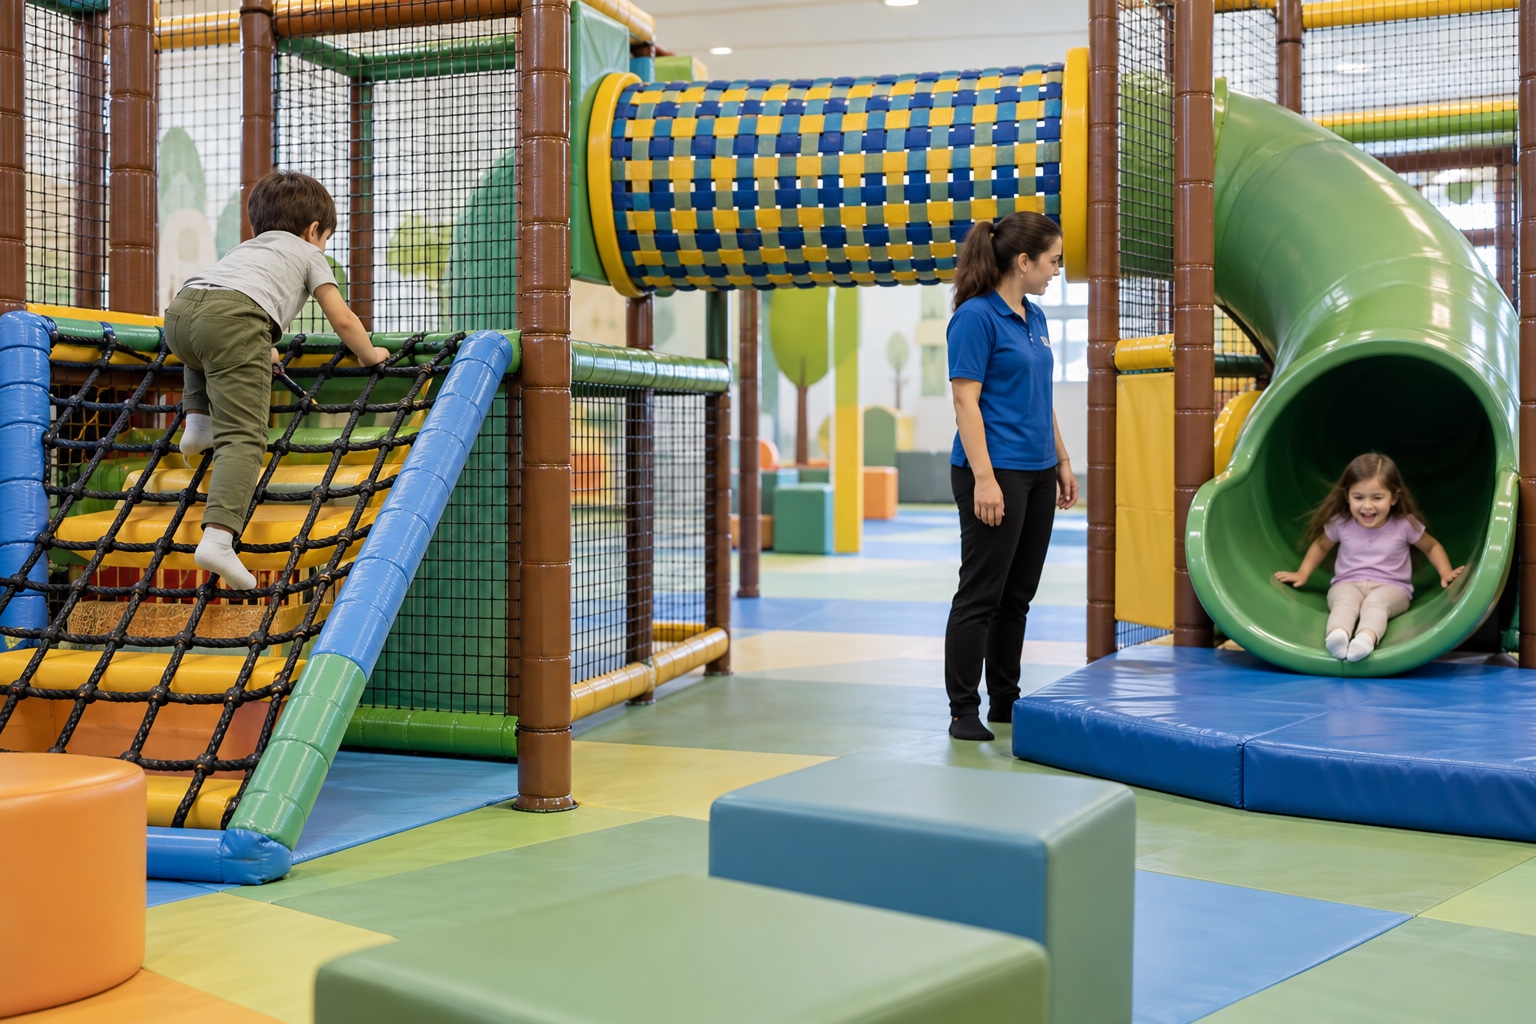
A workable adventure indoor park plan should answer three questions: what children will do, how the venue supports those activities, and how staff will observe and maintain the space over time. Put those decisions into the floor plan, equipment schedule, specifications, and operating procedures so the theme becomes a project that can be checked and managed.
Choisissez les meilleurs équipements de jeux souples en vérifiant la sécurité, la mousse durable, les couvertures faciles à nettoyer et les jeux souples adaptés à l'âge des enfants.
Voir les détails
Apprenez comment le rebondissement brûle la graisse du ventre grâce à l'engagement du tronc et brûle plus de calories que le jogging.
Voir les détails
Apprenez à préparer votre trampoline pour l'hiver. Protégez la toile, le cadre et les ressorts des dommages causés par la neige, la glace et le vent.
Voir les détails
Les coûts de démarrage d'une aire de jeux intérieure sont révélés : Pouvez-vous vraiment en ouvrir une avec $50k ? Je vais être honnête : lorsque j'ai dit à mes amis que j'allais ouvrir une aire de jeux d'intérieur avec seulement $50 000, ils ont pensé que j'étais fou. Mais j'ai réussi. Et comment ? En coupant dans tous les coins...
Voir les détails