 Juego Mimu








búsqueda de productos
Parque infantil cubiertoGuerrero NinjaParque infantil al aire libreTrampolín
busque en
Customized indoor trampoline park equipment should begin with the building, visitor mix, and operating plan—not a pre-sized package. Mimuplay turns the usable floor area, clear height, access points, and desired activity mix into a coordinated layout with jump zones, challenge attractions, circulation, and protective elements. A dimensioned floor plan gives the design team a practical starting point for drawings, production, shipping, and installation.
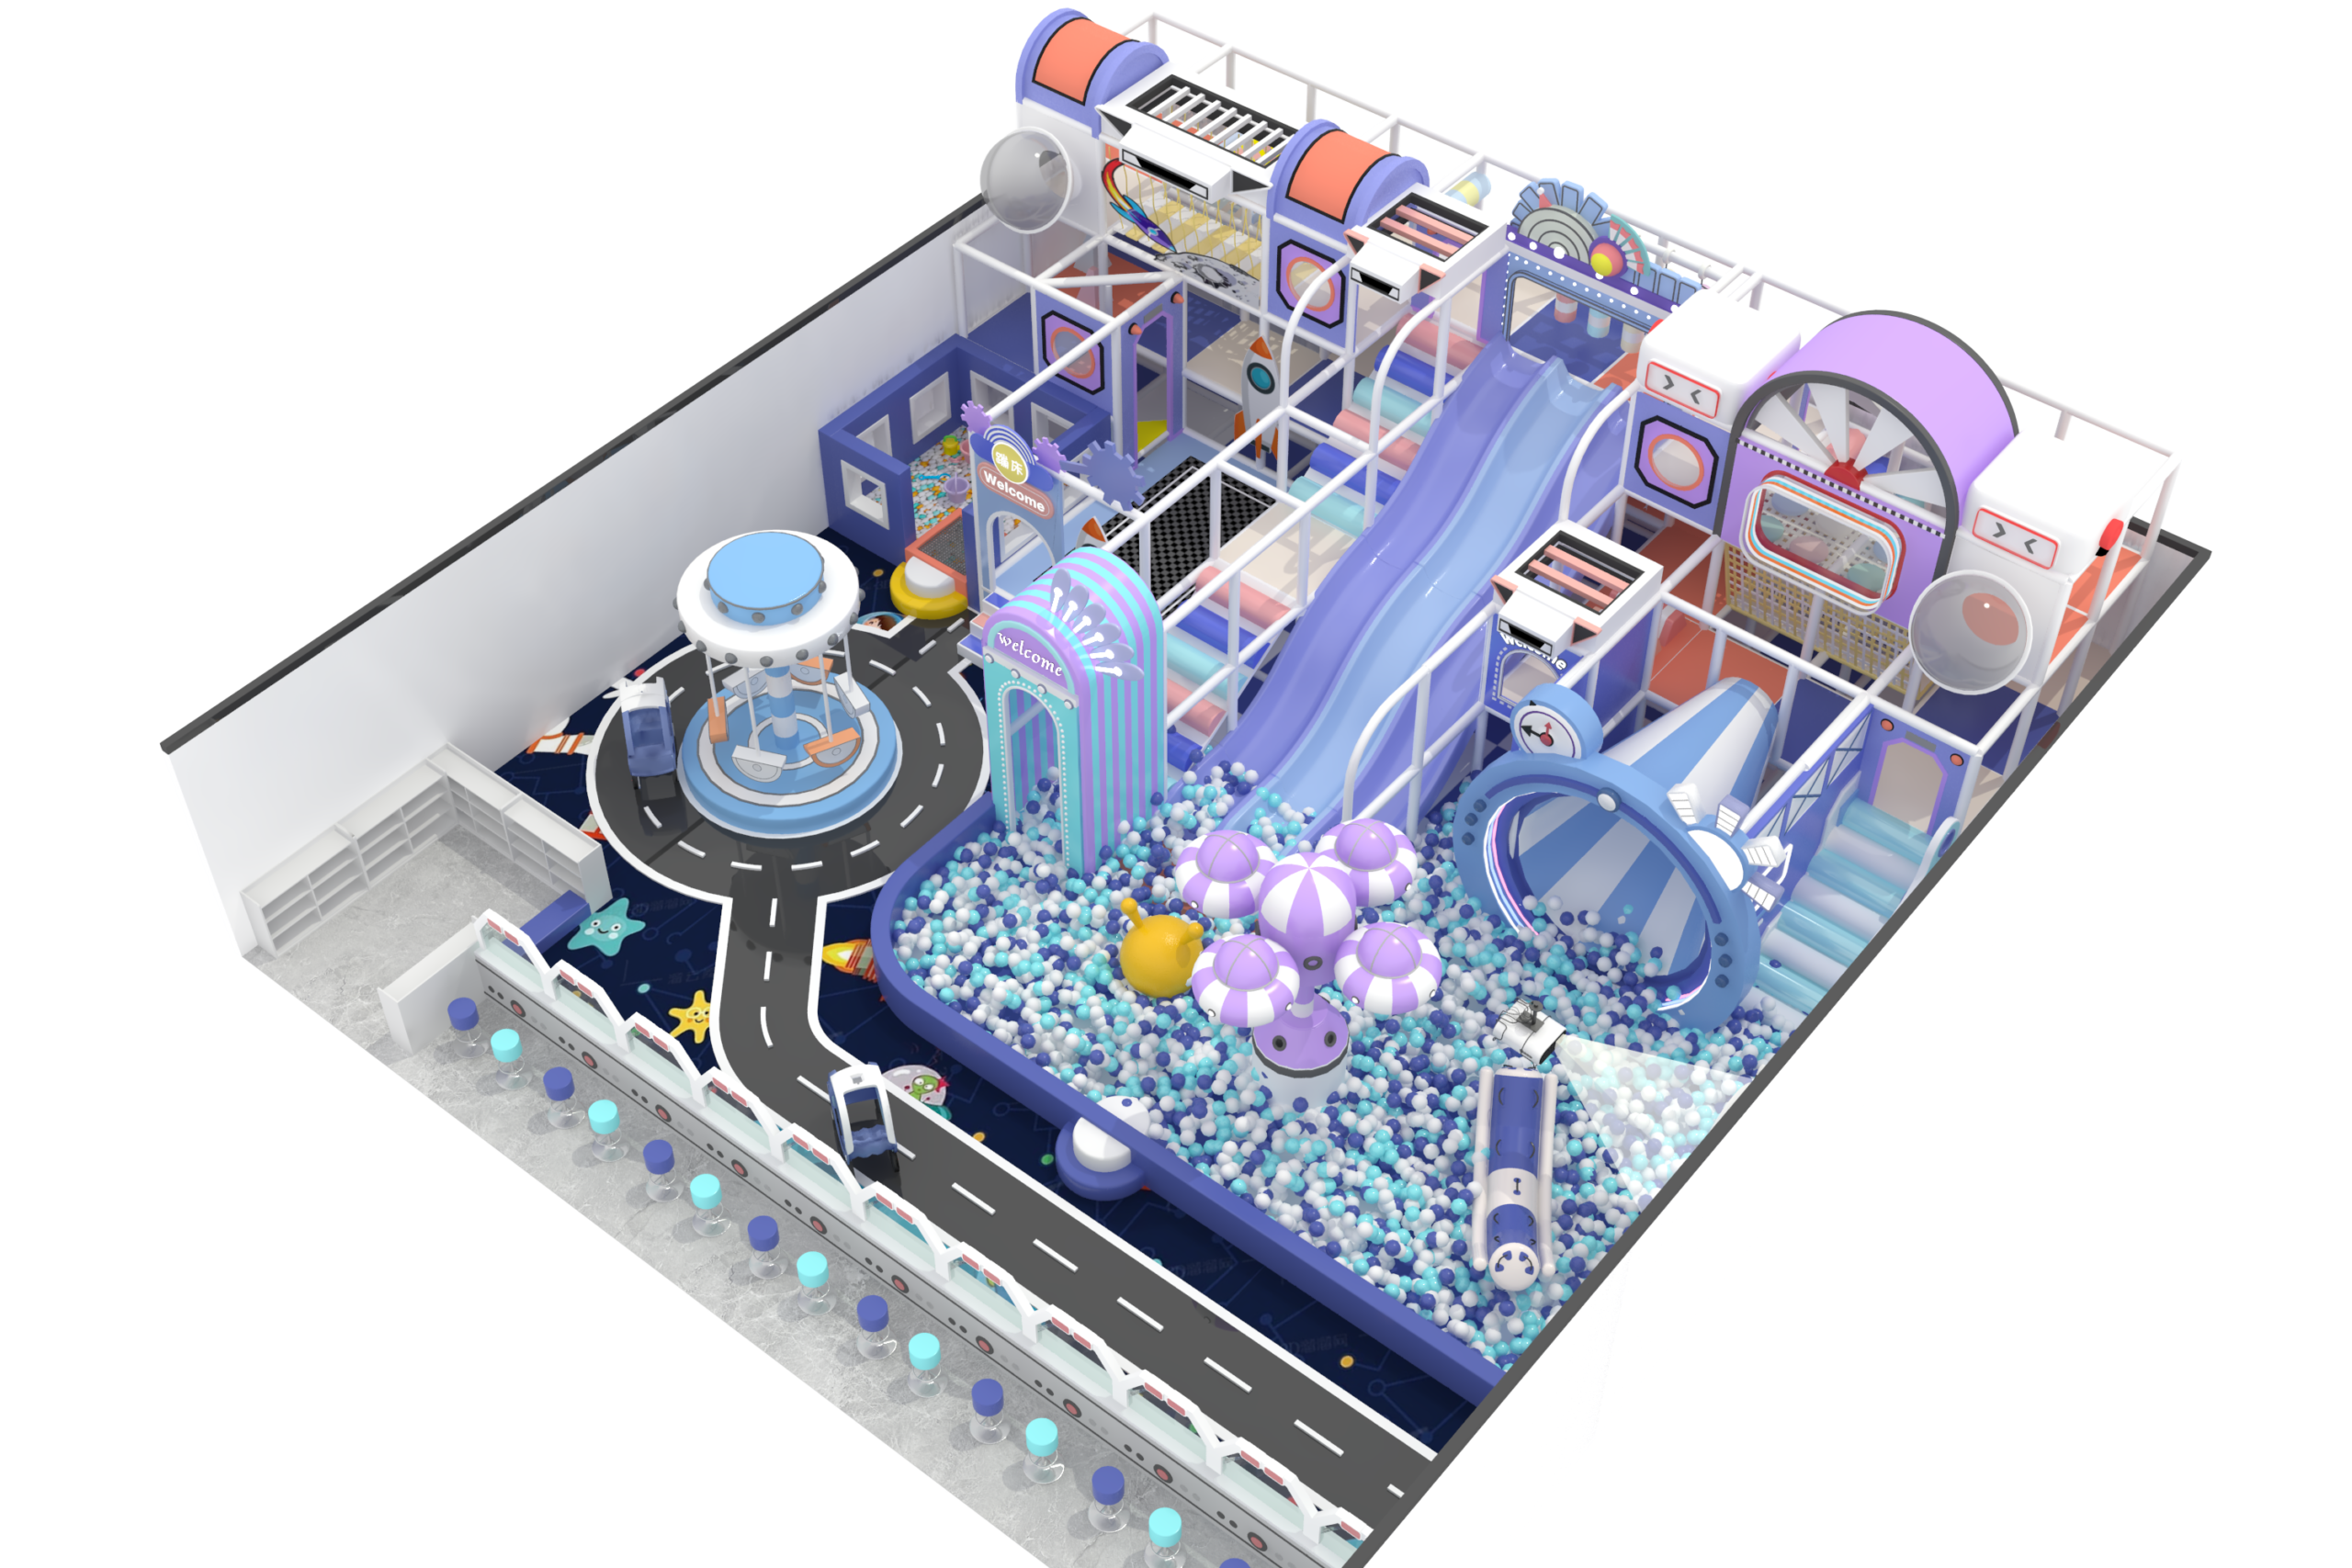

A customized park uses a measured building plan. The usable footprint in metres and feet, clear height, columns, walls, entrances, exits, loading access, and fixed services establish the geometry that the equipment must fit. Target age groups, activity intensity, capacity goals, operator sightlines, and visual direction then shape the zone mix.
The activity mix supports the venue concept and creates a clear visitor journey. Core jump courts can be combined with landing areas, sports games, obstacle challenges, and family-oriented or soft-play zones. The final mix depends on the audience and available footprint rather than a fixed checklist.
Once the layout is approved, the project moves through one controlled set of drawings and specifications. The equipment list, materials, finishes, interfaces, and responsibilities become the basis for manufacturing. For trampoline zones, reference construction may include galvanized or coated steel frames, PP jumping mats, EPE padding, PVC covers, and project-specific springs; final specifications match the approved design.
The five supplied products are shown as representative starting points within a customized indoor trampoline park equipment project; final selection and layout depend on the venue plan, visitor mix, and operating goals. The MHA models support dedicated children’s play zones, while the MHB models provide trampoline park configurations for different reference floor areas.
Children’s and family play zone in a larger indoor entertainment plan.
Themed children’s area for family entertainment centres and indoor parks.
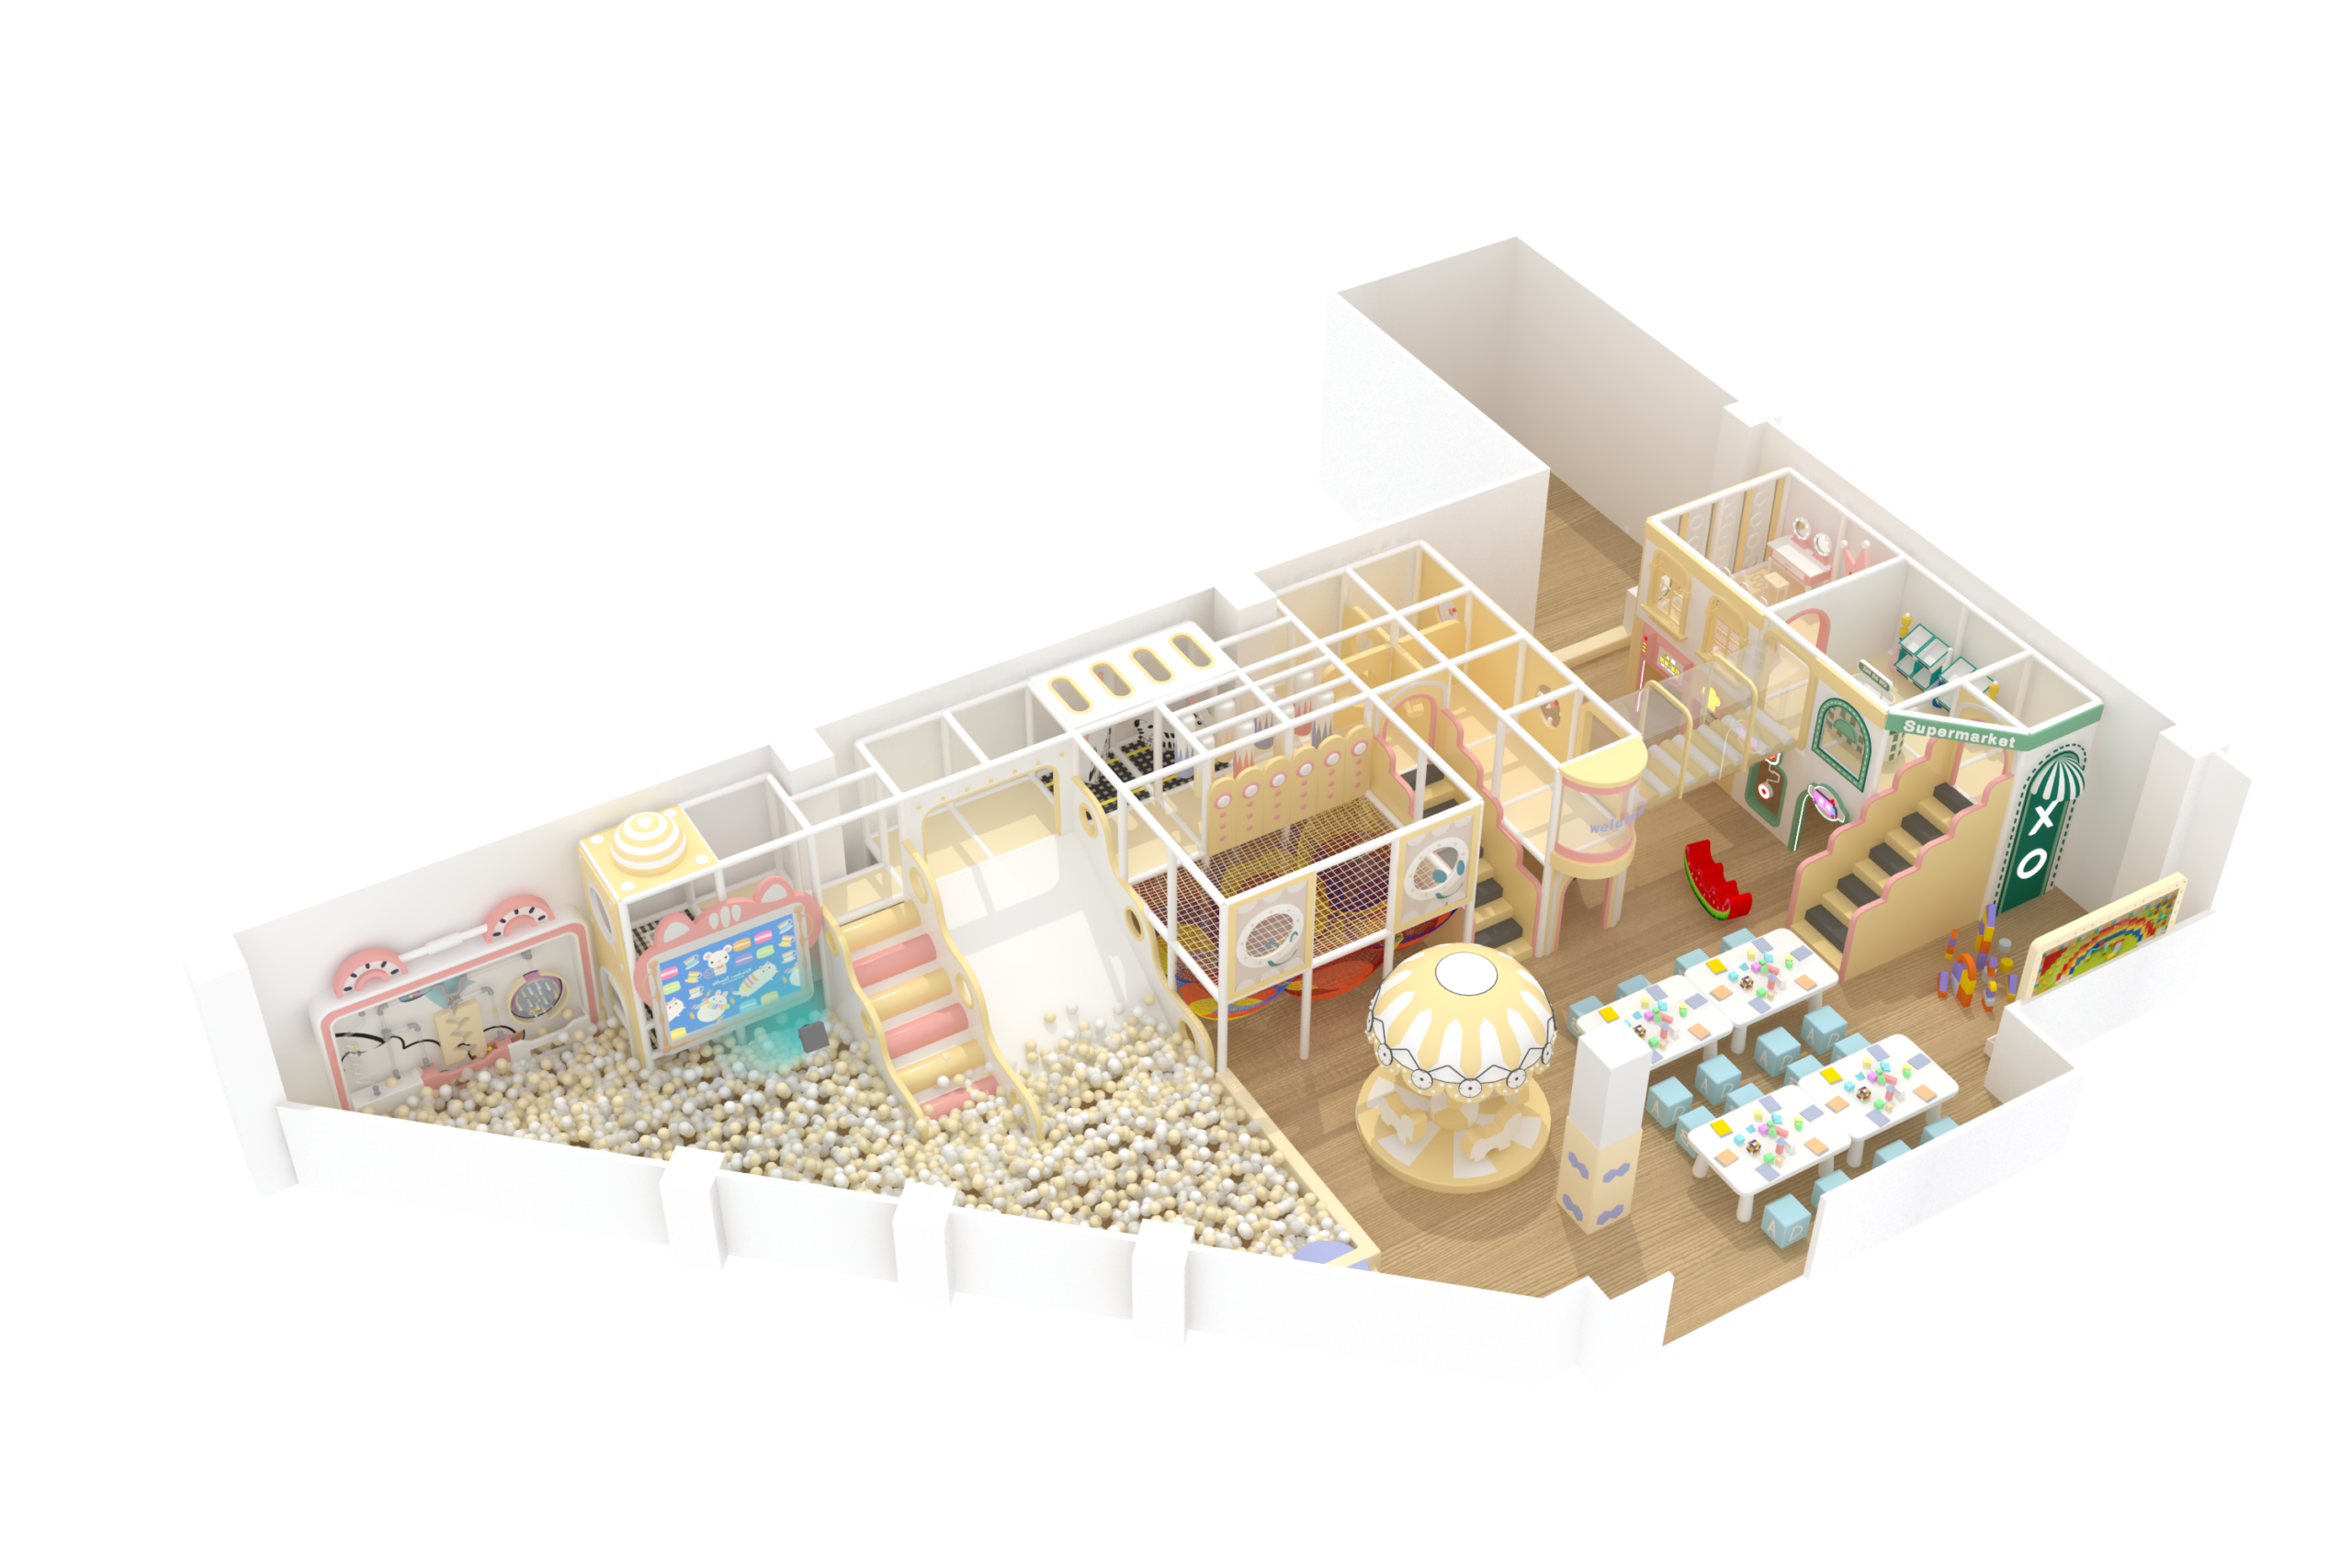
Family and younger-child zone in an indoor amusement venue.
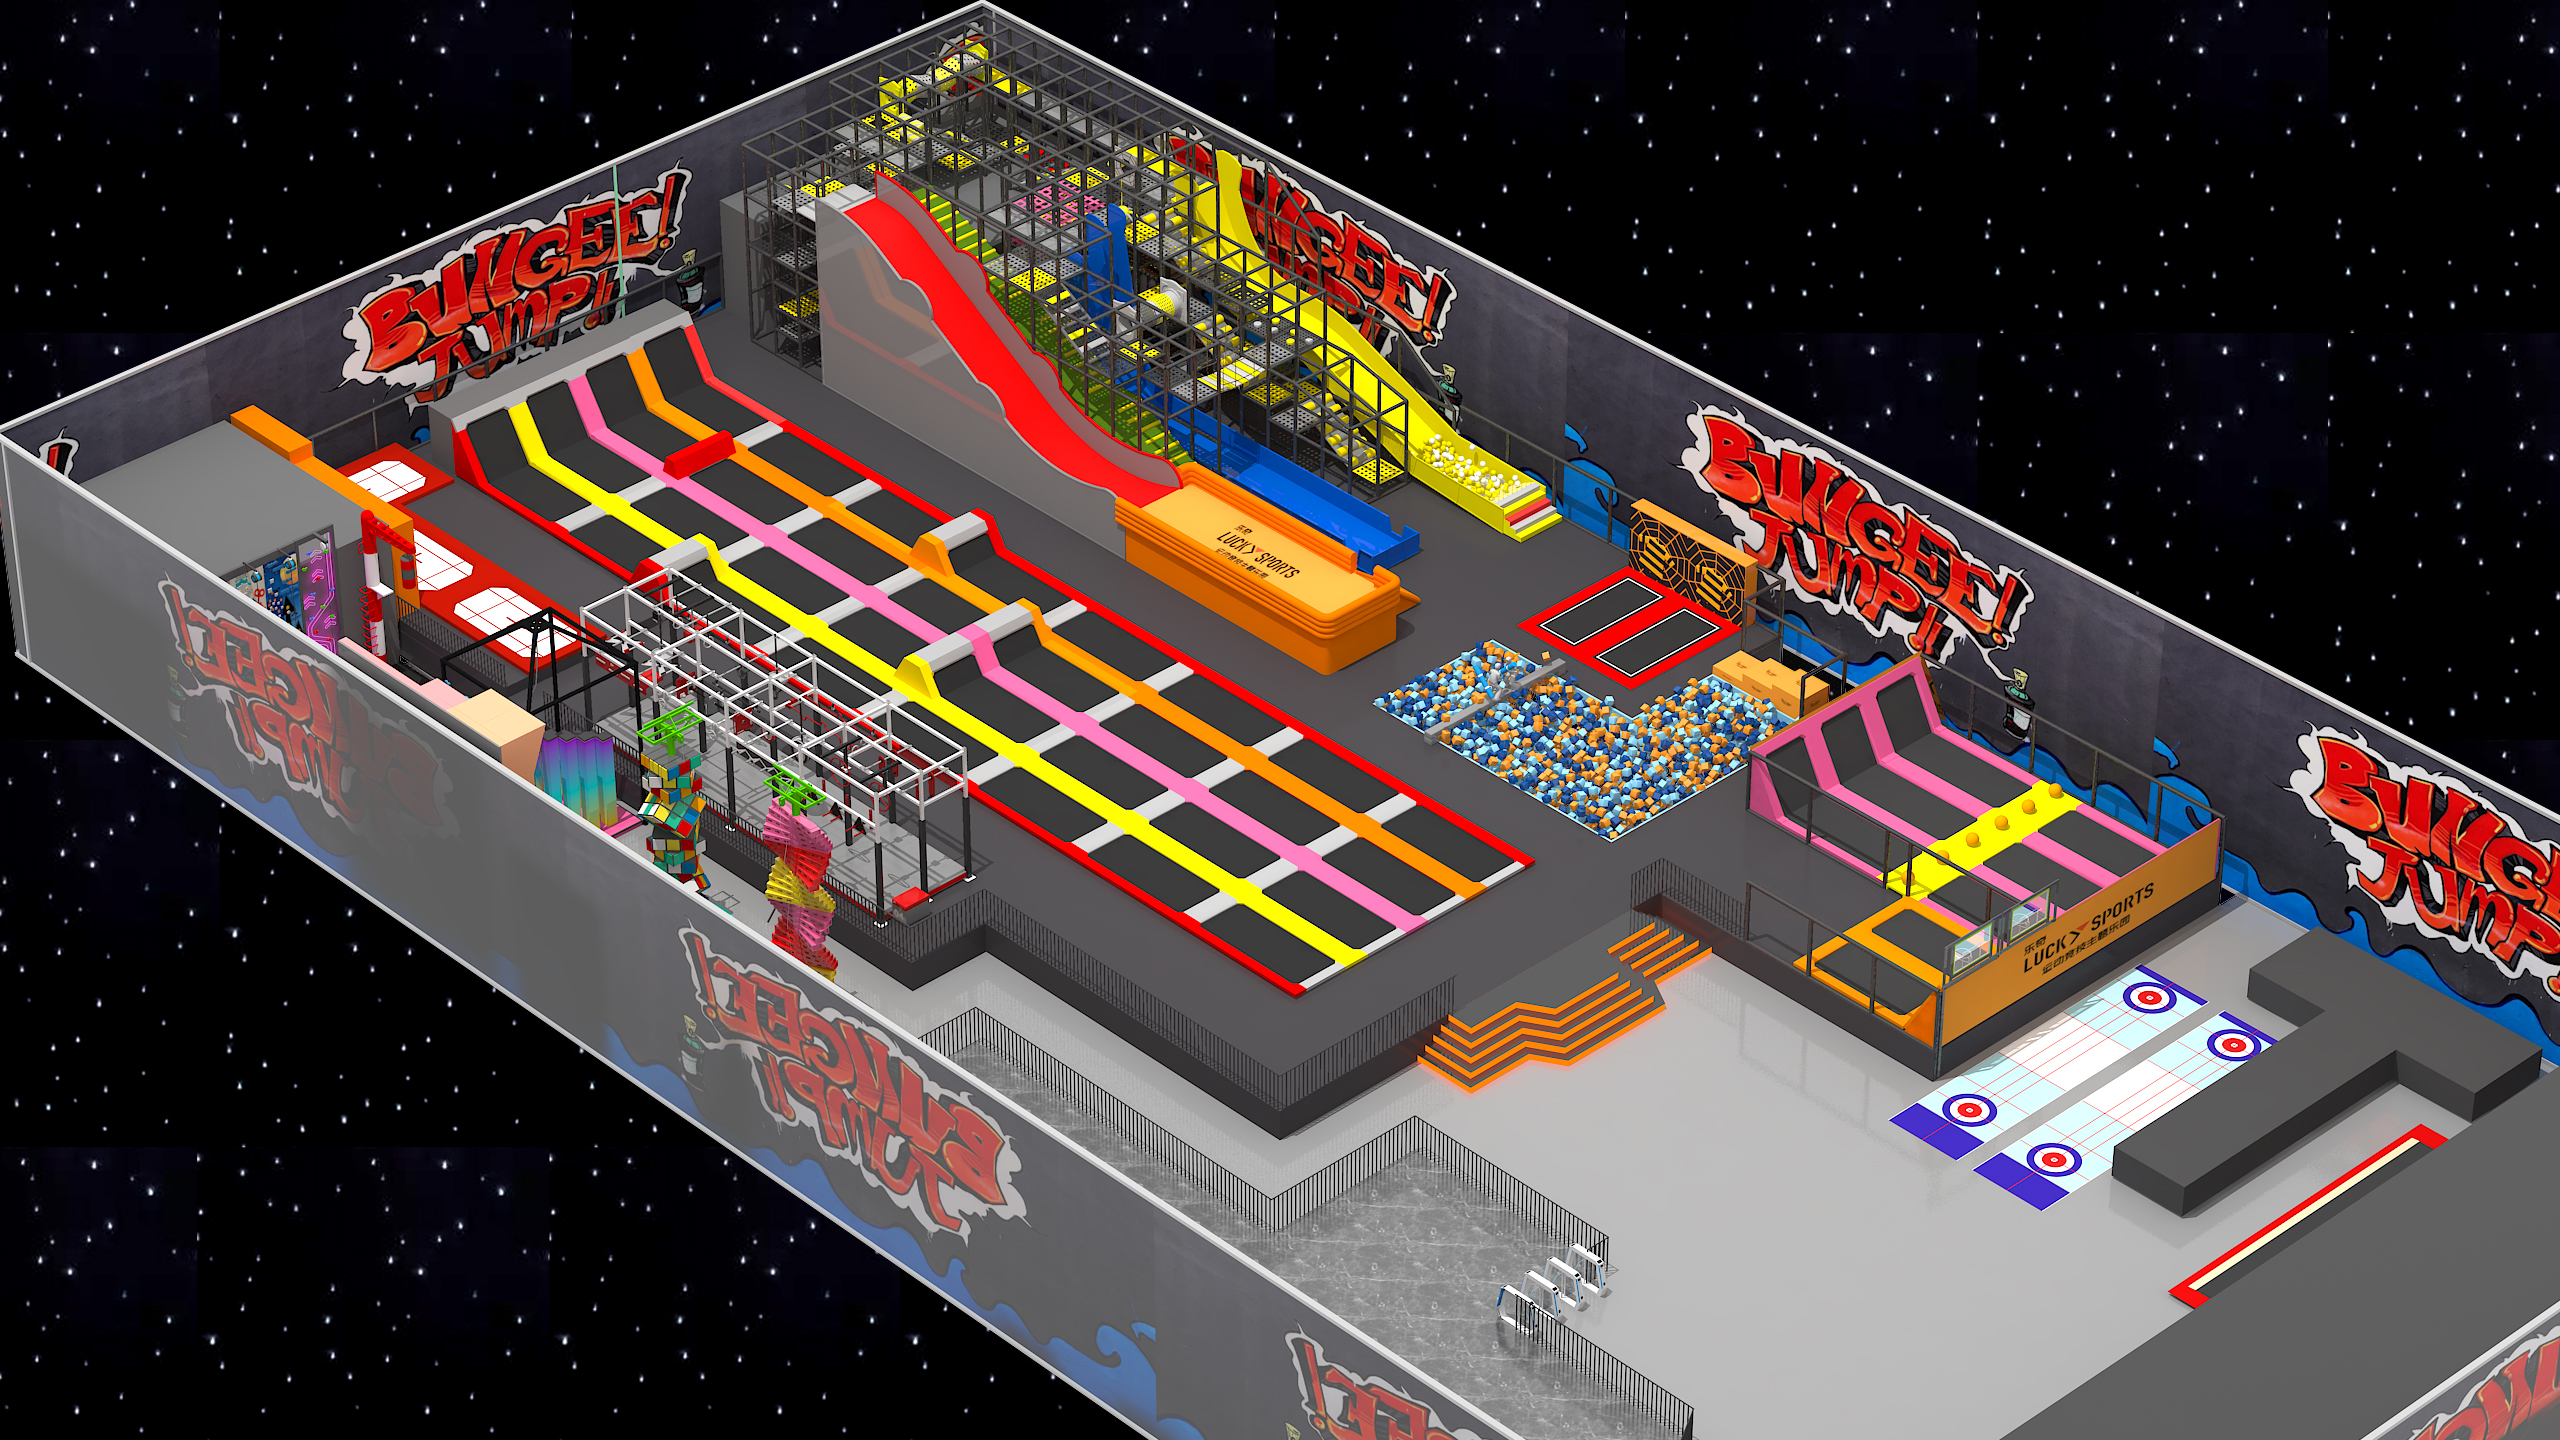
Large indoor trampoline park or anchor activity area.
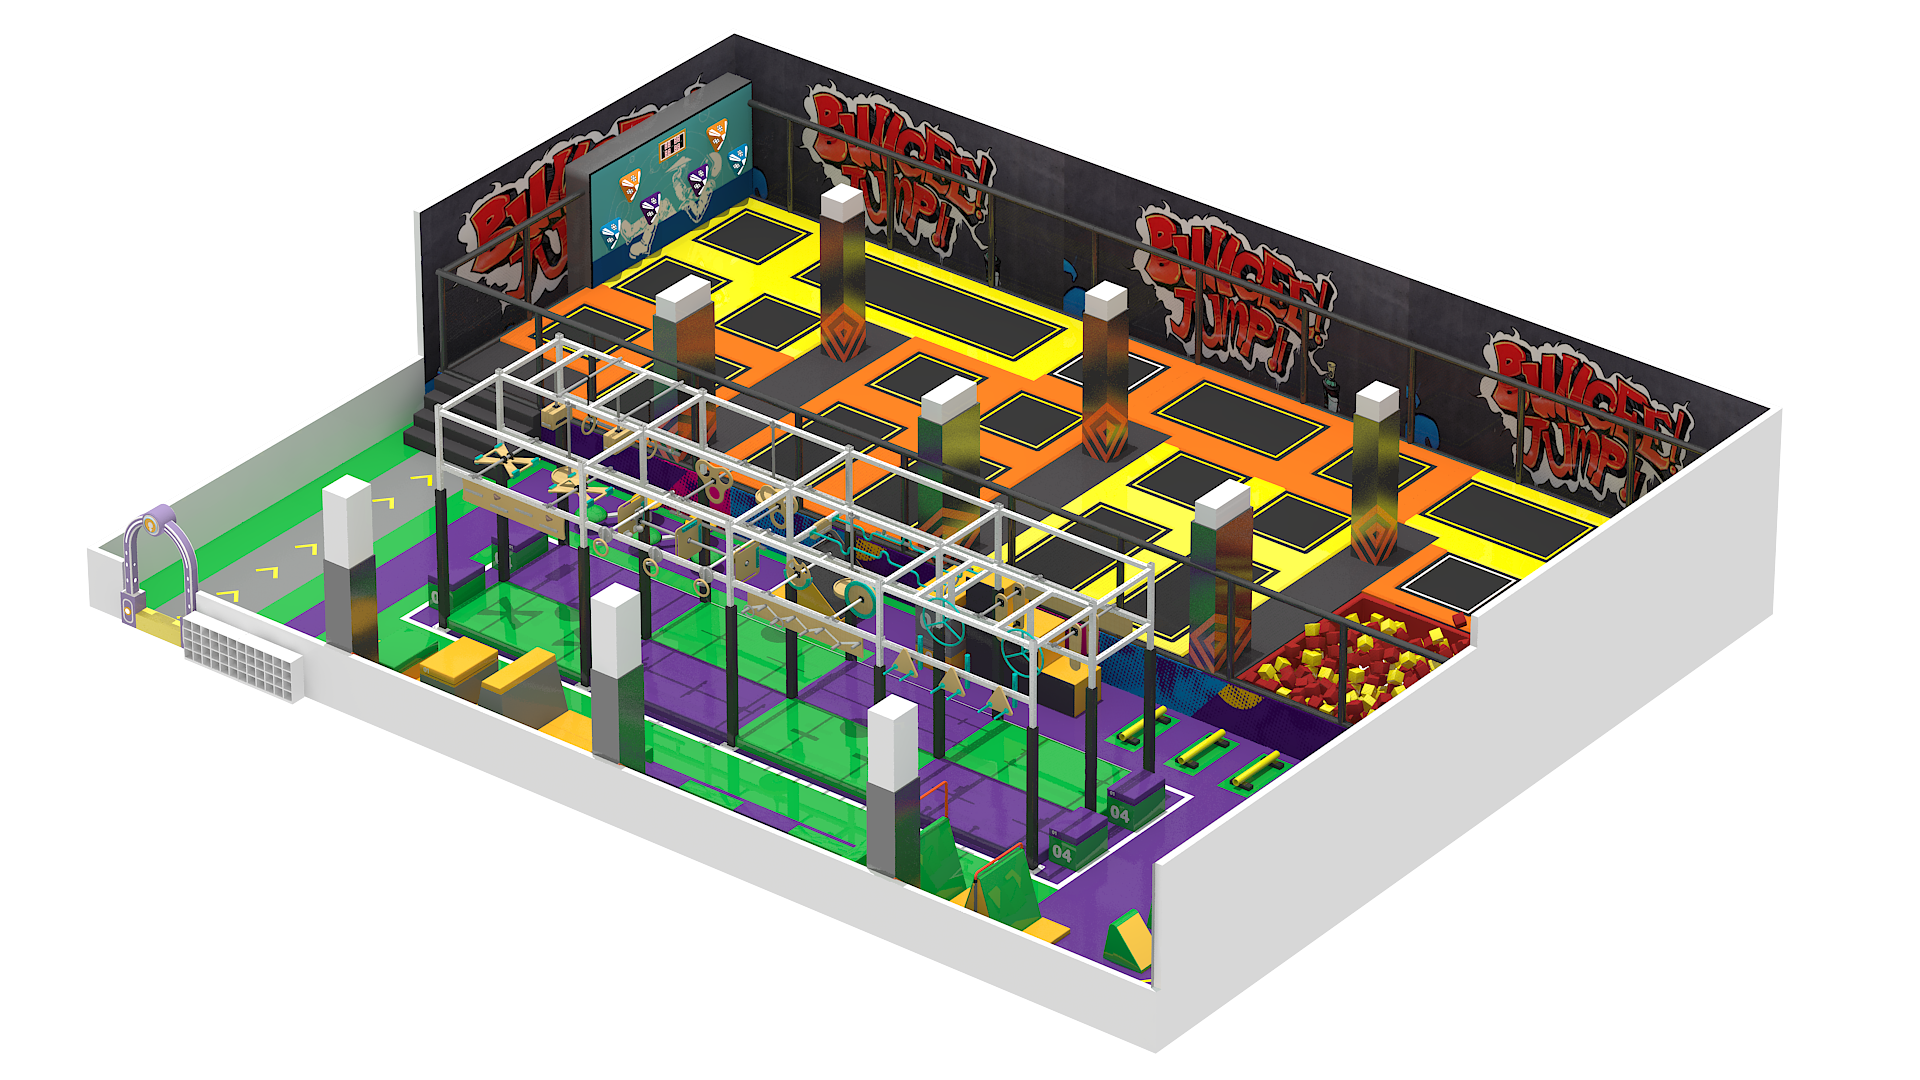
Compact trampoline zone for indoor amusement and family entertainment venues.
A custom park is quoted and scheduled against an approved layout, specification, and destination—not a generic package price.
Project quotation — based on the approved layout, attraction mix, finishes, and site requirements.
Project scope — confirm the equipment list and quantities after the custom layout is approved.
Design approval — freeze the dimensioned plan, specifications, and site interfaces before production.
Made to order — confirm the production and dispatch schedule with the final drawings and order scope.
Shipping plan — coordinate export packing, destination, route, and trade terms in the order.
Project handoff — provide approved drawings, equipment list, packing details, and installation information.
Send a dimensioned floor plan or reference file with the required quantity and work email. Mimuplay can review venue geometry, activity mix, colors, theme, and project dimensions before a layout is approved.
These answers outline the information needed for layout review and quotation.
A layout review requires a dimensioned floor plan, clear height, columns, walls, entrances, exits, loading access, target age groups, preferred activity zones, capacity goals, and visual theme. DWG, DXF, STEP, PDF, JPG, and PNG files can be submitted for review.
MHA-1043, MHA-1041, and MHA-1039 are indoor playground structures suited to a dedicated children’s or family zone. MHB-1001 and MHB-1002 are trampoline park configurations. The stated reference area is a starting point, while final fit follows the actual venue plan.
The listed indoor playground products specify galvanized-pipe main frames, PVC sleeves, malleable-iron fittings, PU or PVC covers, and engineering-plastic components. Reference trampoline construction can include galvanized or coated steel frames, PP jumping mats, EPE padding, PVC covers, and project-specific springs; final materials follow the approved specification.
The schedule is confirmed after the layout, equipment list, materials, finishes, site interfaces, and order scope are approved. Packing, shipping documents, and installation information should follow the same controlled drawing version.
Yes. The layout, zone mix, colors, theme, and project dimensions can be developed around the venue and operating plan. Feasibility is reviewed against the floor plan, clearances, visitor groups, and selected equipment before production.
Share the venue plan, target visitors, preferred activity zones, and project location so the equipment scope can be reviewed against real site conditions.