 Juego Mimu









búsqueda de productos
Parque infantil cubiertoGuerrero NinjaParque infantil al aire libreTrampolín
busque en
Commercial and institutional child indoor playground equipment selection starts with usable floor area, clear height, target ages, expected simultaneous users, staff sightlines and a clearly defined supplier scope. Home, classroom and high-traffic commercial duty differ in structure, anchoring, cleanability, supervision and maintenance access, which determines whether equipment fits daily use. The theme and activity mix become a dimensioned brief for quotation, production and delivery.
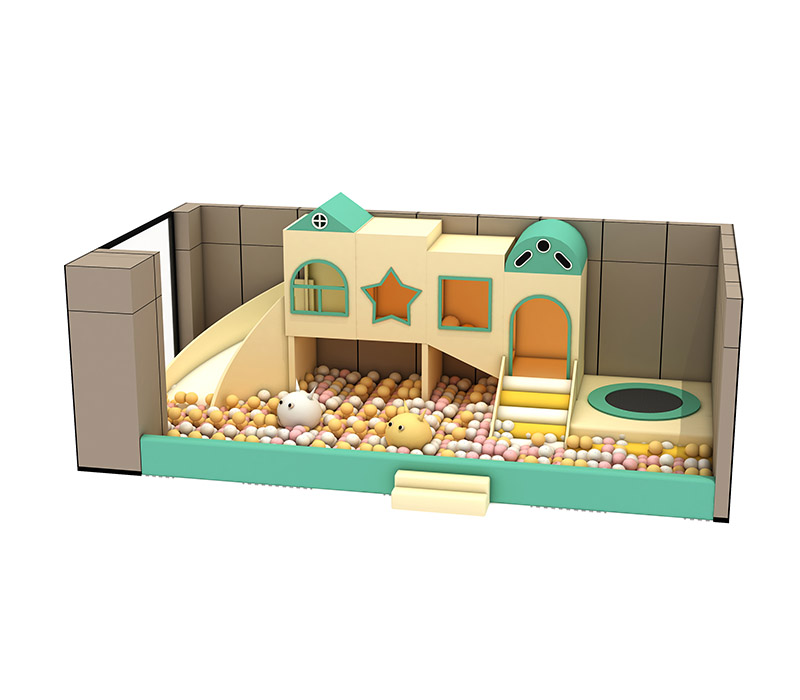
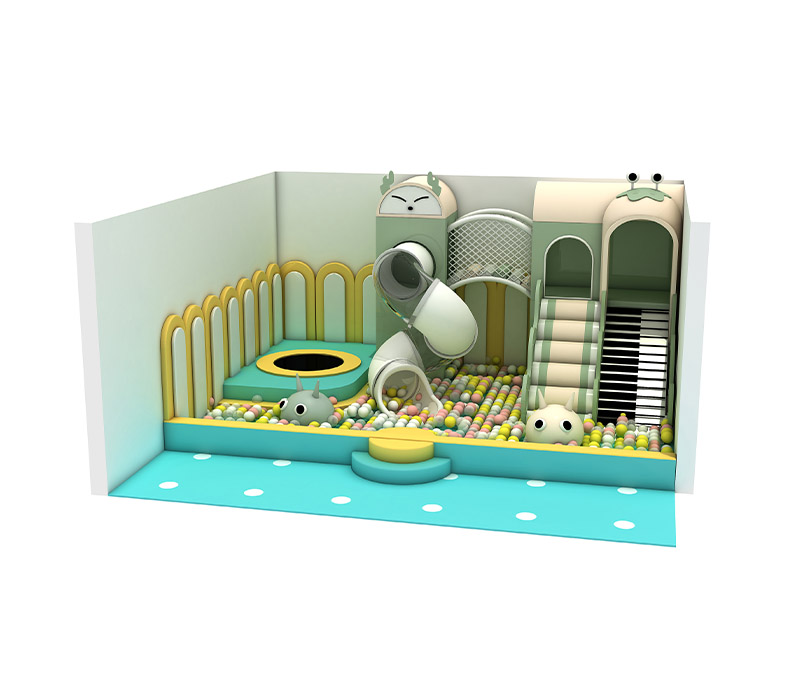

This selection focuses on modular equipment for commercial and institutional indoor play areas, where capacity, room dimensions and daily use differ from compact home climbers. A useful model comparison starts with the usable floor area, finished clear height, entrances, columns, exit routes, target ages and expected simultaneous users.
Selected models are intended for projects below 100 m² (1,076 sq ft). A usable length × width plan includes all fixed obstructions.
Finished clear height runs from the floor to the lowest beam, duct, sprinkler or light. The approved layout defines the usable play envelope.
The verified product range is ages 3–15. Zone lower-challenge and higher-climbing routes for the operator's actual audience.
The planned user target is an input, while access points, circulation, deck count and supervision determine the final capacity.
Staff sightlines need to cover entrances, transition areas and higher-activity zones. Comparable quotations separate equipment, layout drawings, manufacturing, packing, freight, installation guidance and local site work so every supplier is priced against the same scope.
Products shown for this search are not interchangeable. A consistent five-dimension comparison identifies the duty level that matches the room, supervision plan and daily traffic.
| Decision Dimension | Home Play Equipment | Institutional Soft Play | Commercial Modular Playground |
|---|---|---|---|
| Typical use | Occasional household sessions | Repeated supervised classroom, therapy or childcare sessions | High-traffic venue operation with planned age zones |
| Structure and anchoring | Furniture-scale or fixed retail system; follow its manual | Loose or anchored modules as specified for the room | Structural frame and protected play elements; anchoring is confirmed for the site |
| Age and supervision | Product-listed age with direct adult supervision | Lower challenge and close staff access | Separated challenge levels, circulation and operator supervision plan |
| Cleaning and maintenance | Retailer instructions and household access | Cleanable surfaces and frequent access checks | Documented inspection access for frames, fasteners, pads, nets and wear parts |
| Purchase route | Fixed product, listed price and delivery | Product or room-specific purchase | Project quotation covering confirmed equipment and service scope |
Final clearances, anchoring and applicable requirements must be checked for the actual site and destination market.
Play-value balance. The operating goal comes before the theme. Active climbing and sliding can be combined with sensory interaction, imaginative elements and shared social play, with challenge and separation adjusted for the target age groups and expected dwell time.
Usable project inputs. A complete brief includes a dimensioned plan, finished clear height, target ages, planned simultaneous users, preferred attractions, theme direction and destination. The drawing channel accepts PDF, DWG, DXF, STEP, STP, JPG, JPEG and PNG files up to 10 MB.
Delivery boundary. Mimuplay can use the brief for layout review and quotation, followed by drawing confirmation, production, packing, freight preparation and installation coordination. The quotation states which stages are included and which local site works remain with the buyer.
These five Mimuplay models are modular indoor play structures for commercial and institutional projects below 100 m² (1,076 sq ft). Their activity mix and venue fit provide a shortlist; final dimensions, capacity and anchoring are confirmed through a project-specific layout.
An active-play layout combining trampoline accessories with multi-level climbing routes.
A compact soft-play configuration for malls, family venues and supervised indoor areas.

A mixed toddler-play and trampoline concept for an age-zoned indoor project.

A compact climbing-and-swing concept for supervised younger-child play.
A flexible themed free-play layout for commercial and institutional rooms.
Price and schedule are tied to the approved layout, bill of materials, destination and included services.
Unit and project price depend on footprint, levels, attraction mix, finish, destination and the included service scope; a physical sample is not a substitute for an approved layout.
Mimuplay reviews the dimensioned room plan and confirms the configuration before the production quotation is finalized.
Each venue is ordered against an approved bill of materials and drawing set; quantity breaks for repeat sites are quoted separately.
Production and dispatch dates are confirmed after drawing approval, commercial terms and deposit; do not plan from an unconfirmed stock date.
The destination city, postal code and unloading conditions allow the freight mode, Incoterm and buyer-side responsibilities to be stated in the quotation.
The confirmed package can identify commercial invoice, packing list, approved drawings and agreed inspection records; certificates are listed only when verified for the final configuration.
Upload a dimensioned room plan or reference drawing with the planned quantity and a work email. Include clear height, fixed obstructions, target ages, desired capacity, theme and attraction priorities.
These answers define a complete room and procurement brief.
A dimensioned plan should show usable length and width, finished clear height, columns, doors, stairs, windows, utilities and exit routes. Areas that cannot hold equipment are excluded so the layout is based on net usable space rather than the lease area.
Capacity is confirmed after the layout is reviewed because access points, platform count, activity separation, circulation and the operator's supervision plan all affect simultaneous use. The buyer must also apply the occupancy and operating requirements for the project location.
A complete quote brief includes the venue type, destination, usable floor dimensions, clear height, target ages, planned simultaneous users, preferred attractions, theme direction and the required scope for freight, installation guidance and local site work.
The destination market and the exact standard, code or approval required are defined before ordering. Mimuplay can review the configuration and document scope against that requirement, but compliance and certificate availability must be confirmed for the final design rather than assumed for every model.
The approved layout should preserve inspection access to frames, fasteners, pads, nets and moving or high-wear elements. The model and drawing revision identify the compatible component and packing requirement when replacement parts are requested.
Share the room, audience and project scope so the equipment and service package can be compared on the same basis.