 Juego Mimu









búsqueda de productos
Parque infantil cubiertoGuerrero NinjaParque infantil al aire libreTrampolín
busque en
An indoor adventure park can look impressive in a rendering and still be awkward to use. A child finishes a slide just as another group crosses the landing area. Parents lose sight of a tunnel entrance. A queue forms in the only route to a quieter play corner. These are layout questions, and they deserve attention before colors or themes are chosen.
For operators planning adventure parks indoor, the useful starting point is the journey through the space: who arrives, where they enter, how they move between activities, and where they can pause or leave. The term can describe a whole venue with several activity types, not one standardized piece of equipment. Each play zone therefore needs its own equipment, user, and operating requirements.
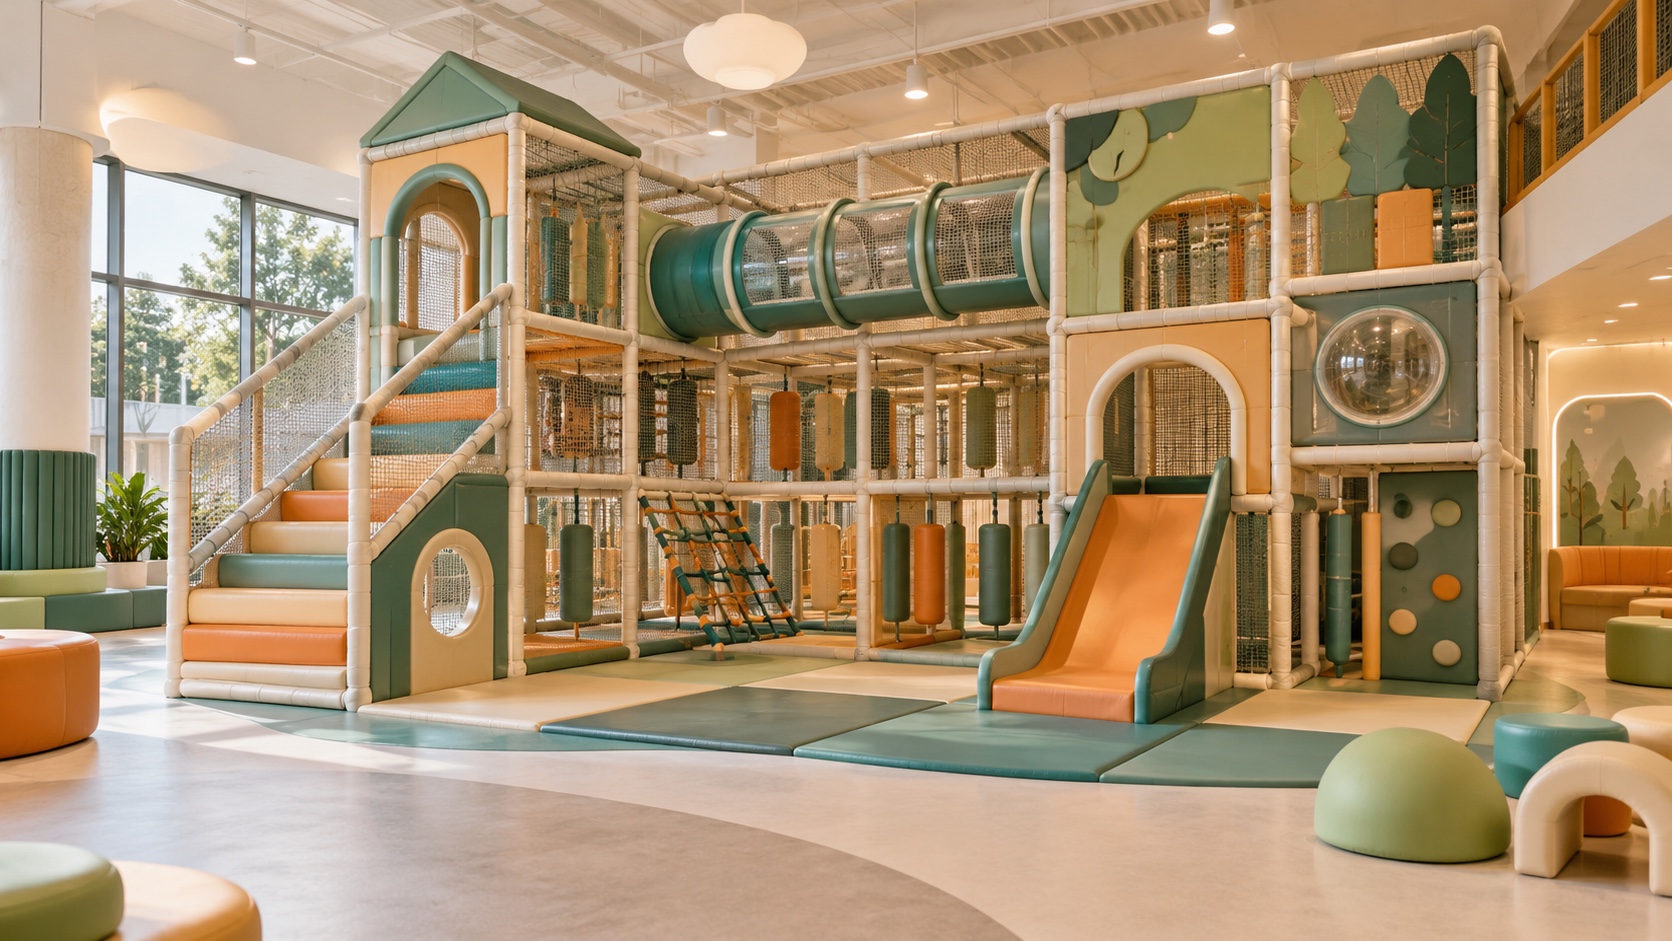
Mark the areas that cannot be occupied by play equipment: structural columns, required exit routes, access paths, building services, and maintenance access. Record the usable floor area and clear height, the condition of the floor, entrances and exits, and the people expected in each zone. Only then should the play structure be fitted to the remaining space.
This order matters in a family entertainment center or shopping mall. A large room is not automatically a large play area. A column can interrupt visibility; a low ceiling can limit a raised platform; and a popular attraction can put a queue across a circulation route. Review the proposed layout at the busiest realistic operating condition, including accompanying adults and staff, rather than considering children alone.
An effective route lets a child understand what to do next without forcing every visitor through the same challenge. For a climbing platform that leads to a slide, look at the climb and the way out together. Is the entry suited to the intended users? Can a child who changes their mind leave without blocking others? Does the slide end in a clear landing area, away from a main walkway or another activity?
Tunnels and enclosed passages need similar attention. Their entrance and exit should be easy to locate, and staff need a workable way to supervise and reach children inside. If a passage is difficult to observe continuously, its operating plan should address entry control, capacity, exit observation, and emergency access. A tunnel that looks appealing in a plan may create a bottleneck when several children arrive at once.
Climbing, sliding, waiting, and quiet exploration create different movement patterns. Keep faster activities and slide exits from feeding directly into calm play, seating, or the main aisle. Use enough transition space to reduce crossings between children with different sizes and abilities. A younger child's area should have equipment and supervision suited to its users, rather than being a smaller copy of a more demanding zone.
Age is a first filter, not a complete design brief. Mimuplay's Kids Space themed indoor play structures are described for children aged 3 to 15, but the suitability of any particular feature still depends on the child's abilities, the actual configuration, and the operating rules. A mixed-age venue should identify the intended users and capacity of each activity area separately.
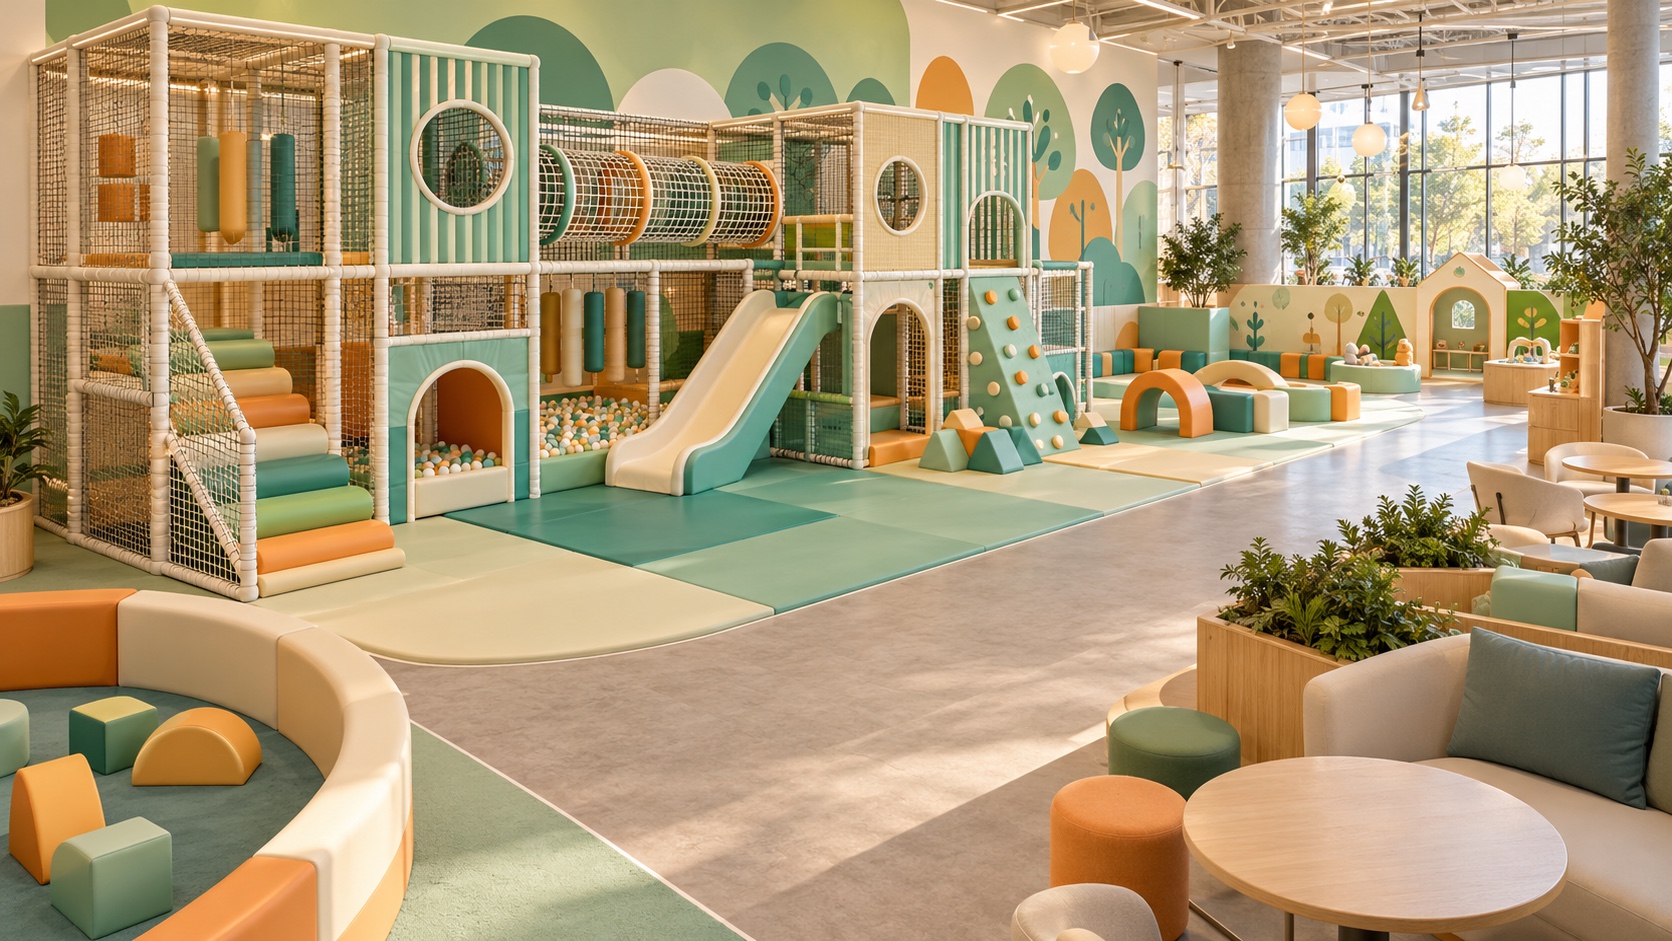
Walk the proposed route from a caregiver's or attendant's position. Can they follow a child past columns, corners, high panels, and tunnel openings? Where might two activity streams meet out of view? Observation points, staffing, and zone rules should be planned with the structure, not added after installation.
Also consider the full visit for children and accompanying adults with different mobility or sensory needs. An accessible entrance alone does not show whether a person can reach, take part in, pause near, and leave an activity. Check routes, nearby activity choices, waiting space, support facilities, and the way information is presented. Where the project is subject to local accessibility requirements, assess the actual plan against those requirements.
Mimuplay's Kids Space product information includes galvanized steel tubing, multilayer board, EPE foam, and PVC and PU coverings in its indoor play structures. One documented platform build-up uses 18 mm multilayer board, 20 mm EPE foam, and a PVC surface. These details can help a buyer ask informed questions, but a material list cannot establish whether a complete layout is suitable for a particular building or group of children.
Request the project-specific drawings, component list, intended age range, capacity assumptions, installation conditions, and inspection information. Check how padding meets at edges, how components are fixed, how a worn part can be accessed, and whether a replacement remains compatible with the approved design. Compare any test or inspection document with the exact model, version, scope, and conditions proposed for the venue.
Before opening, turn the approved capacity into practical admission, queue, and zone controls. Keep exits, accessible routes, and emergency access clear of temporary barriers or stored items. Staff should know how to manage slide exits, tunnel congestion, and areas that need to be isolated for inspection or cleaning.
The best layout is one that remains understandable when the park is busy. A useful final review is to trace each visitor's path from entry to activity to exit, then trace the attendant's line of sight and access to the same places. If either path breaks, revise the plan before treating the rendering as final.
Explore tamaños de trampolines rectangulares de 8 pies a 15 pies. Encuentre el mejor ajuste para su familia y aprenda la regla crítica de la separación de la seguridad 2-3ft.
Ver detalles
Construya una pista de Ninja Warrior segura y duradera. Aprenda por qué el acero modular profesional es la mejor inversión que la madera DIY.
Ver detalles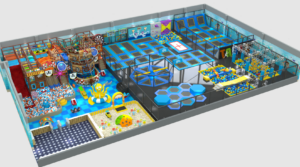
Trampolines a medida directos de fábrica. Certificado Astm. Diseño 3d gratuito para parques de alta competición.
Ver detalles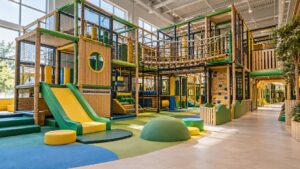
Diseña la distribución interior de un parque de aventuras con zonas de actividades bien definidas, recorridos lógicos, áreas de juego visibles y espacio suficiente para moverse.
Ver detalles