 Juego Mimu









búsqueda de productos
Parque infantil cubiertoGuerrero NinjaParque infantil al aire libreTrampolín
busque en
When children enter an indoor climbing area, they look for a way up and a way back down. Operators should start with that same journey. An adventure jungle gym needs an entrance children can recognize, challenges they can approach gradually, a way to leave if they do not want to continue, and an exit that does not send them into a slide landing area or busy walkway. A theme rendering and a component count cannot answer those questions on their own.
A jungle gym may combine rigid climbing frames, rope nets, tunnels, platforms, and slides. Each places different demands on balance, grip, and upper-body strength. Even when the pieces form one connected structure, define the intended age group, entry conditions, capacity, and supervision needs for each activity zone.
mimuplay's Kids Space themed indoor play structures are intended for children aged 3 to 15 and can be used in family entertainment centers, shopping centers, indoor amusement parks, and educational facilities. That product-line positioning does not establish the suitability of every individual model. In a venue serving several age groups, separate areas where differences in size, speed, and ability could lead to collisions. Keep vigorous play routes away from quieter activities and waiting areas.
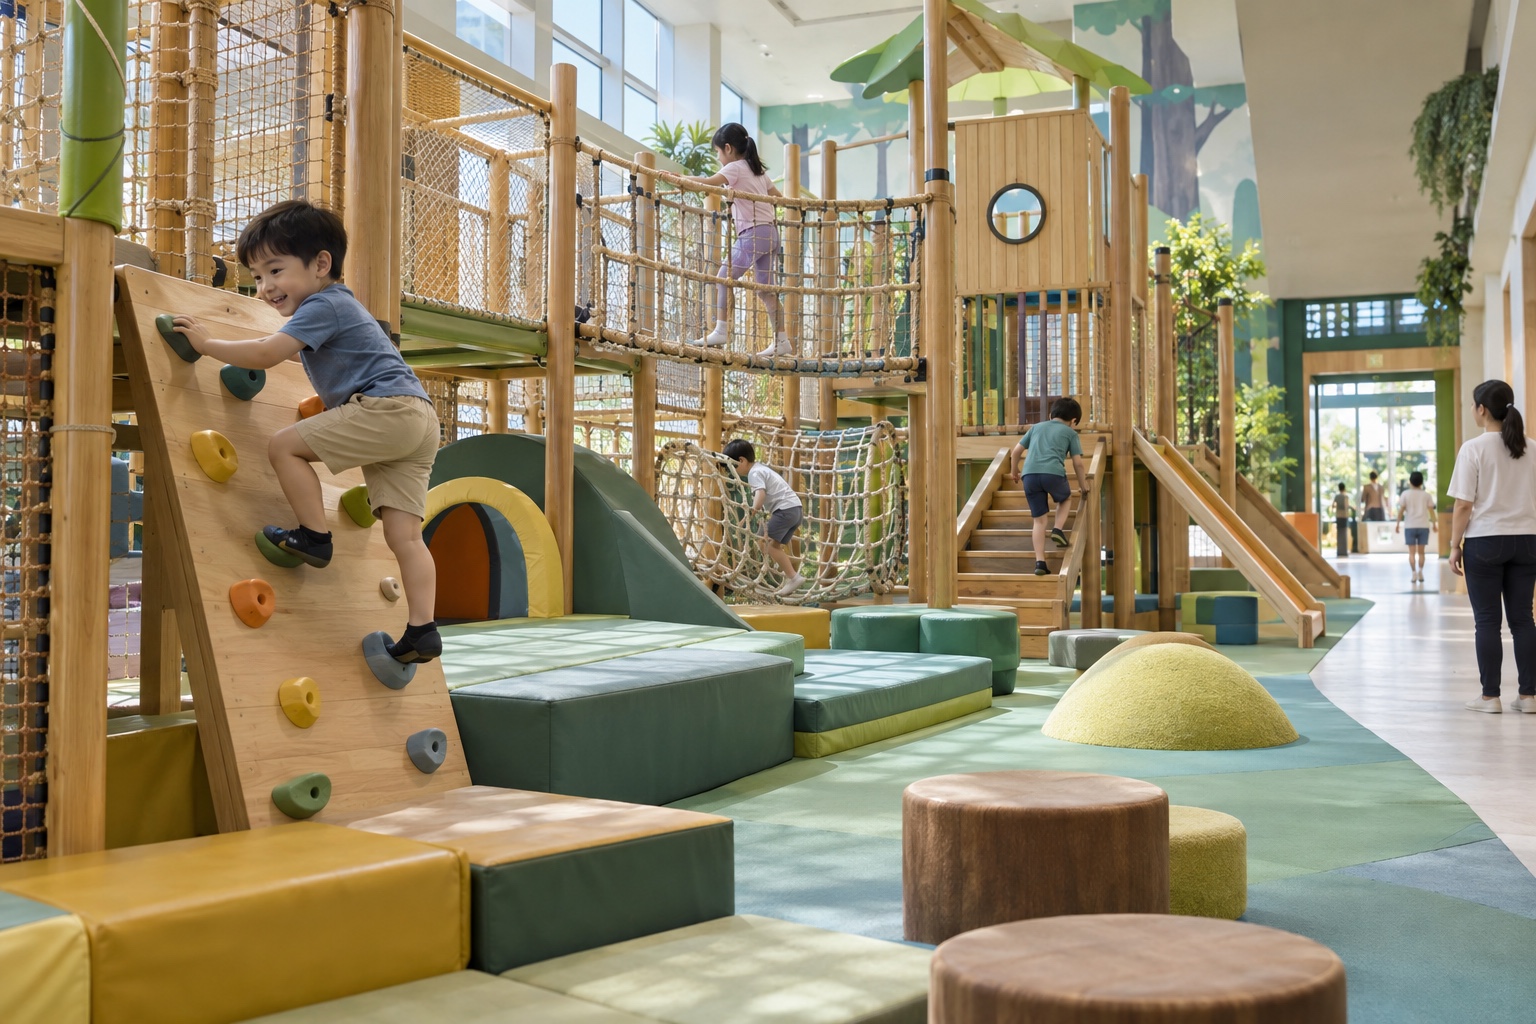
A usable climbing route includes more than a way up. Children need choices at the platform and a clear way down. If a net or climbing frame is the only entrance, check whether the intended users can manage it and how they can leave if they decide to stop. A floor plan that shows a lower-difficulty entry, progressive challenges, and recognizable exits tells you more about the experience than height alone.
For a climbing-and-slide combination, assess the whole structure. Check platform protection, the highest intended foothold, possible fall paths, hard parts below, and activity near the slide exit. If a tunnel connects zones, consider congestion at both ends, visibility inside, and emergency access. Staff should be able to use the plan to identify where entry needs to be controlled and where continuous observation is needed.
The equipment footprint is only part of the required floor area. Climbing elements may need surrounding fall zones; a slide needs an unobstructed exit; and the venue needs space for general circulation, accessible routes, queues, and supervision. Mark columns, ceiling clearance, entrances, exits, and evacuation routes before placing the play elements. That sequence helps reveal bottlenecks even in a room that looks spacious on paper.
Do not judge protective surfacing by thickness alone. Compare the equipment's actual fall height with the surfacing system's tested critical fall height, then check the subfloor, seams, fixing method, and coverage. Padding wrapped around structural parts serves a different purpose from floor surfacing; evidence for one does not automatically establish the performance of the other.
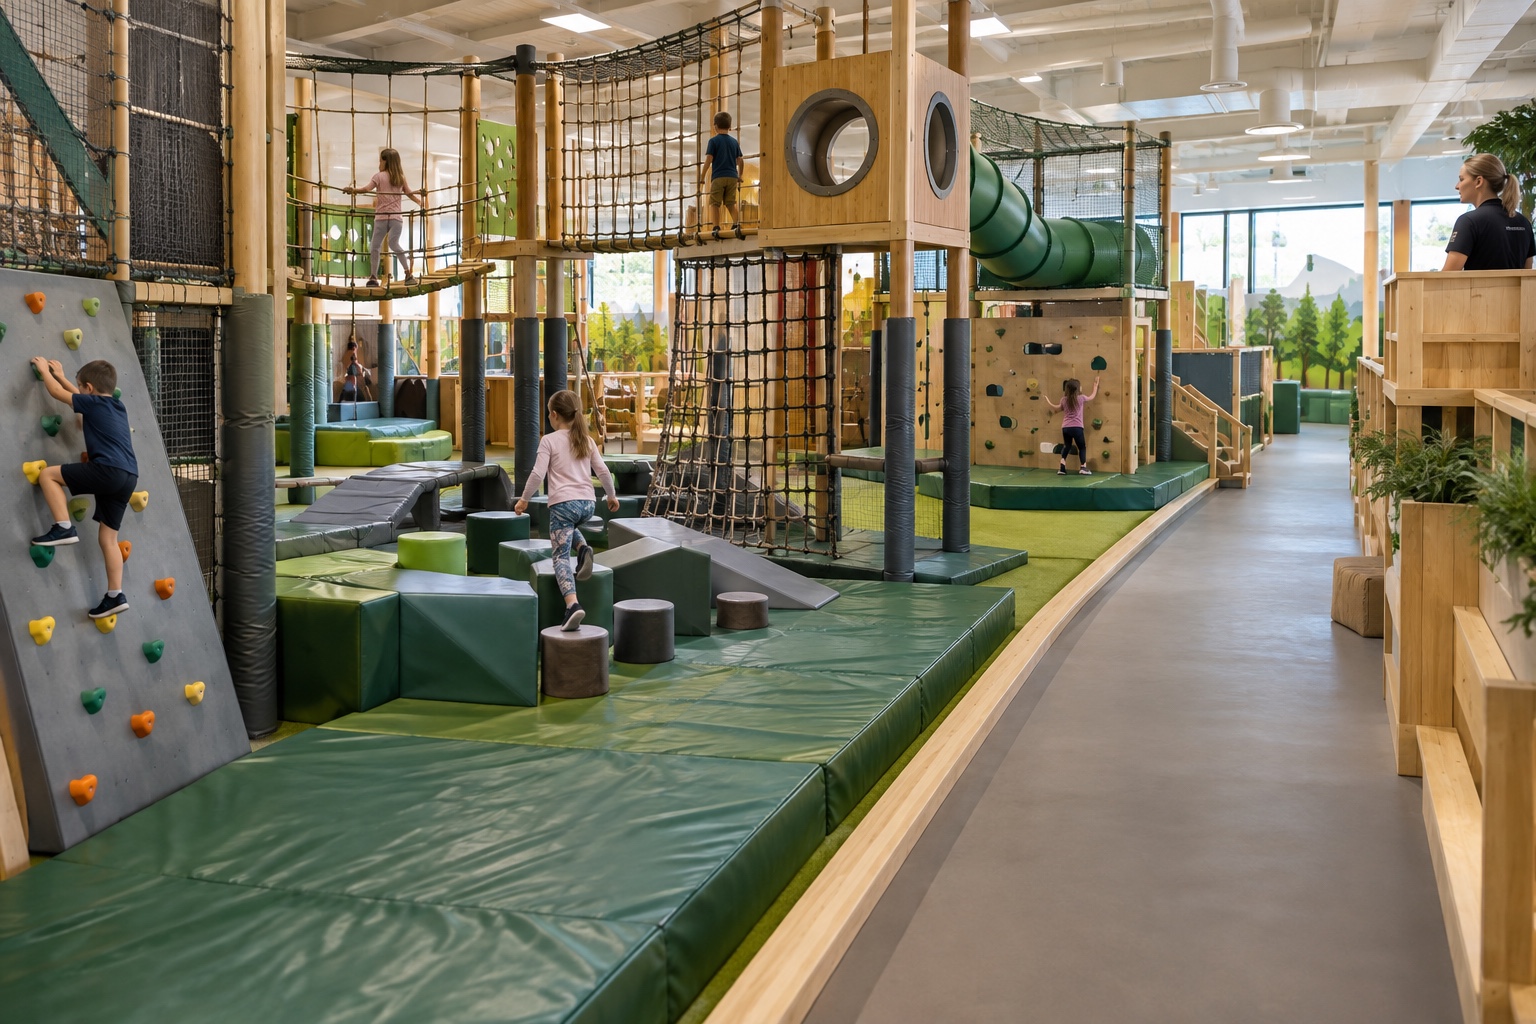
Some mimuplay indoor play structure configurations use galvanized steel tubing, plywood, pearl cotton foam, and PU or PVC covering. For the chosen model, ask the supplier to identify the actual frame, platforms, padding, connections, anchors, and fall zones in drawings and a component list. Installation and inspection requirements belong with those documents. A themed rendering can help communicate the experience, but it cannot establish the structure's technical details or use limits.
At acceptance, follow the route a child would take. Is the entrance clear? Are footholds and handholds secure? Do rope-net connections or openings create an entrapment concern? Are fall paths clear of adjacent hard parts, and does the exit avoid pedestrian traffic? After opening, continue checking for loose connections, wear, damaged padding, displaced mats, and changing seams. Isolate an affected area when a defect could compromise safe use, then repair and reinspect it before reopening.
A well-planned indoor climbing structure gives children a clear way to begin, choose a challenge, and leave. It also gives staff a clear view of where to watch, when to admit the next child, and what to inspect. Those decisions belong in the layout and purchasing stages, while changes are still practical.
Check whether an adult adventure park indoor playground fits its product type, age limits, and venue conditions.
Ver detalles
Repare los pinchazos de la lona de trampolín de forma segura utilizando las normas Astm F2970. Aprenda el protocolo profesional de triple puntada.
Ver detalles
Comprenda el límite de peso de la cama elástica, la carga máxima y los consejos de seguridad para proteger a los usuarios y prolongar la vida útil del producto.
Ver detalles
Planifica un parque de aventuras y un parque infantil cubierto con recorridos adaptados a cada edad, líneas de visión despejadas, salidas protegidas y controles prácticos.
Ver detalles