 Mimu spielen


Produktsuche
Indoor-SpielplatzNinja-KriegerSpielplatz im FreienTrampolin
Suche
Trampoline and indoor play equipment
Build an indoor bounce playground around the way your visitors will jump, move, and explore. Mimuplay supplies dedicated trampoline courts and mixed indoor playground layouts for family entertainment venues.
Share your floor plan, ceiling height, target age range, and preferred attractions. We can use those details to discuss a layout and a project quote.

An indoor bounce playground can be a dedicated trampoline court or a larger play area that combines jumping with slides, ball pits, and climbing. The five models below show both approaches. They use fixed-frame trampoline beds in the depicted layouts; inflatable bounce houses are a separate equipment type.
Measure the usable floor area, ceiling height, columns, entry points, and exits before choosing a model. The layout also needs room for supervision, circulation, and separation between jumping and adjacent play activities. A catalog area band helps narrow options, but the final footprint belongs in a site-specific drawing.
Choose the main attraction first, then add supporting play zones where the room and operating plan allow.
MHC-1042 and MHA-1041 show trampoline beds beside soft play features. This format suits venues that want children to alternate between jumping, sliding, and exploratory play within one planned floor layout.
MHB-1003 and MHB-1005 focus on enclosed trampoline beds and controlled entry. Their layouts put the jumping activity in one defined court.
MHB-1004 shows rows of jump beds with other active-play areas. It is a starting point for a venue built primarily around jumping and related activities.
These renderings show design concepts. Use the product pages to review each model, then confirm the final equipment list and dimensions against your room drawing.

Mixed play layout with an enclosed bounce area
A mixed indoor playground with a netted trampoline area, ball pit, and themed soft play zones. The rendering places jumping at one edge of the room while other activities occupy the remaining floor.
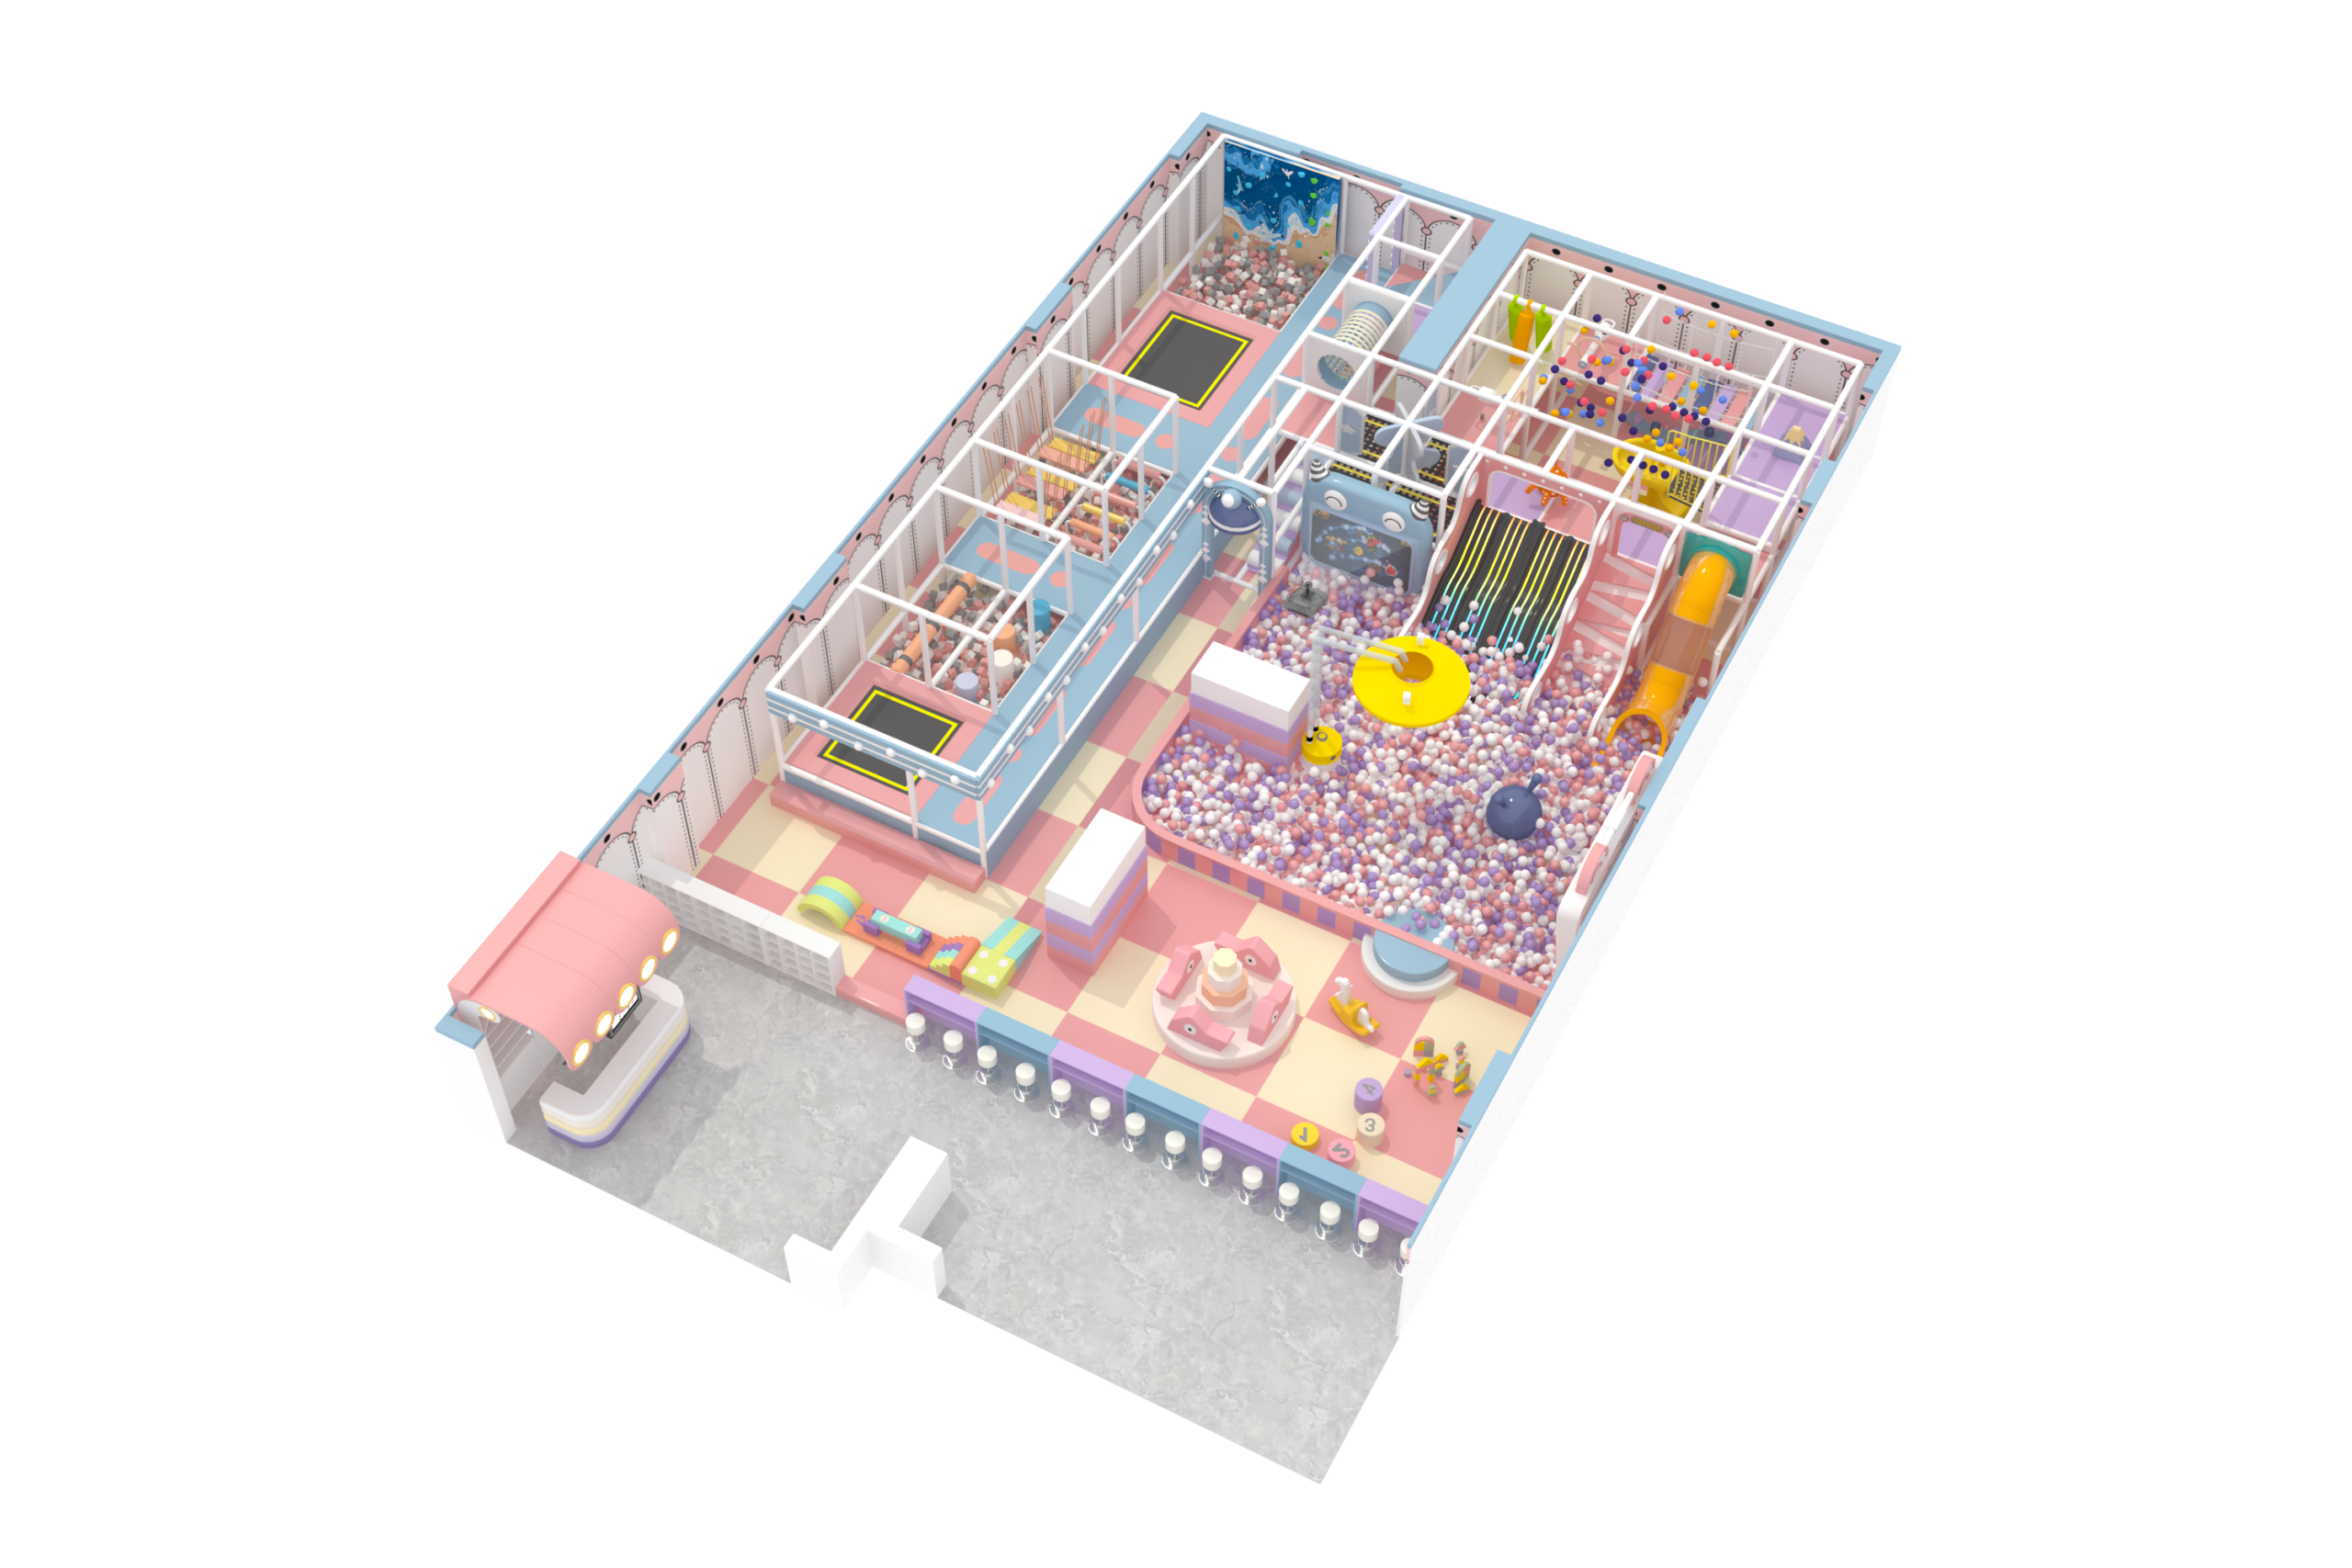
Long-format indoor playground with a trampoline section
A long-format soft play layout with an enclosed trampoline section, climbing activities, slides, and a ball pit. Its plan suits a room where the jump zone can sit alongside other attractions.

Dedicated enclosed trampoline court
A jump court with long trampoline beds, netted perimeter, padded dividers, and a stepped entry. The layout keeps jumping in one enclosed area.

Trampoline park with several active-play zones
A multi-attraction park rendering with rows of trampoline beds, ball-game areas, and other active-play features. Use it to discuss zoning, sightlines, and the mix of attractions in a larger venue plan.
Compact enclosed trampoline court
A blue, net-enclosed trampoline court with several individual jump beds and a central stepped entry. The court offers a compact, dedicated bounce zone.
A useful proposal starts with the room and the intended operation. Send a floor plan with usable dimensions, ceiling height, columns, doors, and any fixed services. State the visitor age range, expected activity mix, target capacity, and whether staff will supervise separate jumping and soft play areas.
For an itemized quote, also identify the project country, delivery location, preferred models, branding needs, and installation scope. Mat count, barriers, padding, site conditions, shipping, and installation all affect the final configuration and price.
Send Project DetailsReview the proposed drawing for trampoline bed positions, enclosure and gate locations, adjacent activity boundaries, padding at frames and edges, access routes, and staff sightlines. Ask for the model-specific materials, loading information, and attachment details that apply to the final design.
The product pages list broad area bands. An approved installation drawing should give the actual footprint, clearances, and site preparation requirements for your room. Keep operating rules, inspection access, and local approval requirements in the same project review.
Start with a model and a measured room plan. Then review a layout that places each jump and play zone, resolves entrances and circulation, and lists the equipment to be supplied. Confirm the drawings and quote before production so that the delivered components match the approved plan.
Mimuplay provides installation instructions and videos and can arrange on-site technical support for larger projects. Agree on the installation method and site acceptance checks before shipment.
Tell us about your room and the activities you want to offer.