 Mimu spielen









Produktsuche
Indoor-SpielplatzNinja-KriegerSpielplatz im FreienTrampolin
Suche
Mimuplay supplies five children indoor play equipment structures for commercial play centers, malls and family venues; their floor area, play features and materials distinguish the options, while a room plan and intended age groups determine the final layout. The selected models cover venue-scale installations with coordinated climbing, sliding and play zones. These large modular playgrounds serve facilities rather than a single room at home; operators can choose coordinated slides, tunnels and climbing activities while families seeking a compact home climber can use the product dimensions to identify a suitable scale. For younger children, a separate soft play area with low climbing elements and cushioned landings creates a gentler route away from faster older players.
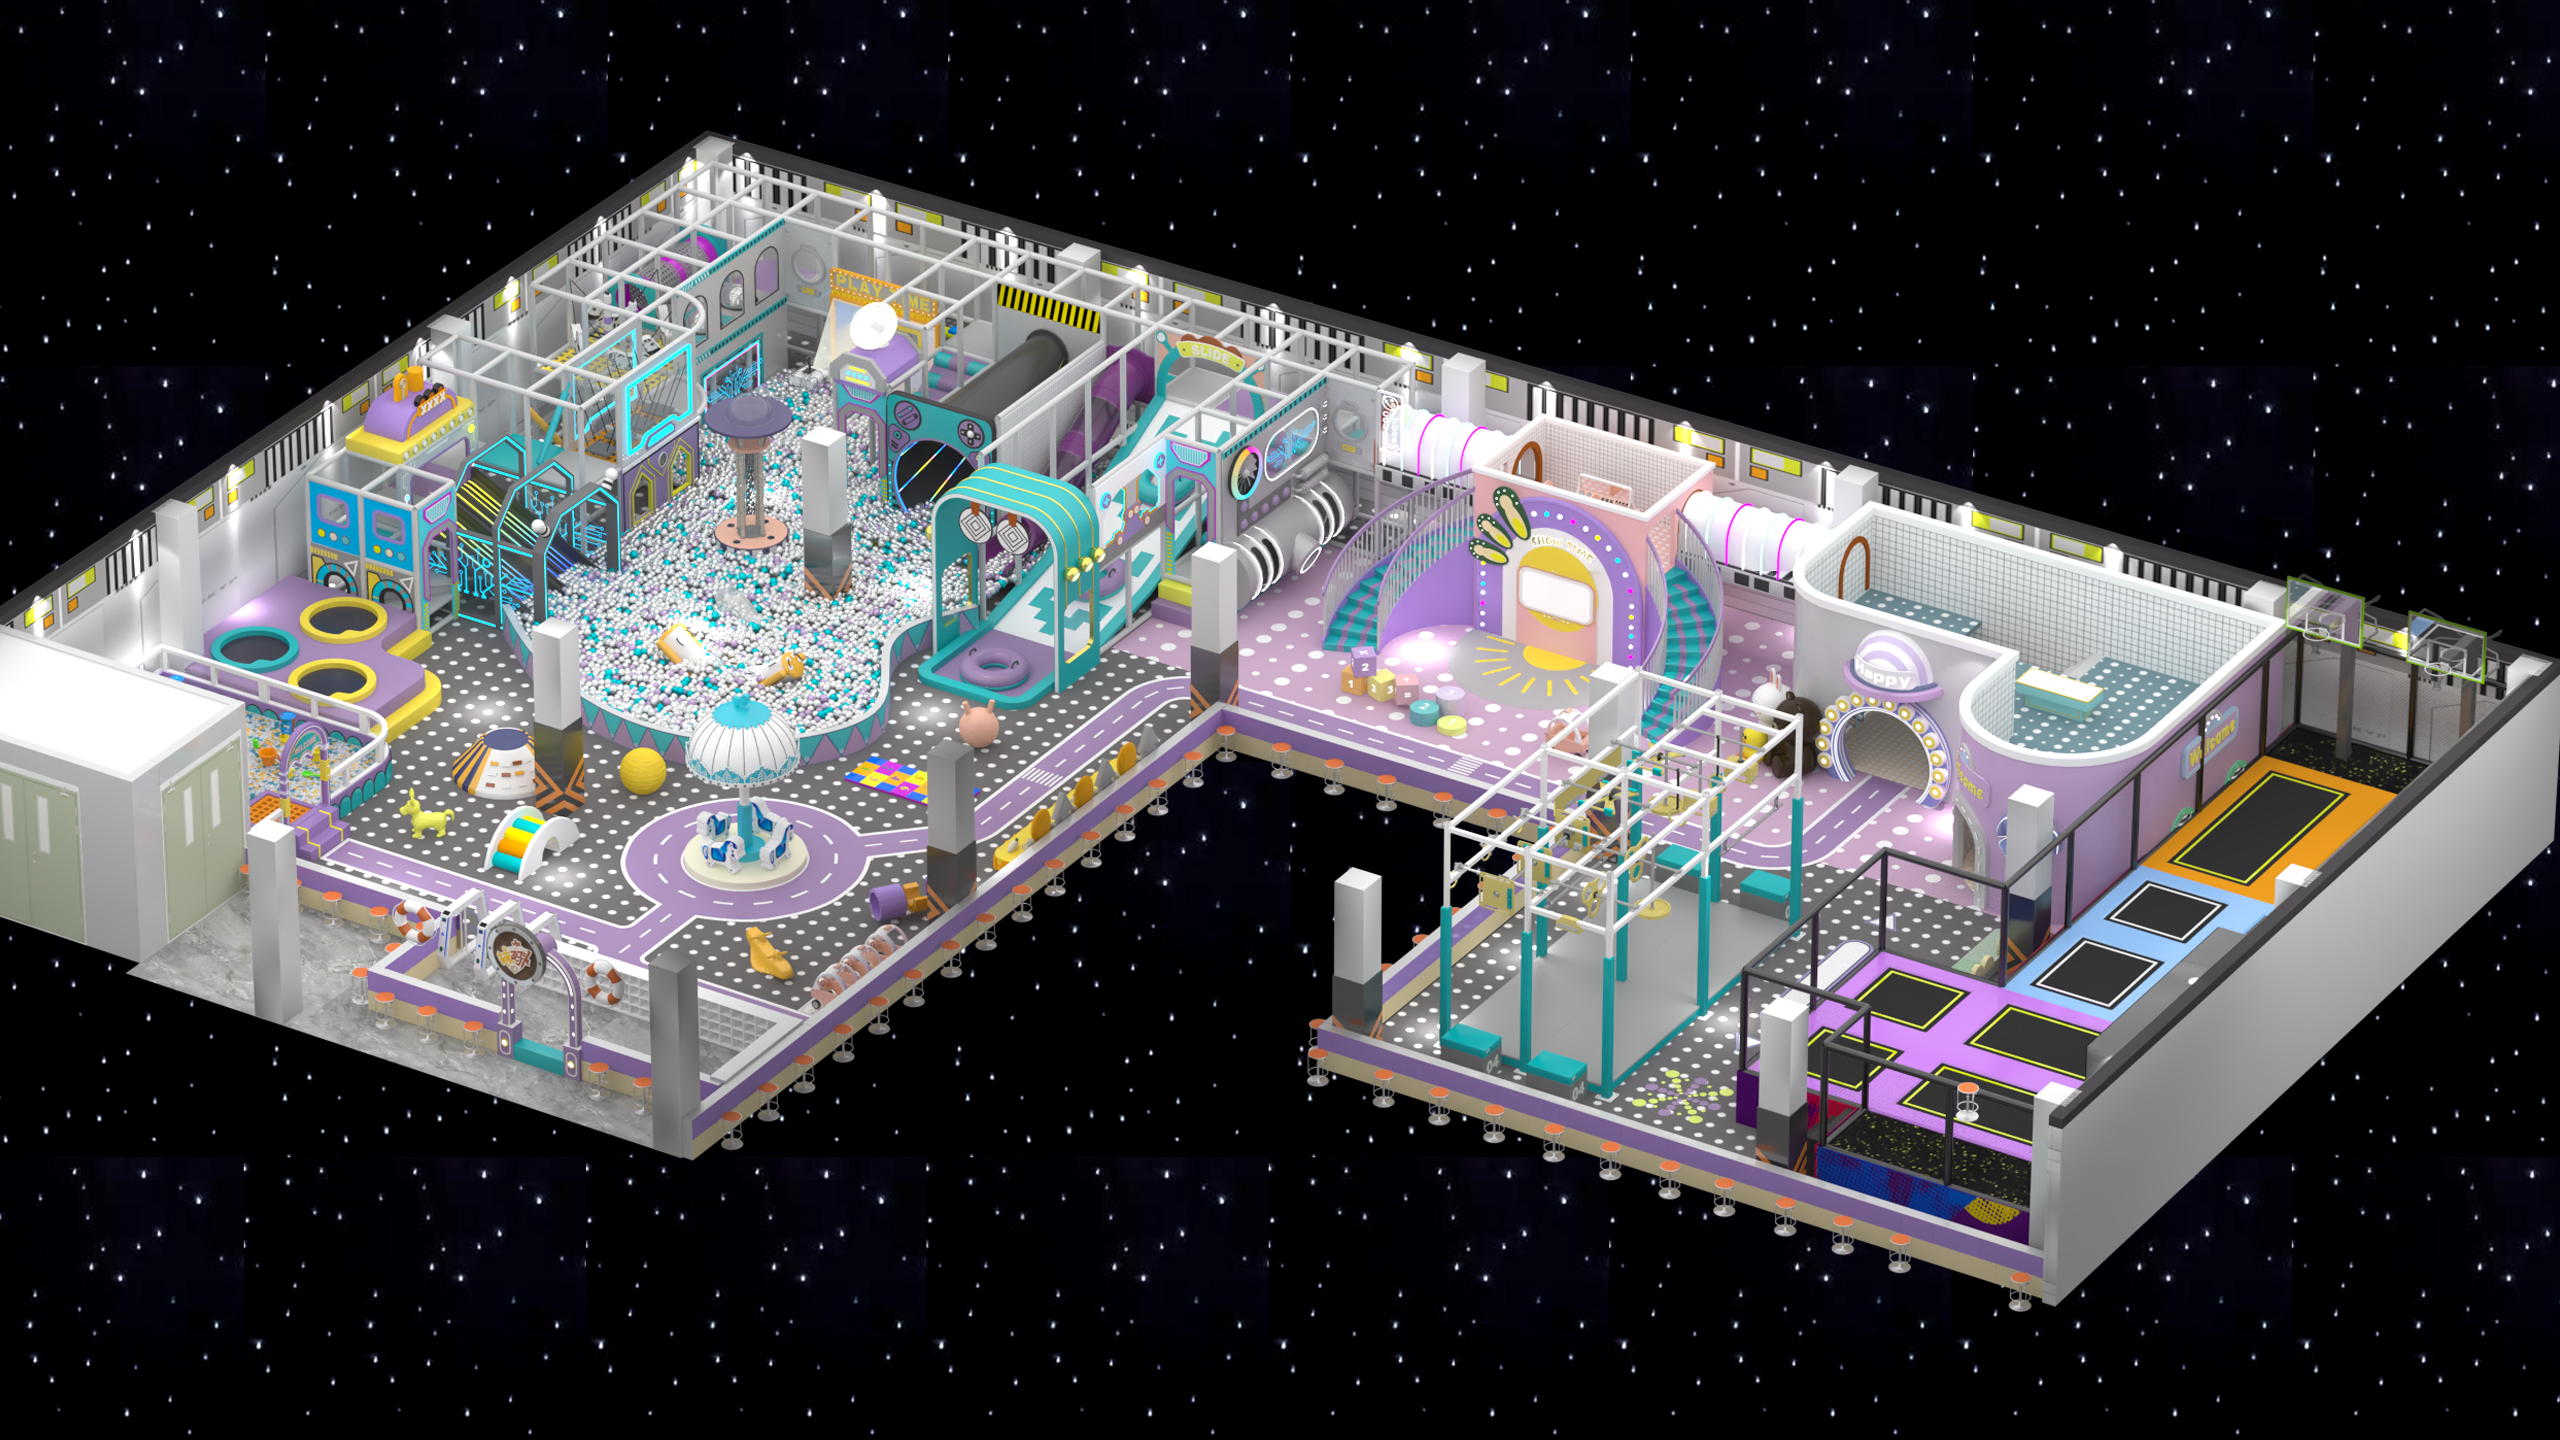
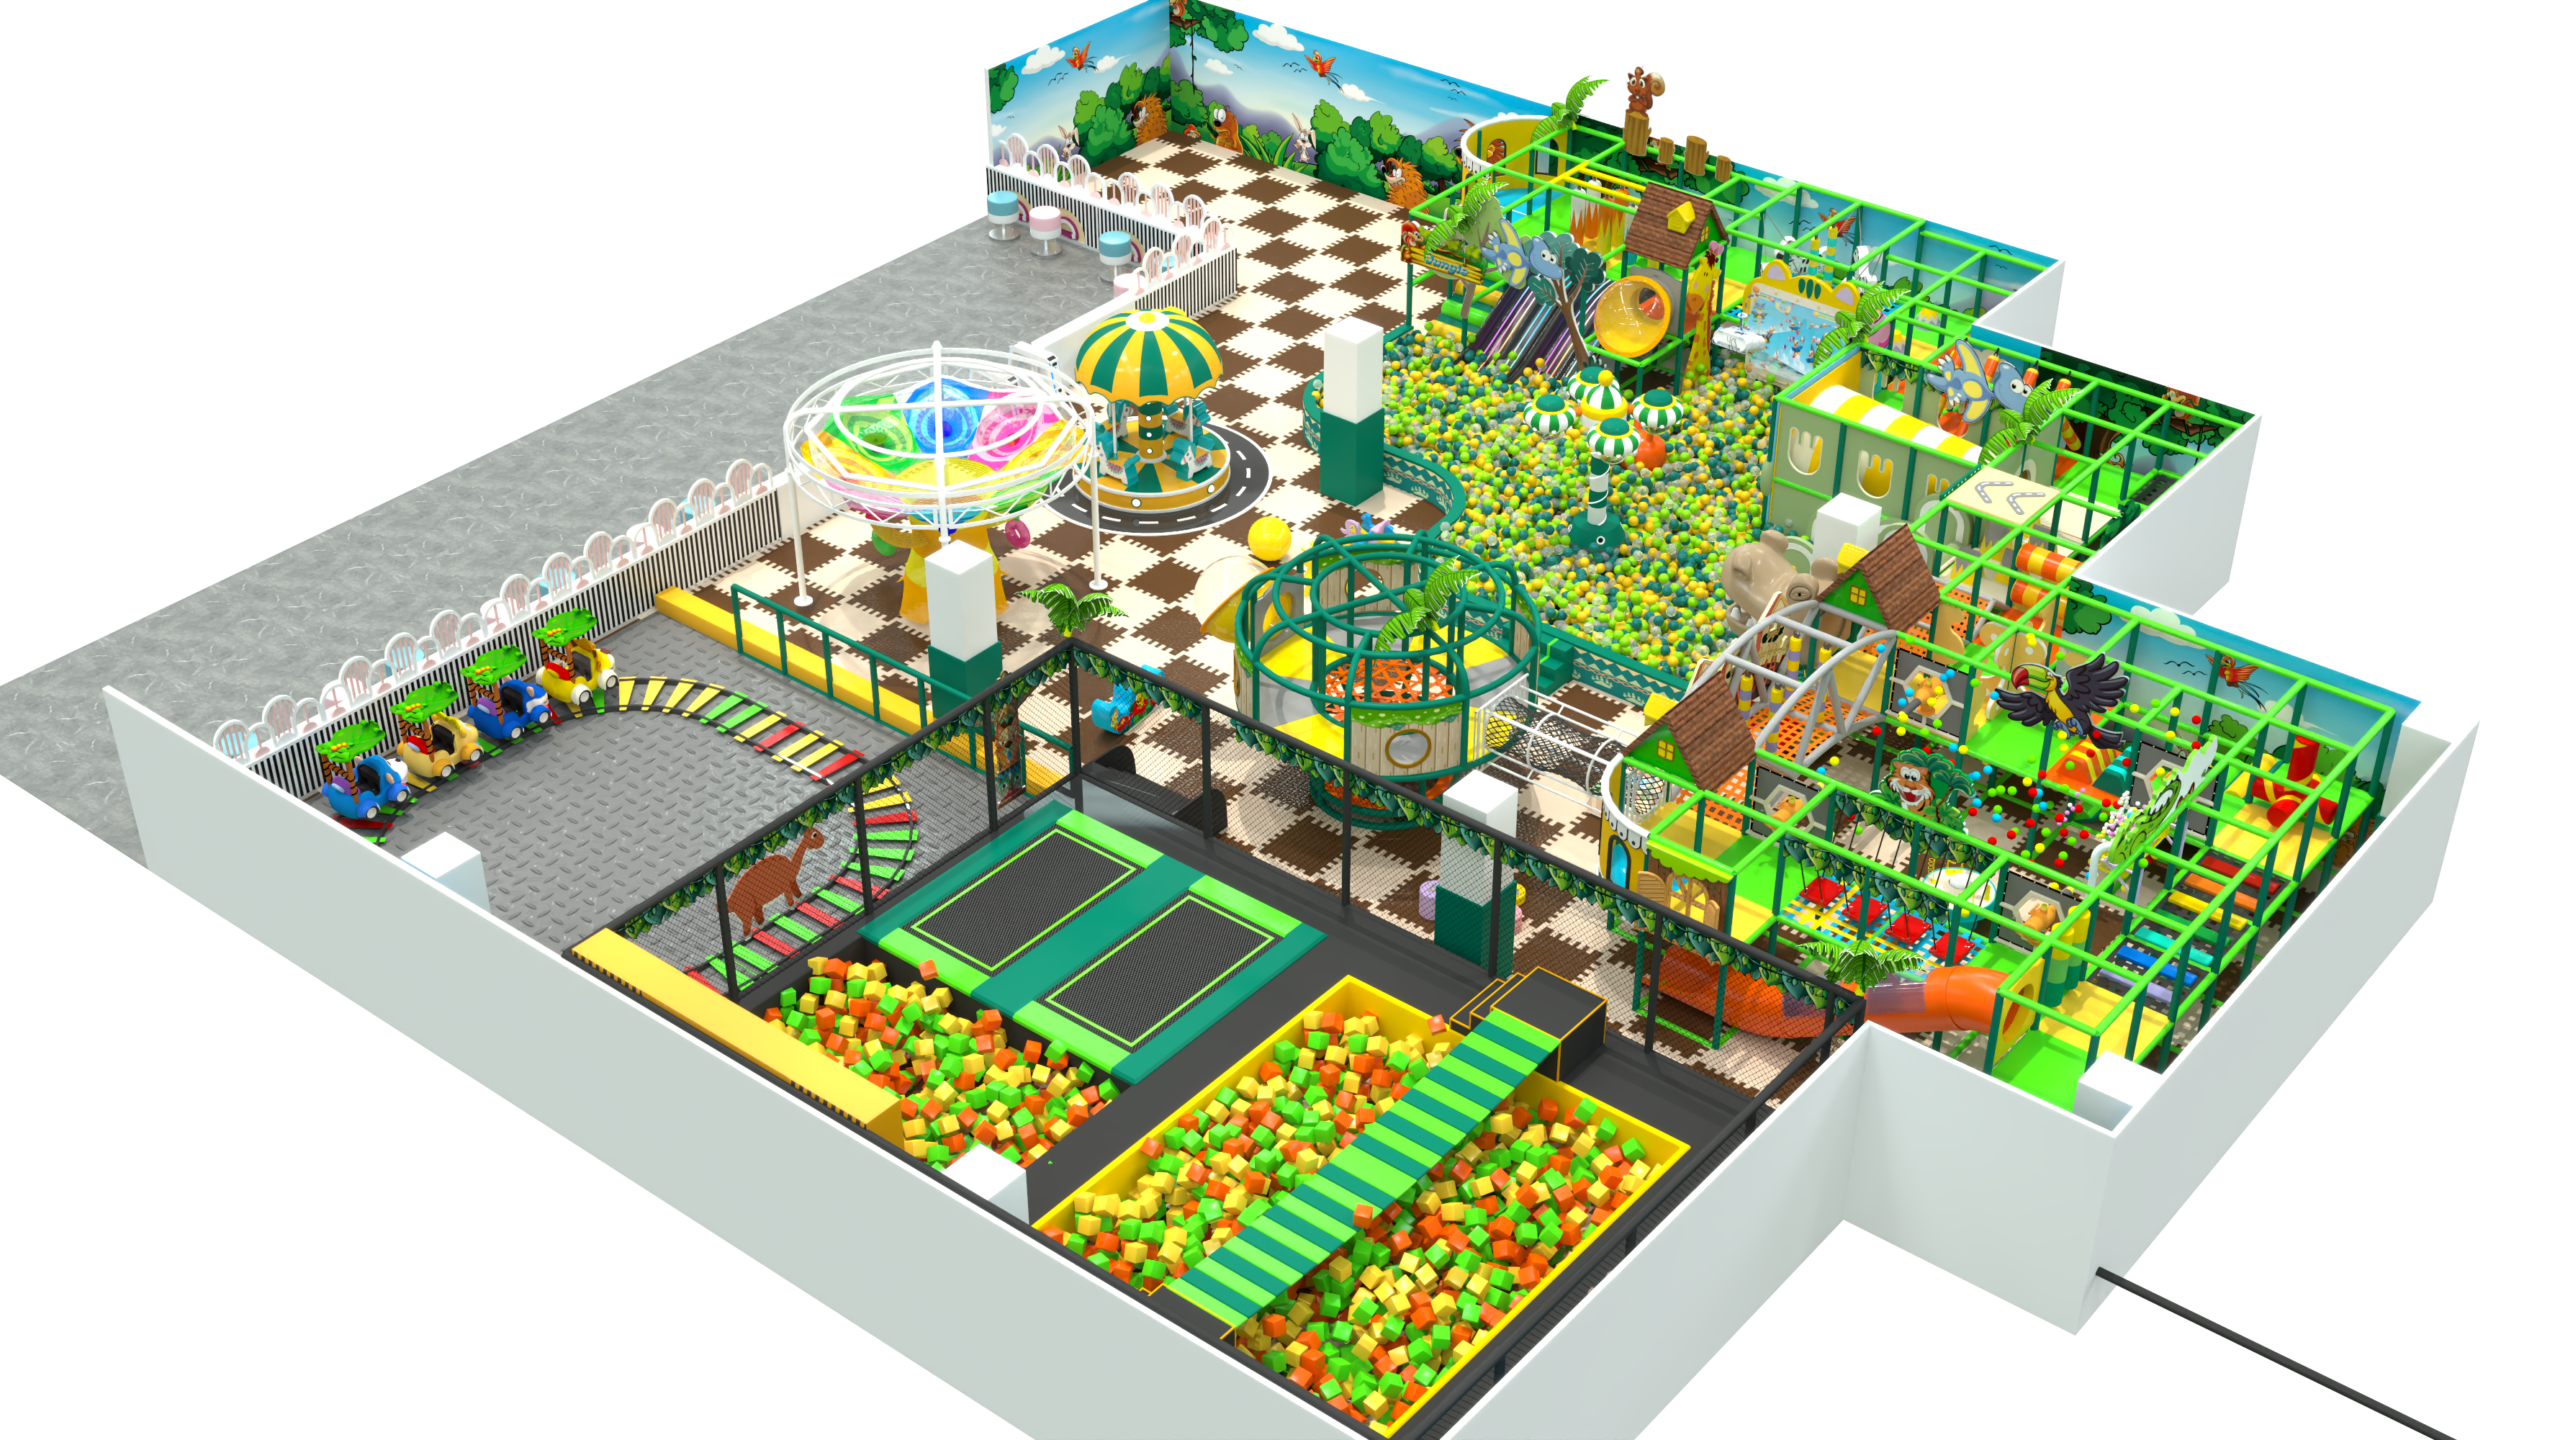
The five selected designs sit in the 500–1,000 m² (5,382–10,764 sq ft) category. Usable floor area, clear height, exits and fixed columns determine the model fit; circulation, supervision and fall zones extend beyond the equipment footprint.
Slides, tunnels, climbing routes and ball-play spaces form the activity mix for intended ages and staffing. Faster movement routes sit apart from calmer toddler activities, with open sight lines for supervision.
The Mimuplay product specification uses 48 mm (1.89 in) galvanized steel tube with a 1.5 mm (0.059 in) wall for the main frame and 2 mm (0.079 in) wall for multi-level sections. Platforms use 18 mm (0.71 in) multilayer board with 20 mm (0.79 in) pearl-cotton cushioning and PVC covering.
A 500–1,000 m² (5,382–10,764 sq ft) indoor playground is a venue installation, while the small wall bars, triangles and foldable climbers common in home catalogs fit individual rooms. This collection focuses on Mimuplay’s large installed play structures.
Home playsets commonly have a fixed configuration and displayed retail price. These structures use a site drawing, selected activities and material schedule to form a project quote. One complete structure is the minimum order; small accessory samples can be supplied before a full order.
Share room dimensions, ceiling clearance, door access and a marked layout. Mimuplay provides installation instructions and videos, with on-site technical installation available for larger projects.
Place a toddler zone away from faster slides and multi-level routes. Low soft-play forms, short tunnels and open sight lines give caregivers easier supervision.
Cushioned contact surfaces and matching fall-area surfacing surround the selected activities. Mimuplay’s PU or PVC covered padding and platform cushioning can be specified by zone, with the final component schedule tied to the approved layout.
These five Mimuplay indoor playground structures serve commercial play spaces in the 500–1,000 m² (5,382–10,764 sq ft) category. Activity layout, available height and access routes distinguish the starting designs.
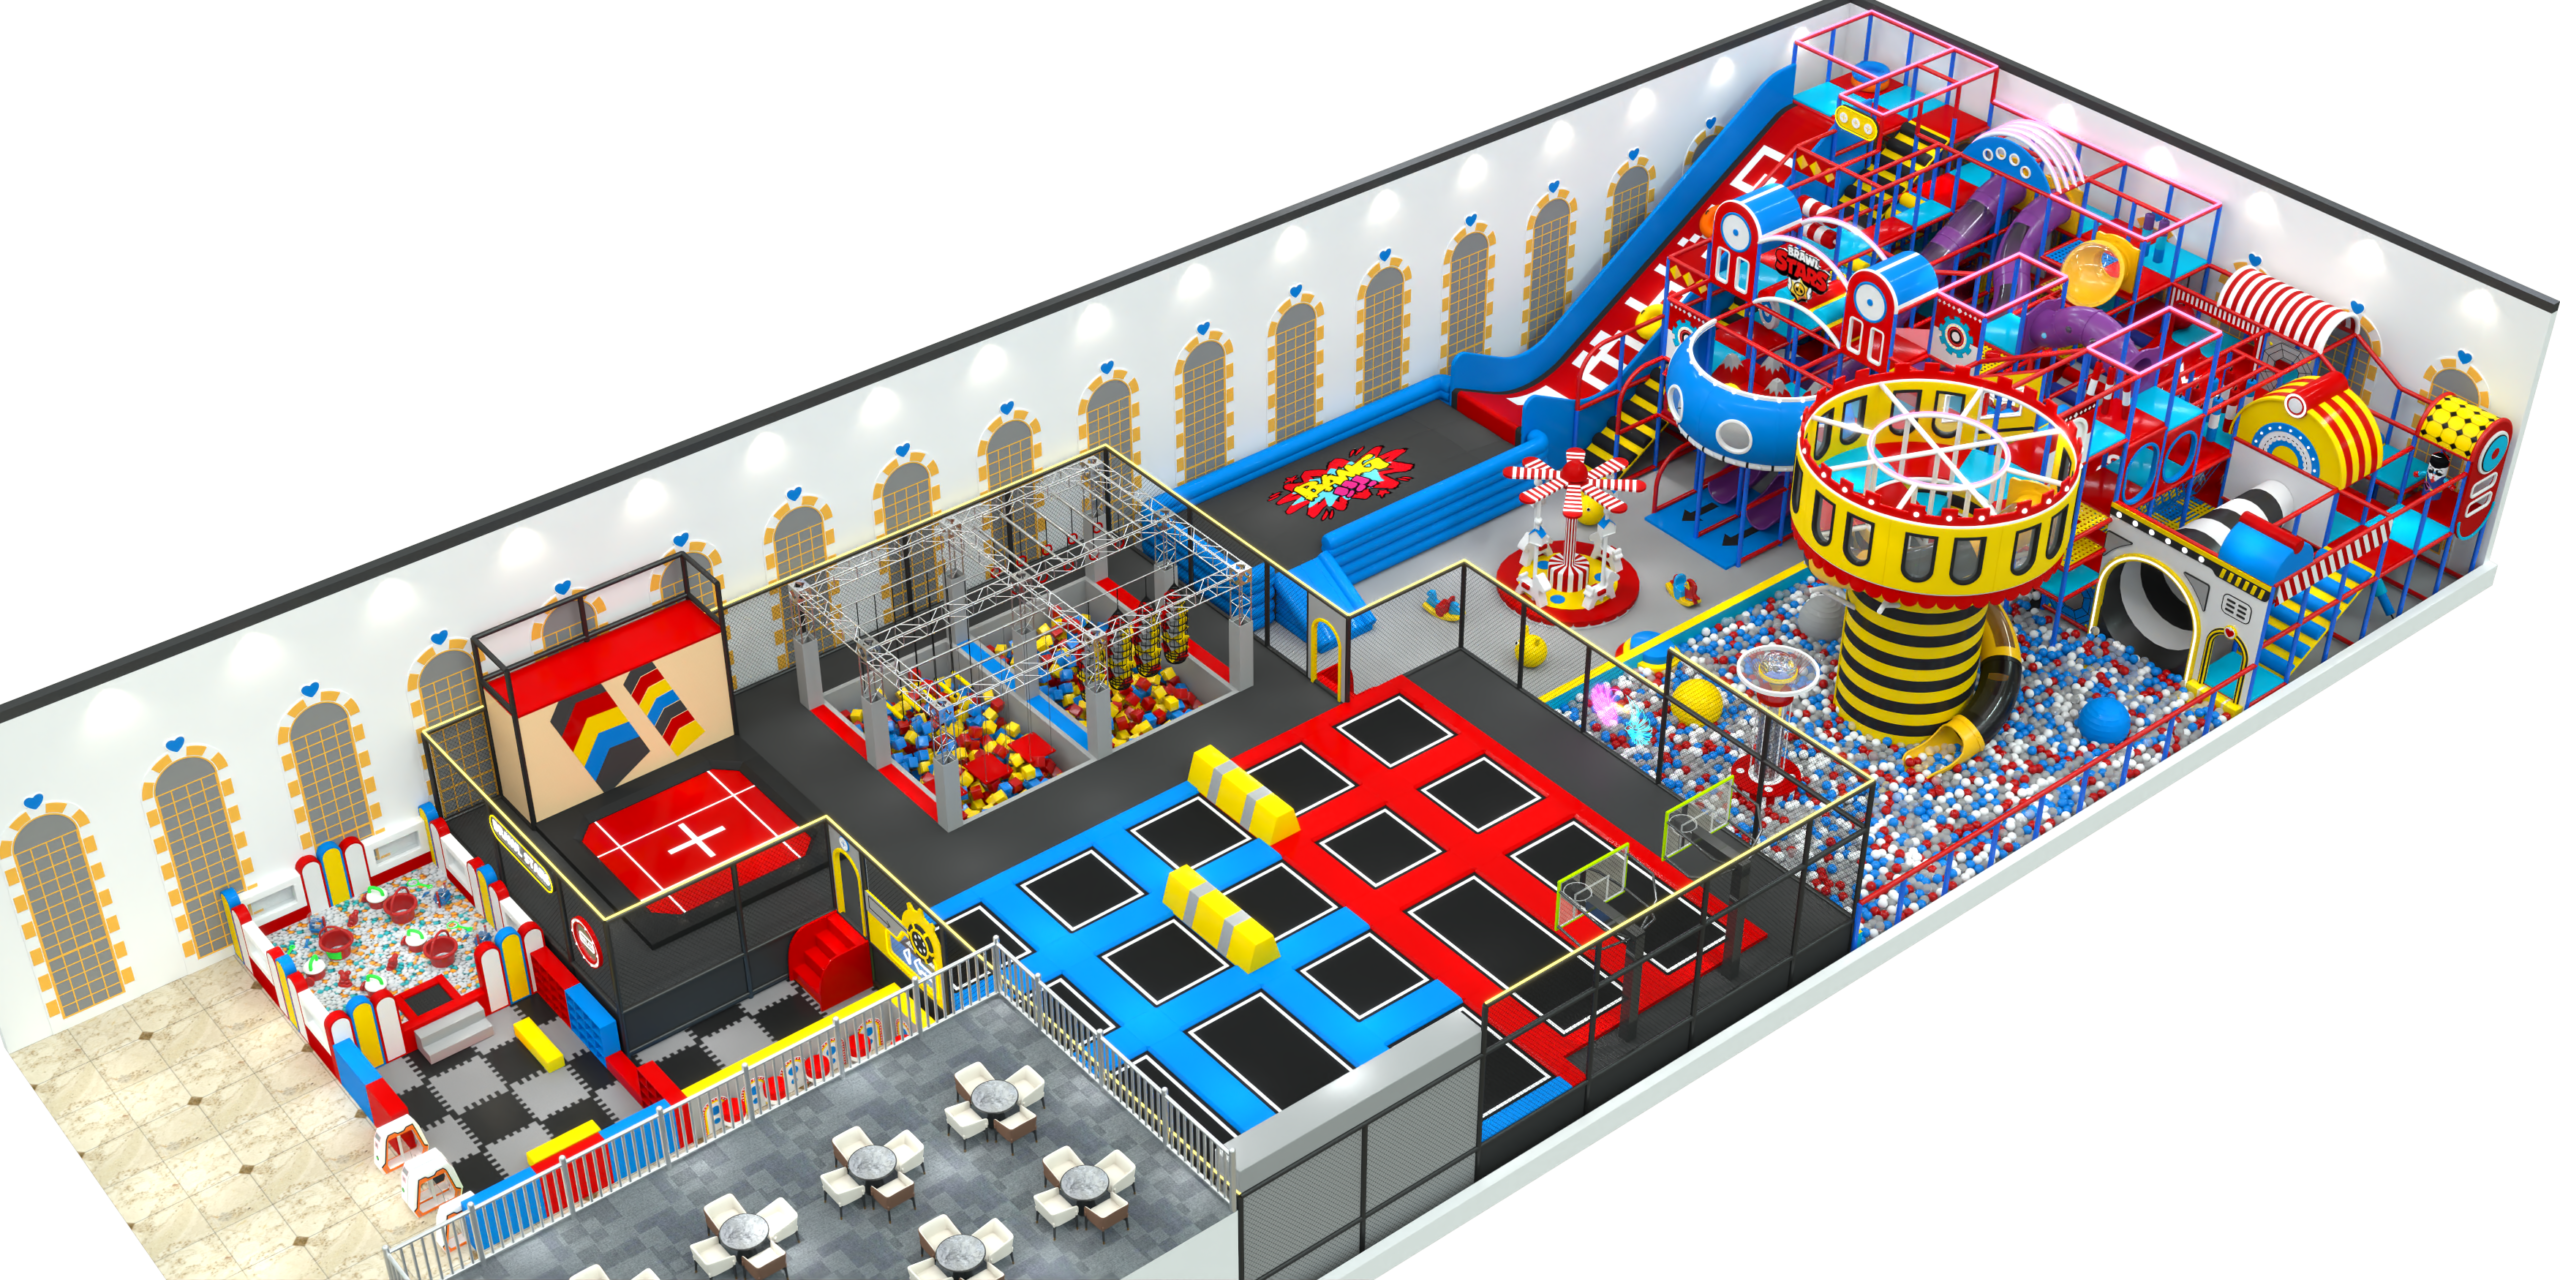
Configured for family entertainment centers, malls and indoor play parks.
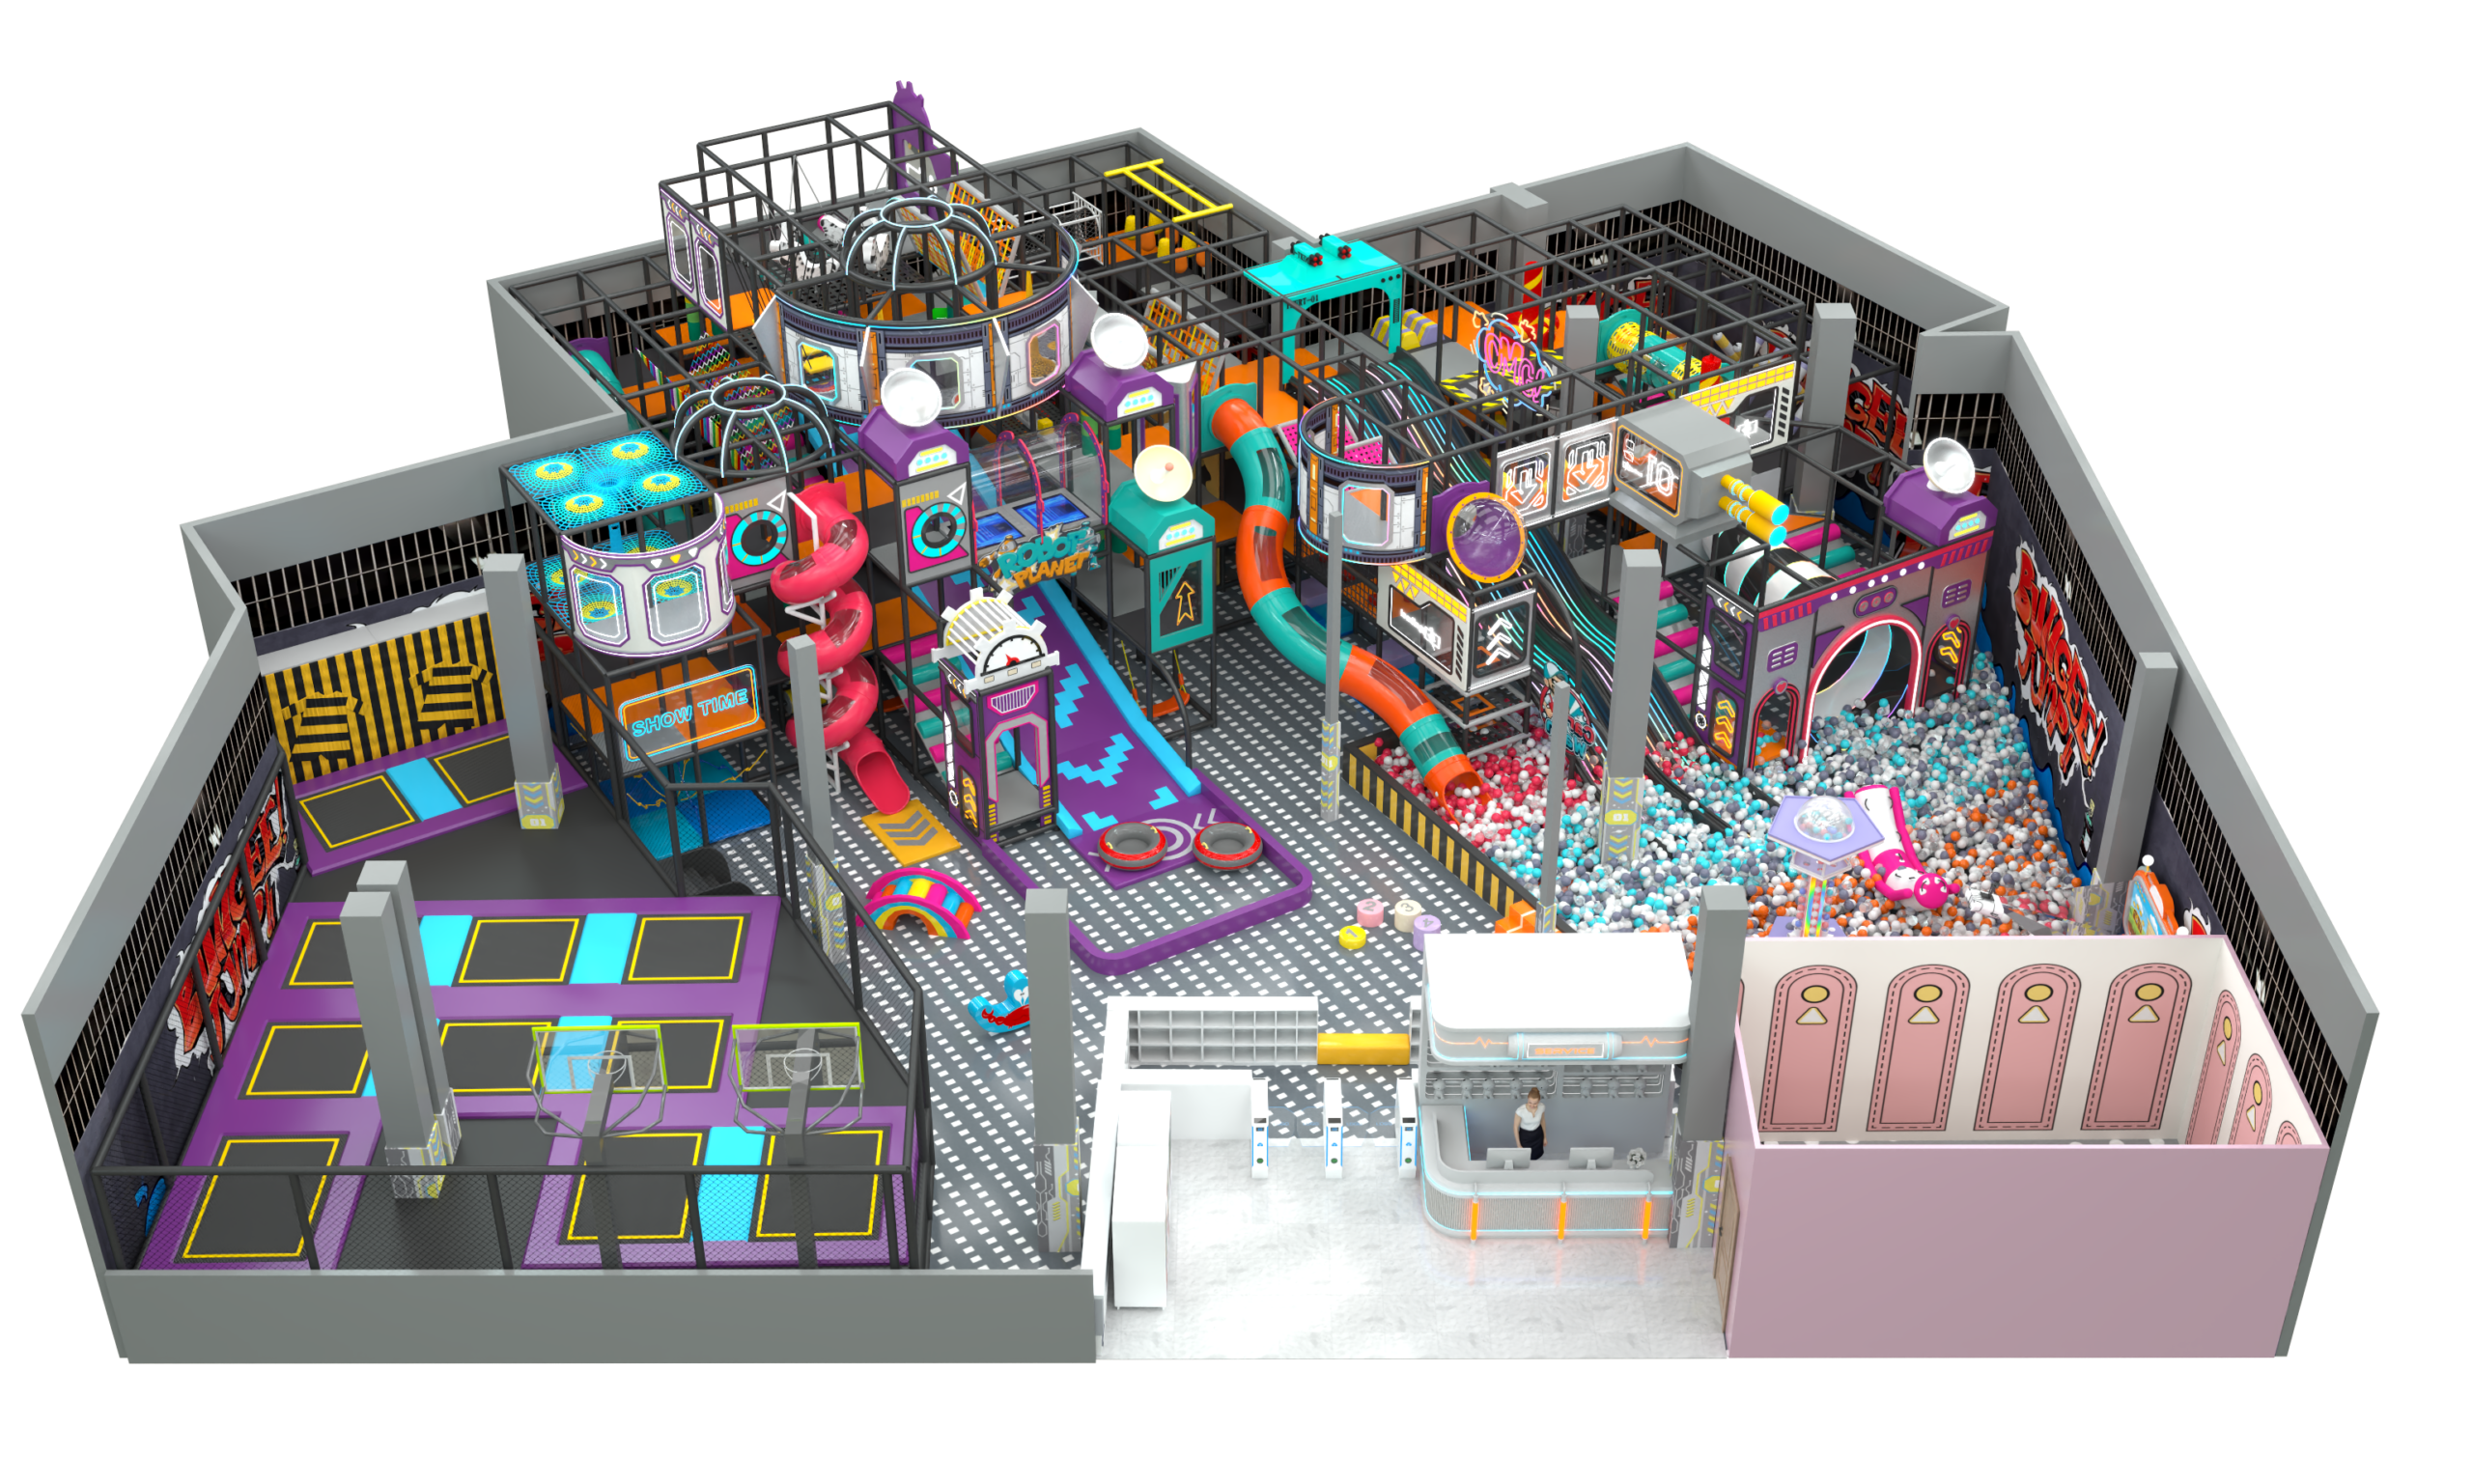
Configured for family entertainment centers, malls and indoor play parks.
Configured for family entertainment centers, malls and indoor play parks.
Configured for family entertainment centers, malls and indoor play parks.
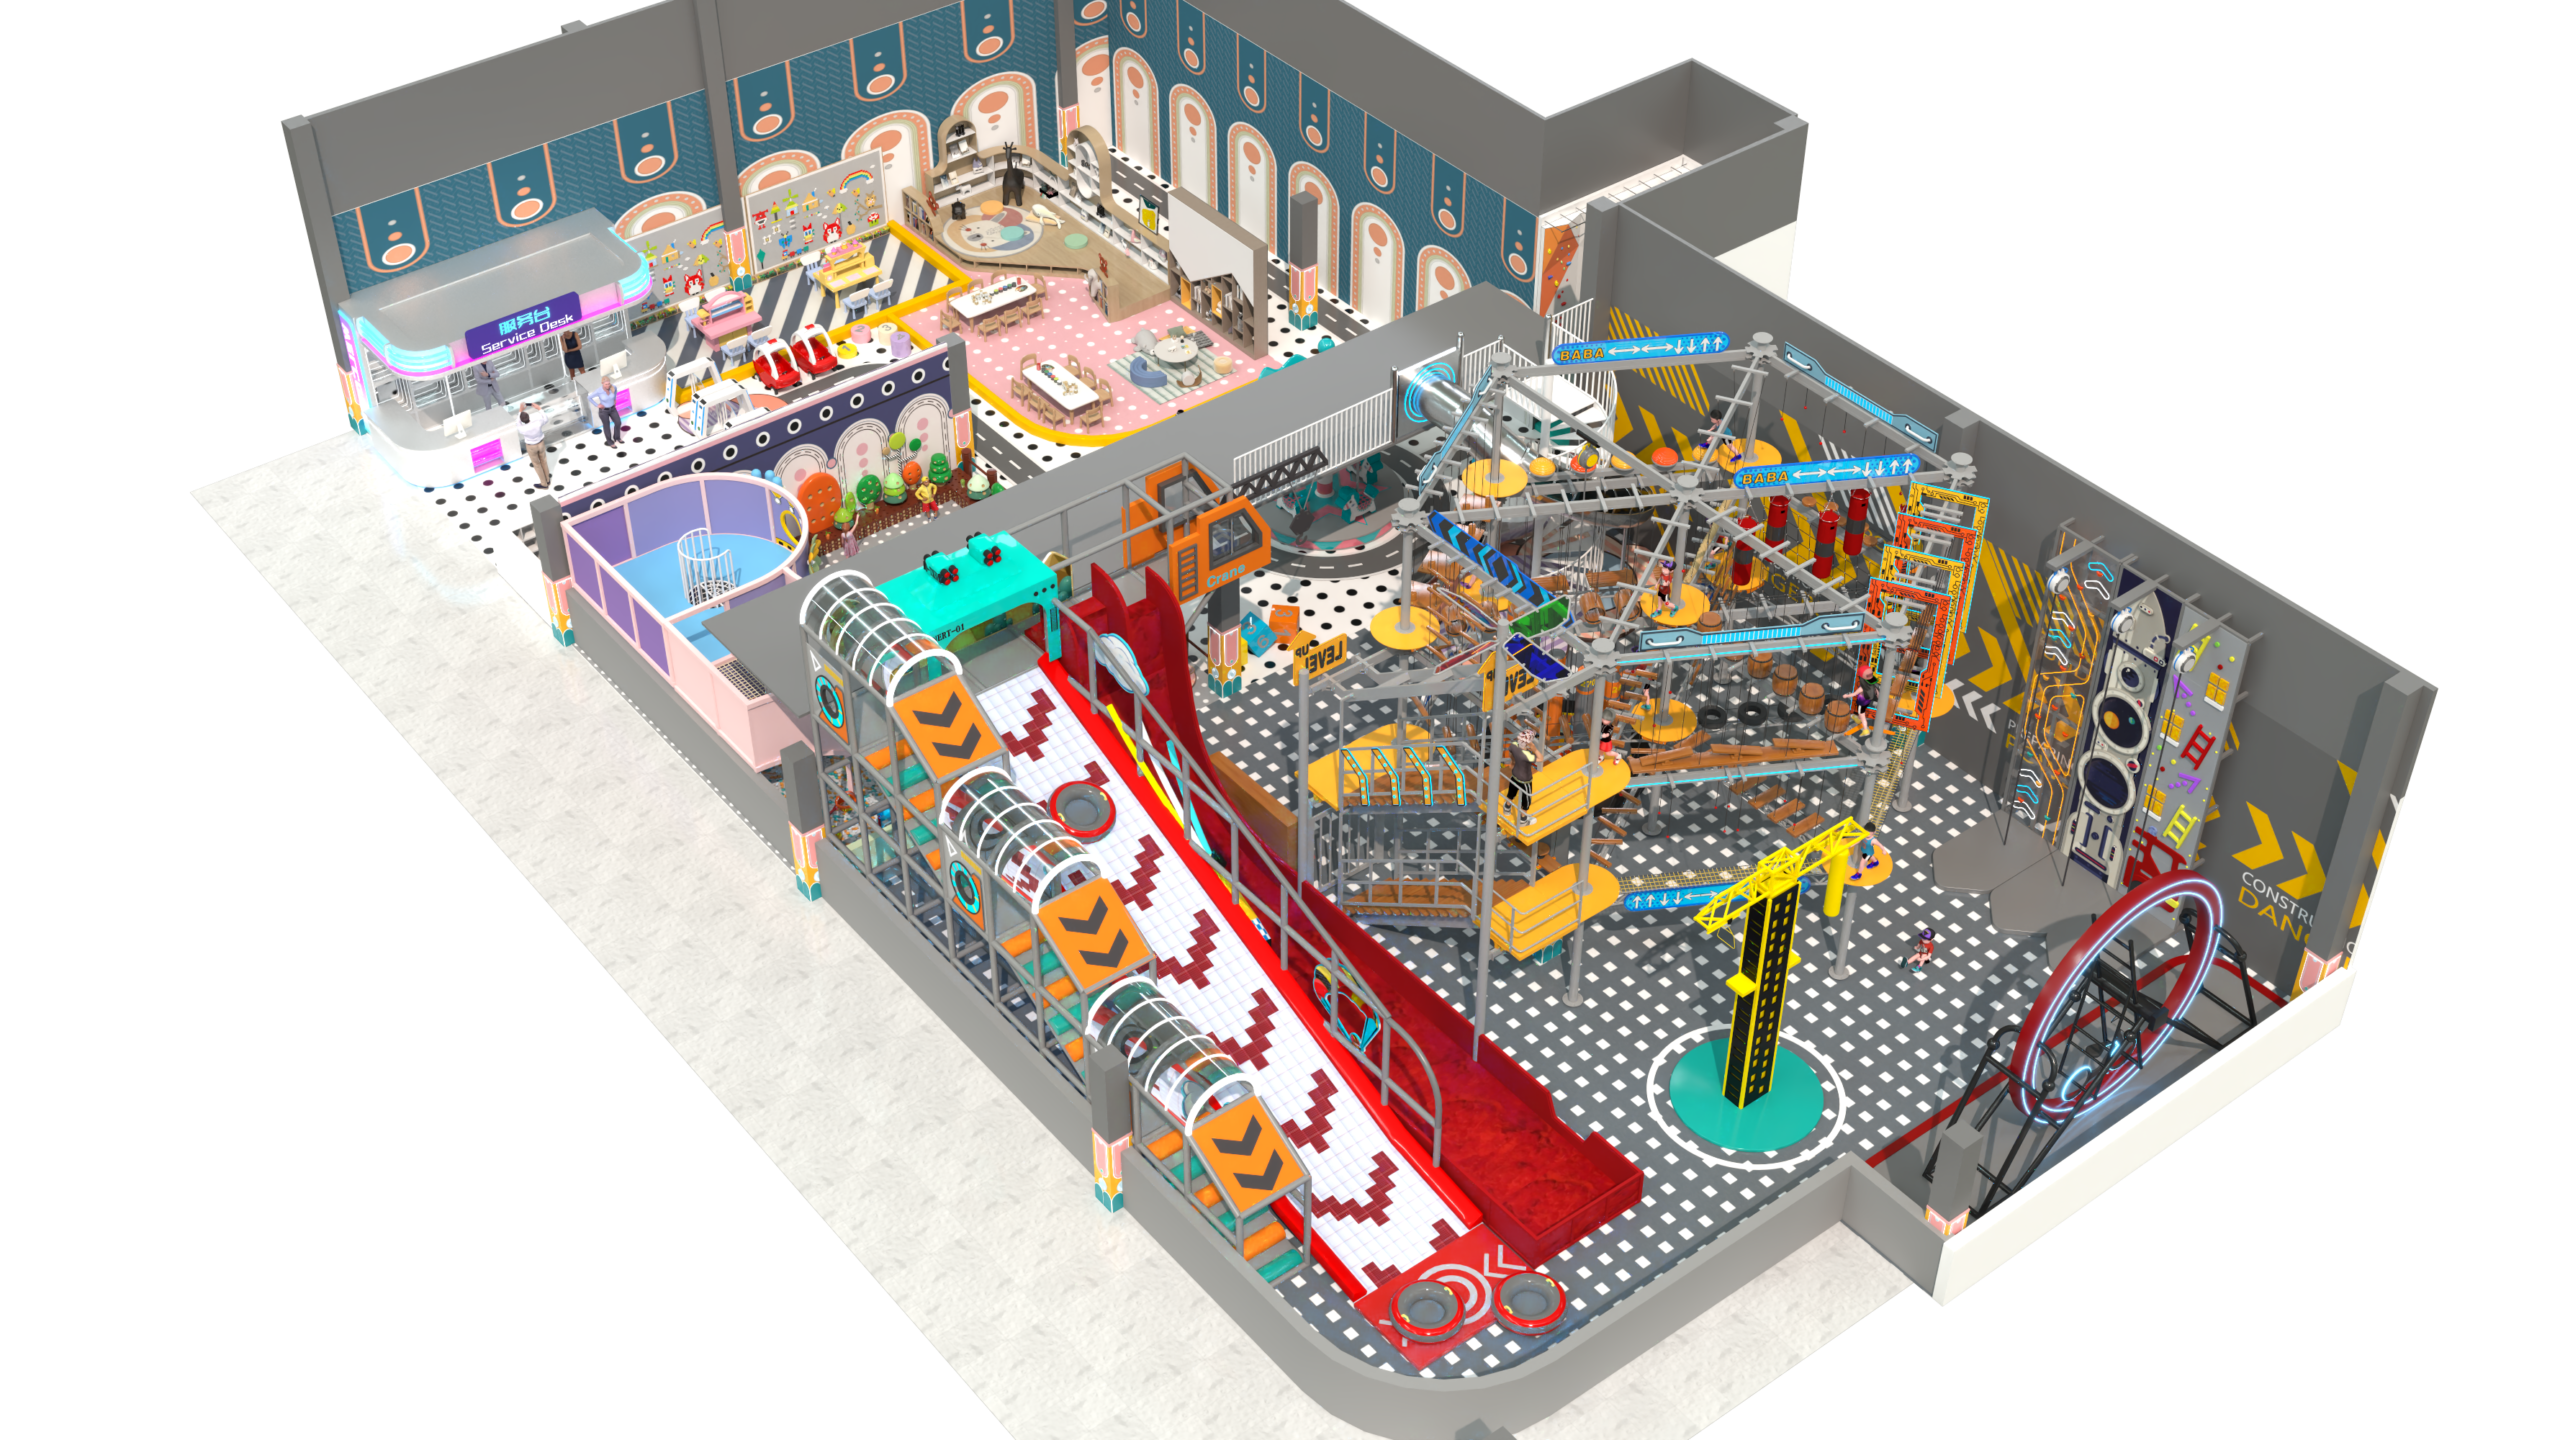
Configured for family entertainment centers, malls and indoor play parks.
Projects are quoted against the approved layout and component schedule.
Accessory sample: one small material or component sample; USD 50–150 plus freight, 7–10 business days.
Single venue structure: MOQ 1 complete structure; quote by approved footprint, activity mix and materials, from USD 120/m² (USD 11.15/sq ft).
Multi-site program: 2 or more structures; common specifications can be scheduled together for repeat procurement.
Made to order: drawing approval precedes a 30–45 day production window; transit is quoted separately by destination.
Export supply: EXW Wenzhou or FOB Ningbo, with sea freight and destination installation scoped in the quotation.
Standard documents: approved layout, component list, installation instructions, commercial invoice and packing list.
The layout uses usable floor dimensions, clear ceiling height, columns, exits and entry doors; a marked floor plan is the best starting point.
Yes. Color, graphic treatment and the mix of slides, tunnels and climbing features can be selected for the approved footprint.
A separate zone can use lower soft-play forms and cushioned landings, with sight lines for caregivers and separation from faster routes.
The package can include a component list, layout and detailed installation instructions or videos; on-site technical installation can be scoped for larger projects.
The inquiry form accepts the target room plan, intended age groups, activity preferences and delivery country for a project quotation.