 ميمو بلاي









البحث عن المنتج
ملعب داخليمحارب النينجاملعب خارجيالترامبولين
البحث
Mimuplay supplies five indoor play structure models with galvanized steel frames and padded platforms for family entertainment centers, shopping malls, indoor amusement parks, play cafés, and education venues, giving buyers a defined model shortlist and concrete materials to compare. The play route, younger-child area, colors, and activity mix can be arranged around actual room dimensions, ceiling height, visibility, and circulation. A project quote identifies equipment, drawings, production, packing, freight, and installation scope.
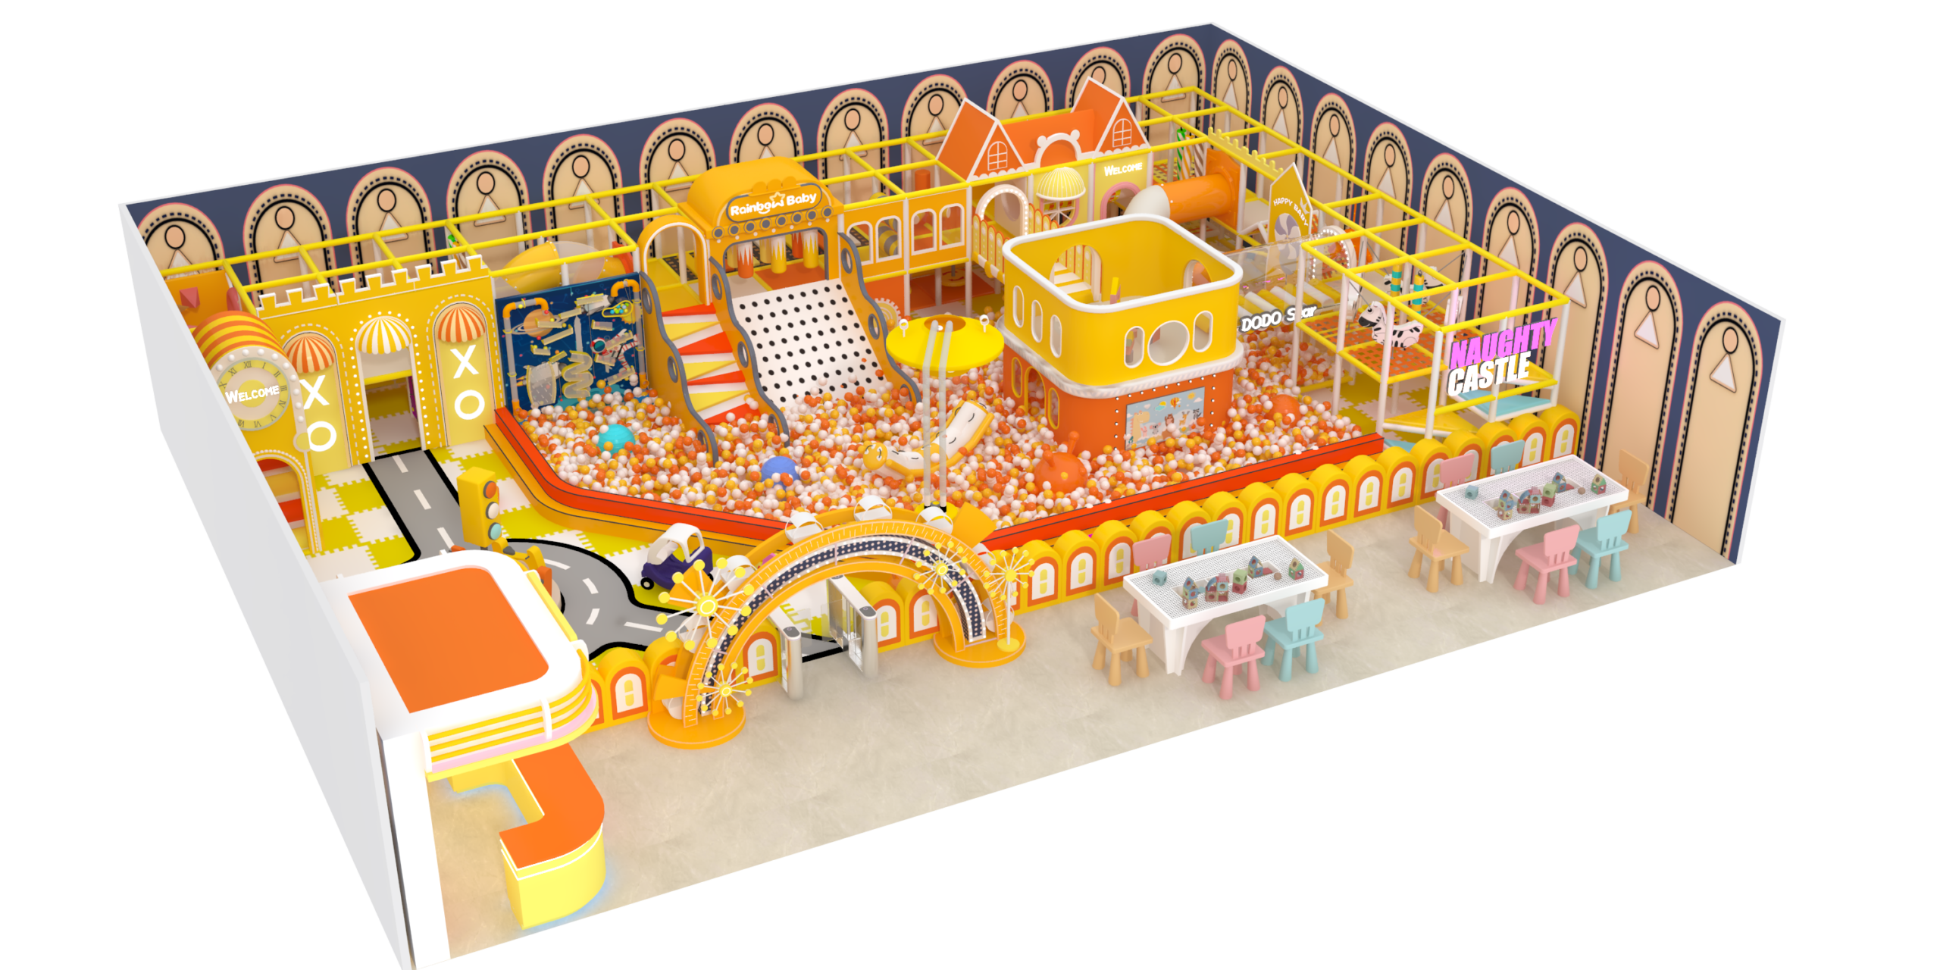


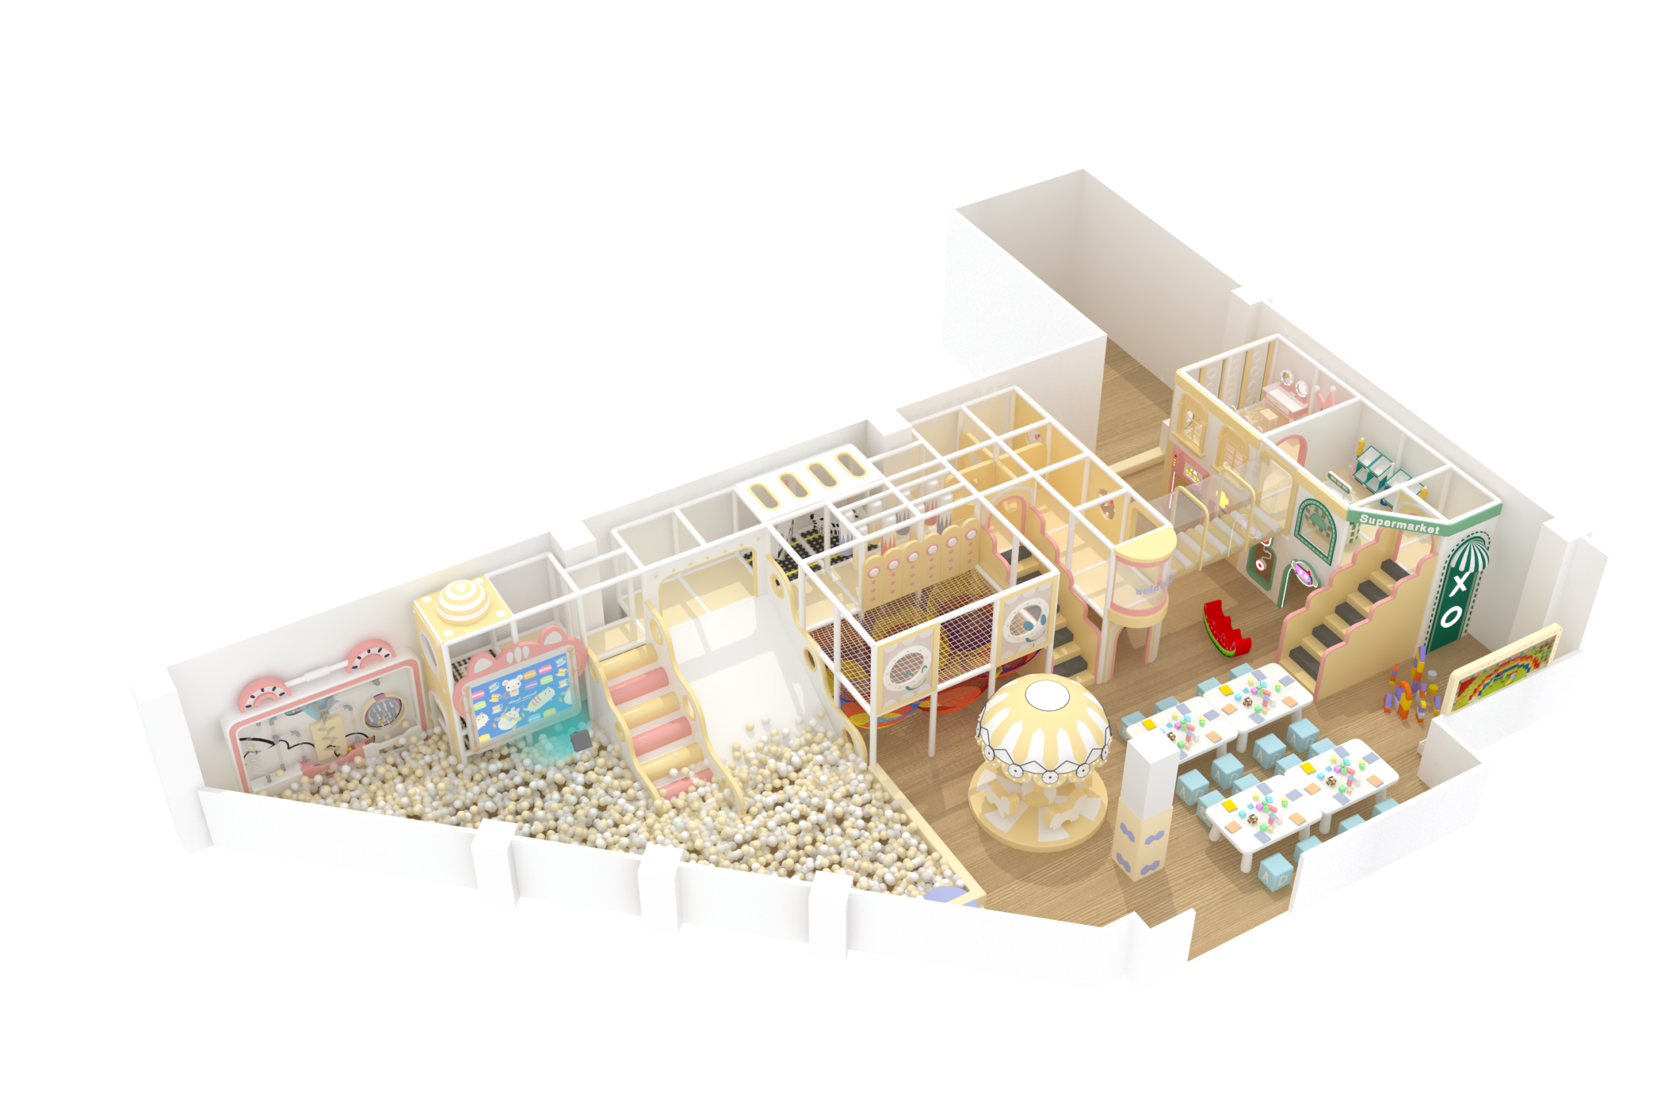
The five featured MHA models are a starting range for children’s indoor play structures; the final layout and activity mix can be adapted to the venue. Mimuplay supplies five Kids Space indoor play structures for family entertainment centers, shopping malls, indoor amusement parks, play cafés, and education venues. Each combines a galvanized steel frame with padded platforms and soft-surface play elements. The five specified models give buyers a shortlist of existing designs; the best choice depends on usable floor space, ceiling clearance, age mix and the activities the venue wants to offer. A 200–300 m² (2,153–3,229 sq ft) layout gives room for connected climbing and sliding routes while retaining circulation and staff sightlines.
A workable layout accounts for clear room dimensions, ceiling height, structural columns, entrances, exits and existing services. A lower, softer area can serve younger children alongside the main climbing route. Slide landings and activity transitions remain visible from staff positions. Mimuplay can change the color scheme, decorative panels and activity mix around an approved plan. The structure uses 48 mm (1.89 in) diameter galvanized steel tube with a 1.5 mm (0.059 in) wall; designs above two levels use a 2 mm (0.079 in) wall. Padded platforms combine 18 mm (0.71 in) plywood, 20 mm (0.79 in) pearl cotton and PVC covering.
A useful equipment quote names the selected model, finished footprint, play elements, materials, packing, freight and installation scope. Mimuplay can develop the concept from a floor plan, then finalize a bill of materials and drawings before production. One complete structure can be ordered as a project, with made-to-order production of 30–45 days after layout and order approval. Packing lists and installation guidance travel with the shipment. Buyers can compare quotations on the same delivered scope, including freight, local handling, site preparation and assembly.
These five Mimuplay indoor play structures combine climbing, sliding and soft-play activities. Their venue fit and room layouts vary, while colors and play elements can be adapted to the available floor and ceiling space.
Adapt this Kids Space structure for family entertainment centers through an approved floor layout and activity mix.
Adapt this Kids Space structure for shopping malls through an approved floor layout and activity mix.
Adapt this Kids Space structure for indoor amusement parks through an approved floor layout and activity mix.

Adapt this Kids Space structure for play cafés through an approved floor layout and activity mix.
Adapt this Kids Space structure for education facilities through an approved floor layout and activity mix.
Order around an approved layout, component list and delivery scope.
Made-to-order sample components are quoted by item; one set can be supplied for finish and fit review in 10–15 working days.
One complete play structure starts a project order; the equipment price is quoted per approved layout and bill of materials.
Repeat site orders can reuse approved colors and component drawings, with quantities and schedules set by the site list.
Made to order; standard production is 30–45 days after the layout, materials and order details are approved.
Export packing and sea or air freight can be arranged for US and other international destinations; freight and import charges are quoted separately.
A commercial invoice, packing list, component list, layout drawing and installation guidance accompany the project shipment.
Upload a floor plan or reference drawing with the planned quantity and a work email. The layout review uses room dimensions, ceiling height, columns, access routes, age groups, and desired play elements.
Practical details for selecting a layout and preparing an equipment inquiry.
A custom layout starts with the clear floor dimensions, ceiling height, column locations, entrance and exit positions, target age group, and planned play zones. Mimuplay can use these inputs to develop a layout around the actual room.
Yes. The frame layout, color scheme, decorative panels, and combination of climbing, sliding, and soft play elements can be specified for the venue theme.
The usable play footprint, circulation route, age zoning, visibility from staff positions, and exact equipment and installation scope show differences that a floor area figure alone cannot reveal.
The shipment includes an identified component set, layout drawing, and installation guidance. The buyer should arrange site access, anchoring conditions, assembly, and a pre-opening inspection.
Yes. A lower, softer play zone can be separated from the main climbing route so younger users have activities suited to their size and supervision needs.
Tell us the room size, ceiling height, intended age group and preferred models. We will prepare a layout-based equipment quotation.