 ميمو بلاي









البحث عن المنتج
ملعب داخليمحارب النينجاملعب خارجيالترامبولين
البحث
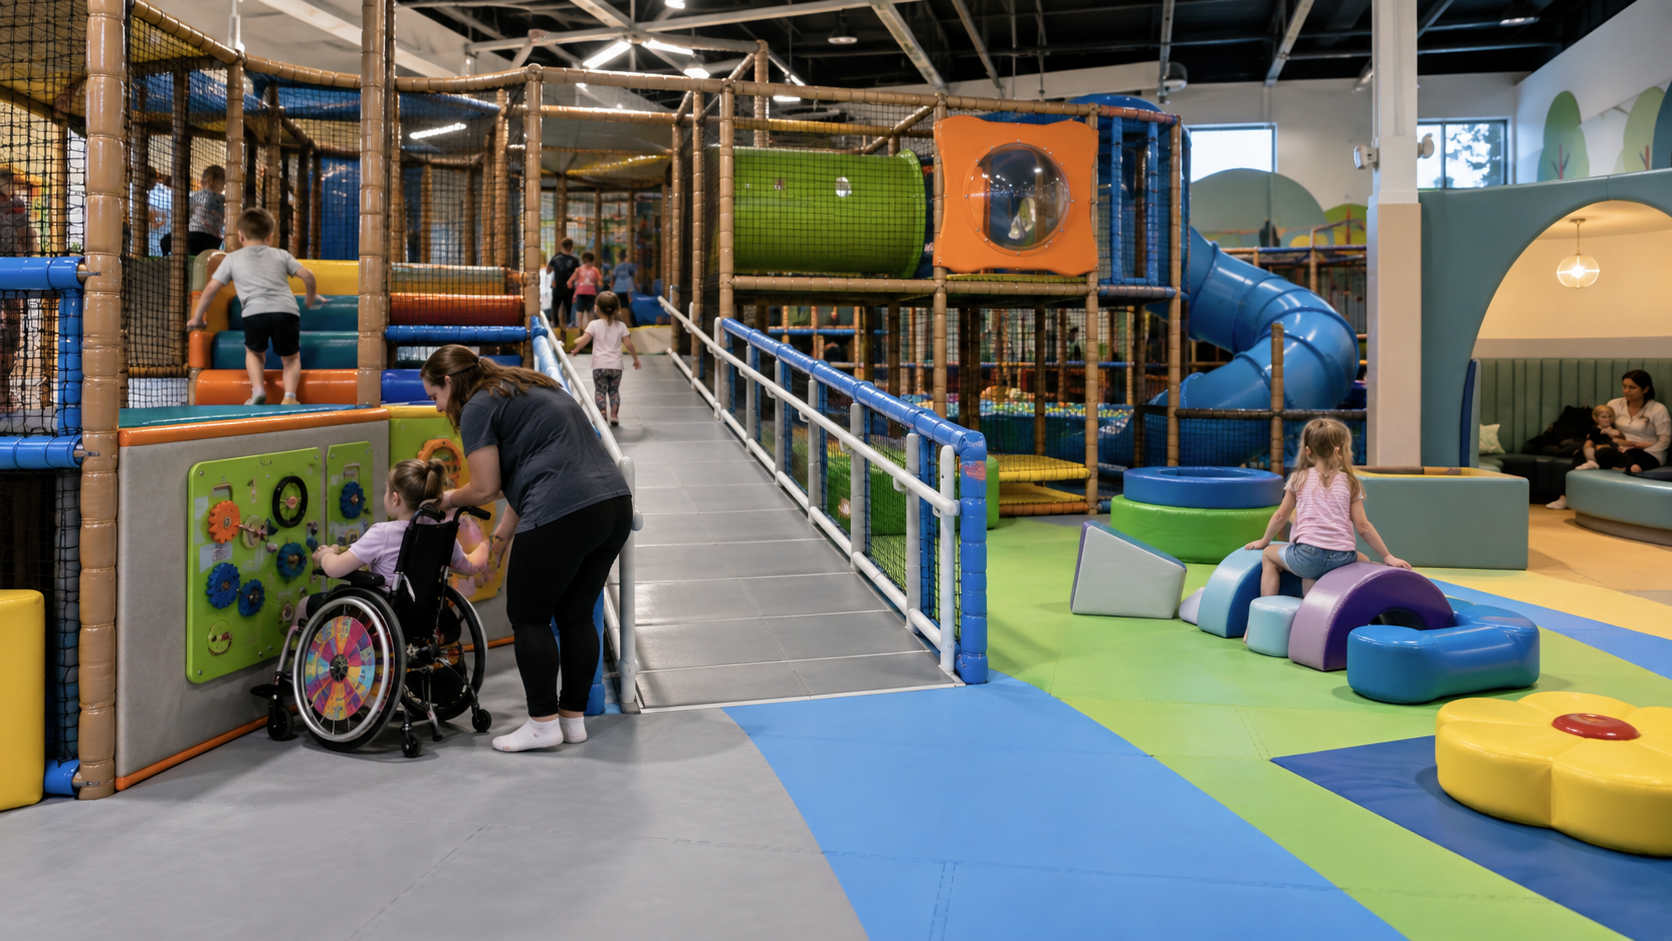
When planning an indoor amusement park, the first thing you should do is not to get hung up on any theme color or stare at a certain internet celebrity device. Ultimately, an indoor amusement park is a concept of “site” and “commercial complex”, which often combines various modules such as soft play, climbing slides, trampolines, motorized amusement equipment and even video games. The product categories, site conditions, safety specifications, and operational methods of different modules may not be in line at all. Therefore, a complete project cannot be supported by just a rendering or a list of equipment.
When communicating with overseas suppliers or cross-border companies, words like indoor playground and amusement indoor playground sound similar, but as a buyer, you have to break it down and explain: whether our single transaction buys single pieces of equipment, combined shelves, spare parts, or even includes design, installation and even operation guidance “a complete venue system”. If this line is not clearly drawn, the subsequent quotations, tug-of-war and acceptance will definitely make people big one at a time.
A standard indoor playground is more than just that set of play shelves. It must include various activity components, connecting channels, barrier-free circulation lines, drop-proof safe ground, age-specific areas, entrances and exits, care areas, and operating spaces. The amusement structure is just one link ——it puts several functional modules together to give you different experiences, but it does not represent the entire venue.
When a project is first started, you must first find out the “undercard” of the venue: Who is the audience? What are the hard injuries in the building? What are the area, clear height, ground foundation, fire evacuation requirements, maximum passenger capacity, and target age group? First, circle out the column net distribution, the blind spots that cannot be occupied, fire-fighting facilities, equipment maintenance space, main passageways and parent waiting areas. After gnawing off these “hard bones”, we will then arrange the activity areas and functional parts for different ages. Finally, we will have to review the passenger capacity, whether there are blind spots in the line of sight, and whether there will be fights on the traffic lines.
Remember, a large venue doesn’t mean the equipment can be stuffed in proportionally unlimited amounts. The location of the pillars, safety exits, insufficient local clear height, service radius, and operational staffing can all get stuck in your neck. If you fill up the equipment without any worries first, and then cut through the passages and exits, not only will you have to frequently change the drawings in the later stage, but when it really opens, it will also leave a mess of safe evacuation and caring for dead ends.
Zoning by age is just a coarse sieve. Whether a device is suitable or not depends on the child’s body shape, sense of balance, upper limb strength, cognitive and social abilities, perception of danger, and whether anyone is watching. If it is a mixed-age play area, it is necessary to clearly define the size of each area for children, the size of the equipment, the pace of play, and how much care is needed. A buffer zone must also be left in the middle to prevent older and younger children from hitting each other due to differences in size and speed.
The high-speed traffic lines running around, the quiet low-speed areas, the entrance queue areas, and the main roads must be physically separated. Large shelves, outer protective nets, large pillars, and corners can easily obstruct the view, so during the sketching stage, it is necessary to simulate the perspective of parents or staff to ensure that the child’s whereabouts are always under their noses.
A fun venue where running, climbing, drilling, jumping, balancing, role-playing, building, finding your way, and teamwork all come together. Different activities can exercise children’s physical fitness, senses, imagination and even problem-solving skills. However, the actual experience still depends on the child’s real age, physical fitness and on-site guidance. Don’t think that buying a device called “Intellectual Development” can really pack tickets and produce any fixed educational effect.
Soft-covered amusement rides, unpowered public amusement facilities, commercial trampoline parks, inflatable facilities, and motorized amusement equipment-the technical barriers to entry for these things are completely different. Even if they are all kept indoors, we cannot just use the same standard just because everyone calls them “play equipment”. Before selecting the criteria, first clarify which category the product belongs to.
Take trampolines as an example. Commercial or institutional trampoline parks are not the same species as those that you use to jump in your own backyard. A commercial trampoline system, including the frame, jumping surface, soft bag, springs, and sponge blocks, cannot be ambiguous. When selecting a type, you have to pay close attention to details: how thick is the steel pipe and how thick is the wall? How to prevent corrosion? How to fix it? What material is the jumper made of and how much weight can it bear? How many springs are there and how are they connected? Does the thickness, density, and flame retardant grade of the buffer material meet the standards? Is there a corresponding test report?
For example, slides, climbing frames, pipes and tunnels, don’t just look at the exterior to make it lively. When designing a slide, how to enter the entrance, how high the platform is, how to turn the slide, how steep the slope is, which way the exit faces, whether the buffer ground is large enough, and whether the head will touch it all need to be considered together. The climbing frame needs to see where it can climb to the highest point, whether there are sharp hard objects on the fallen path, whether the mesh or gaps will get stuck, and whether there are hard components around it. If the pipeline network and tunnels are used as channels, we must consider whether the child’s size can fit in, how the structure supports it, whether the inside can be seen from the outside, how to rescue if it gets stuck, and how to clean it normally.
Take Hida Education’s (Star Education) Kids Space themed indoor rides, for example. They are designed for children aged 3 to 15 and can be installed in family entertainment centers, shopping malls, indoor amusement parks, restaurants, cafes, or educational institutions. The materials typically include combinations of galvanized steel pipes, multi-layer boards, pearl cotton, PVC, and PU leather. However, the specific allocation of your project must be determined based on your target age, site conditions and actual operating conditions ——never take the approximate scope of a series and directly replace the landing design of a specific model.
The barrier-free design of indoor playgrounds is far more than just leaving a door for wheelchairs. This is a complete experience chain: everything from entering the venue through the gate, walking around the venue, getting close to the amusement equipment, going in to play or transfer your body, taking a break, understanding the signs and information, using the supporting facilities, to emergency evacuation must be taken into consideration.
Even if the equipment is connected to an accessible channel, it doesn’t mean every child can play on their own. The design also needs to consider different tactile and interactive methods, body support points, sensory stimulation levels, whether the rules are well understood, how to exit safely, and how the accompanying adults can help. Accessibility components should be integrated directly into core gameplay and main roads, so don’t just leave people alone in one corner. The high-stimulation area and the quiet relaxation area can be clearly distinguished, but the route is easy to understand, the vision is clear, and the movement is predictable.
When buying commercial indoor amusement equipment, the first step is to think clearly about the product category, who to sell it to, market segments, venue conditions, how to make money and how many people can fit in it; the second step is to compare the structure, materials, theme and price. When inspecting suppliers, they must be asked to provide the test or inspection report for the corresponding model, clearly showing the sample model, standard number and version submitted for inspection, the test date, which items were tested, and the final conclusion.
In the supply contract, the boundaries must be clearly defined and detailed to the following: what equipment and spare parts are available, whether design drawings are given or not, who is responsible for packaging and logistics, who will unload the goods into the warehouse, who will package installation, who will be counted in the on-site construction, what are the acceptance criteria, whether training is provided or not, whether the atlas and instructions are complete, how many spare parts are given, how long the warranty period is, Who will take care of the daily maintenance. Don’t listen to the supplier’s fooling around and just call it a day “turnkey project” or “all-inclusive”. If something really goes wrong, you won’t be able to catch it. When comparing prices “apples to apples”, ensure that the pricing currency, tax rate, destination, configuration, area, net height, delivery time and trade terms are all on the same benchmark. Also, calculate all the design, transportation, installation, acceptance, training, maintenance and daily operation costs “full life cycle costs” into the general ledger.
Safety management of commercial amusement facilities is a protracted battle encompassing design, manufacturing, installation, operation, maintenance, inspection, and major modifications. Pre-opening acceptance is only a milestone; long-term operations rely on clear operating procedures (SOPs), personnel monitoring, inspection and maintenance schedules, a list of wear and tear parts, and traceability information for components.
Every play area must be recorded in black and white: how old is it suitable for children, how many people can enter at most, how to walk the traffic lines, how to manage entry and exit, whether there will be conflicts with the adjacent areas, whether parents’ vision is good, and whether several employees need to watch. If the venue is adjusted, new equipment is replaced, or renovations are carried out in the future, we must go back and check: Are the original design standards and supporting documents still applicable?
Ultimately, the most reliable routine for creating an indoor amusement park is to first clarify the target customer base, hard site indicators and operational goals, then determine product categories, demarcate space, select equipment, make barrier-free designs, finalize supply boundaries, and finally understand acceptance and subsequent maintenance arrangements. Themes and visuals do enhance the experience, but only by solidifying these “chassis” in front of you can your indoor playground not be a haphazard patchwork of equipment, but a complete venue system that can be landed, earned, and maintained.

تعلم كيفية إنشاء خطة عمل ملعب داخلي مع تحليل التكلفة وخطوات الإعداد ونصائح التسويق.
عرض التفاصيل
Explore 10 Small Toddler Indoor Play Area Ideas. Discover The Best Small Indoor Play Area Ideas For Tiny Apartments!
عرض التفاصيل
هل تكافح من أجل القص تحت الترامبولين؟ اكتشف 5 طرق سهلة، بدءًا من العجلات القابلة للسحب إلى حيل بسيطة لتنسيق الحدائق.
عرض التفاصيل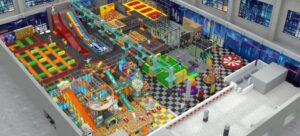
حقق أقصى عائد استثماري لمنتزه الترامبولين من خلال التصميم ثلاثي الأبعاد، ومعايير السلامة الخاصة بمعايير ASTM، وحلول التصنيع الجاهزة الخبيرة.
عرض التفاصيل